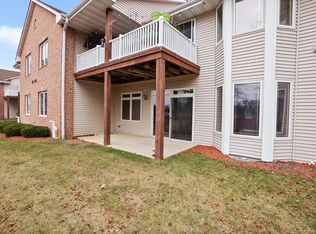
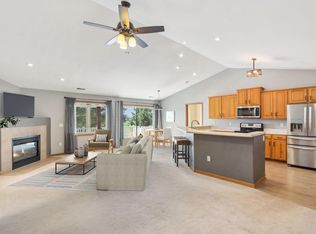
Only a life change for prior buyers makes this avaiable now. Nestled against the Vernon Wildlife Conservancy, this 3-bedroom,2-bath condo feels like a high-end treehouse. Commuters will love the easy drive, and nature lovers will adore the soaring ceilings, gas fireplace, and sun-drenched decks offering wildlife views. The smart kitchen features updated counters, and the versatile and spacious third bedroom makes a perfect home office. With a private master suite, two-car garage,new furnace in '23, H2O heater '24-25, and a well-managed association, you get a spacious, carefree lifestyle just minutes from charming local dining and shopping. Why settle for less space and more stress in the city? Relax on your balcony, grab a coffee, and enjoy the peace and quiet you desire. Fireplace AI enha
Active
$329,900
370 E Veterans WAY #5, Mukwonago, WI 53149
3beds
1,833sqft
Condominium
Built in 2002
-- sqft lot
$328,500 Zestimate®
$180/sqft
$330/mo HOA
What's special
Gas fireplaceSoaring ceilingsRelax on your balconyPrivate master suite
- 85 days
- 950
- 33
Zillow last checked:
Listing updated:
Listed by:
Janis Hartley 262-745-3630,
Compass Wisconsin-Lake Geneva
Source: WIREX MLS,MLS#: 1965047 Originating MLS: Metro MLS
Originating MLS: Metro MLSFacts & features
Interior
Bedrooms & bathrooms
- Bedrooms: 3
- Bathrooms: 2
- Full bathrooms: 2
- Main level bedrooms: 3
Primary bedroom
- Level: Main
- Area: 252
- Dimensions: 21 x 12
Bedroom 2
- Level: Main
- Area: 196
- Dimensions: 14 x 14
Bedroom 3
- Level: Main
- Area: 299
- Dimensions: 13 x 23
Bathroom
- Features: Tub Only, Master Bedroom Bath: Tub/Shower Combo, Master Bedroom Bath, Shower Over Tub
Kitchen
- Level: Main
- Area: 210
- Dimensions: 15 x 14
Living room
- Level: Main
- Area: 256
- Dimensions: 16 x 16
Heating
- Natural Gas, Forced Air
Cooling
- Central Air
Appliances
- Included: Dishwasher, Dryer, Microwave, Oven, Range, Refrigerator, Washer
- Laundry: In Unit
Features
- High Speed Internet, Cathedral/vaulted ceiling, Walk-In Closet(s)
- Flooring: Wood or Sim.Wood Floors
- Basement: None / Slab
Interior area
- Total structure area: 1,833
- Total interior livable area: 1,833 sqft
- Finished area above ground: 1,833
Property
Parking
- Total spaces: 2
- Parking features: Attached, 2 Car, Assigned
- Attached garage spaces: 2
Features
- Levels: Two,1 Story
- Stories: 2
- Patio & porch: Patio/Porch
- Exterior features: Private Entrance
Lot
- Features: Wooded
Details
- Parcel number: MUKV1963999029
- Zoning: Condo
Construction
Type & style
- Home type: Condo
- Property subtype: Condominium
Materials
- Vinyl Siding
Condition
- 21+ Years
- New construction: No
- Year built: 2002
Utilities & green energy
- Sewer: Public Sewer
- Water: Public
- Utilities for property: Cable Available
Community & HOA
HOA
- Has HOA: Yes
- Amenities included: Common Green Space
- HOA fee: $330 monthly
Location
- Region: Mukwonago
- Municipality: Mukwonago
Financial & listing details
- Price per square foot: $180/sqft
- Annual tax amount: $3,370
- Date on market: 6/4/2026
- Inclusions: Range/Oven, Refrigerator, Dishwasher, Microwave, Washer, Dryer, Water Softener If Present And Owned, Kitchen Stools, Tv Wall Brackets
- Exclusions: Sellers' Personal Possessions, Flat Screen Televisions.
Estimated market value
$328,500
$312,000 - $345,000
$2,477/mo
Price history
| Date | Event | Price |
|---|---|---|
| 7/15/2026 | Listed for sale | $329,900$180/sqft |
Source:  WIREX MLS #1965047 Report a problem WIREX MLS #1965047 Report a problem | ||
| 6/8/2026 | Contingent | $329,900$180/sqft |
Source: WIREX MLS #1965047 Report a problem | ||
| 6/4/2026 | Listed for sale | $329,900+9.3%$180/sqft |
Source: WIREX MLS #1965047 Report a problem | ||
| 6/13/2022 | Sold | $301,750+2.3%$165/sqft |
Source: WIREX MLS #1792171 Report a problem | ||
| 5/14/2022 | Contingent | $294,900$161/sqft |
Source: WIREX MLS #1792171 Report a problem | ||
| 5/13/2022 | Listed for sale | $294,900$161/sqft |
Source: WIREX MLS #1792171 Report a problem | ||
Public tax history
Tax history is unavailable.
Monthly payment
Est. payment
Payment breakdown
Explore the cost of this home by adjusting the details. Changes won't be saved.Climate risks
Neighborhood: 53149
Nearby schools
Schools provided by the listing agent
- Middle: Park View
- High: Mukwonago
- District: Mukwonago
Source: WIREX MLS. This data may not be complete. We recommend contacting the local school district to confirm school assignments for this home.
Similar homes
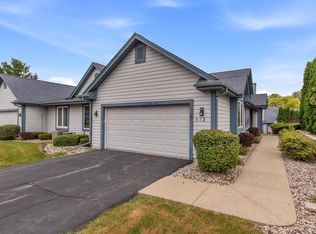
- $349,9002 bd2 ba1.3k sqftWhispering Bay, Mukwonago, WI 53149Active
 MLS ID #1974392, Yer Klumb. WIREX MLS
 - $379,9003 bd2 ba1.5k sqftS87W27350 Ridgeway COURT, Mukwonago, WI 53149Active
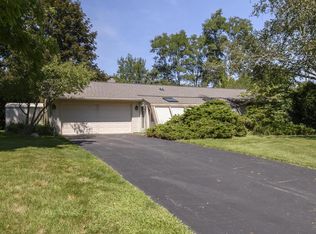 MLS ID #1977809, Renee Koepsel. WIREX MLS
 - $405,0003 bd2 ba1.3k sqft107 Shepard COURT, Mukwonago, WI 53149Active
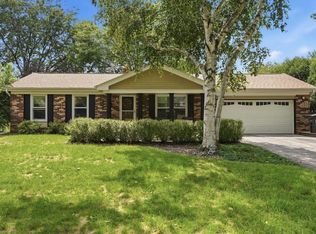 MLS ID #1977139, Gina Dingman. WIREX MLS
 - $474,9004 bd3 ba2.3k sqftS69W32666 Westgate DRIVE, Mukwonago, WI 53149Active
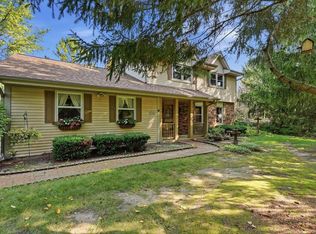 MLS ID #1978232, The Krickeberg Group*. WIREX MLS
