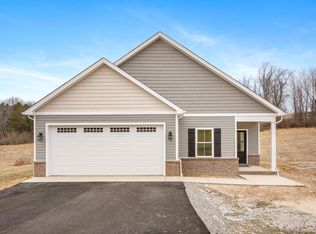
Welcome to this exceptional new construction home offering 1,828 square feet of thoughtfully designed one-level living. Featuring 3 bedrooms, 2.5 baths, and a dedicated office, this home combines modern style, quality craftsmanship, and comfortable everyday living. The open-concept floor plan is enhanced by 9-foot ceilings, elegant tray ceilings in the great room and primary suite, and an abundance of natural light. The spacious kitchen is the heart of the home, featuring beautiful quartz countertops, custom cabinetry, a large center island with seating, and plenty of storage and workspace for cooking and entertaining. The primary suite provides a spacious bedroom, luxurious tiled walk-in shower, double vanity, and generous closet space. Two additional bedrooms and a separate office offer flexibility for guests, family members, or those who work from home. A standout feature of this home is the oversized covered rear porch, providing more than 250 square feet of outdoor living space. This inviting space extends your living area outdoors while overlooking the backyard and peaceful wooded surroundings. The over-sized two-car garage features a durable epoxy flake floor finish, creating a clean and attractive space for vehicles, hobbies, and storage. Additional features include luxury vinyl plank flooring throughout the main living areas, energy-efficient construction, electric vehicle charging outlets, and numerous quality finishes designed for today's lifestyle. Enjoy the beauty of the natural setting with backyard views of mature trees and surrounding countryside, offering privacy and a relaxing backdrop for everyday living. Built with attention to detail and pride in craftsmanship, this beautiful new home offers the perfect combination of style, functionality, and low-maintenance living. Schedule your private showing today and discover everything this exceptional property has to offer.
Contingent
$469,900
370 Fairfield Ln, Wytheville, VA 24382
3beds
1,828sqft
Single Family Residence
Built in 2026
0.3 Acres Lot
$-- Zestimate®
$257/sqft
$-- HOA
What's special
Separate officeThoughtfully designed one-level livingOpen-concept floor planBeautiful quartz countertopsOver-sized two-car garageAbundance of natural lightTwo additional bedrooms
- 58 days |
- 232 |
- 6 |
Zillow last checked:
Listing updated:
Listed by:
Kristine Mullins 276-620-7606,
KW Wytheville 540-208-6102
Source: SWVAR,MLS#: 110736
Facts & features
Interior
Bedrooms & bathrooms
- Bedrooms: 3
- Bathrooms: 3
- Full bathrooms: 2
- 1/2 bathrooms: 1
- Main level bathrooms: 3
- Main level bedrooms: 3
Primary bedroom
- Level: Main
Bedroom 2
- Level: Main
Bedroom 3
- Level: Main
Bathroom
- Level: Main
Bathroom 1
- Level: Main
Bathroom 2
- Level: Main
Dining room
- Level: Main
Kitchen
- Level: Main
Living room
- Level: Main
Basement
- Area: 0
Office
- Level: Main
Heating
- Heat Pump
Cooling
- Heat Pump
Appliances
- Included: Dishwasher, Electric Range, Electric Water Heater, Disposal, Microwave, Refrigerator
- Laundry: Main Level
Features
- Ceiling Fan(s), Newer Paint
- Flooring: Newer Floor Covering, Luxury Vinyl, Plank
- Windows: Insulated Windows, Vinyl
- Basement: Crawl Space,None
- Has fireplace: No
- Fireplace features: None
Interior area
- Total structure area: 1,828
- Total interior livable area: 1,828 sqft
- Finished area above ground: 1,828
- Finished area below ground: 0
Video & virtual tour
Property
Parking
- Total spaces: 2
- Parking features: Attached, Driveway, Garage, Garage Door Opener, Paved
- Attached garage spaces: 2
Features
- Stories: 1
- Patio & porch: Covered, Deck, Porch
- Exterior features: Lighting
- Fencing: None
- Water view: None
- Waterfront features: None
Lot
- Size: 0.3 Acres
- Features: Cleared, Rolling Slope
Details
- Zoning: R-3
Construction
Type & style
- Home type: SingleFamily
- Architectural style: Traditional
- Property subtype: Single Family Residence
Materials
- Brick, Vinyl Siding, Dry Wall
- Foundation: Block
- Roof: Shingle
Condition
- Exterior Condition: Very Good,Interior Condition: Very Good
- Year built: 2026
Utilities & green energy
- Sewer: Public Sewer
- Water: Public
- Utilities for property: Natural Gas Not Available
Community & HOA
Community
- Security: Smoke Detector(s)
- Subdivision: Fairfield Glade
HOA
- Has HOA: No
- Services included: None
Location
- Region: Wytheville
Financial & listing details
- Price per square foot: $257/sqft
- Annual tax amount: $135
- Date on market: 6/26/2026
- Road surface type: Paved
Estimated market value
Not available
Estimated sales range
Not available
Not available
Price history
| Date | Event | Price |
|---|---|---|
| 8/19/2026 | Contingent | $469,900$257/sqft |
Source:  SWVAR #110736 Report a problem SWVAR #110736 Report a problem | ||
| 6/26/2026 | Listed for sale | $469,900$257/sqft |
Source: SWVAR #110736 Report a problem | ||
Public tax history
Tax history is unavailable.
Monthly payment
Est. payment
Payment breakdown
Explore the cost of this home by adjusting the details. Changes won't be saved.Climate risks
Neighborhood: 24382
Nearby schools
GreatSchools rating
- 7/10Spiller Elementary SchoolGrades: PK-5Distance: 2.3 mi
- 7/10Scott Memorial Middle SchoolGrades: 6-8Distance: 3.2 mi
- 7/10George Wythe High SchoolGrades: 9-12Distance: 1.9 mi
Schools provided by the listing agent
- Elementary: Spiller
- Middle: Scott Memorial
- High: George Wythe
Source: SWVAR. This data may not be complete. We recommend contacting the local school district to confirm school assignments for this home.
- $213,700-- bd-- ba-- sqft390 Fairfield Ln, Wytheville, VA 24382Off Market
- $304,6002 bd2 ba1.6k sqft440 Fairfield Ln, Wytheville, VA 24382Off Market

- $376,0003 bd2 ba1.6k sqft460 Fairfield Ln, Wytheville, VA 24382Sold
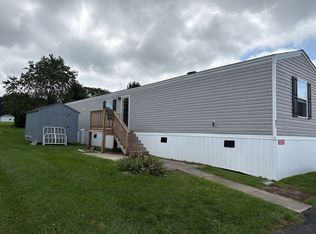
- $59,9003 bd2 ba1k sqft3000 N 4th St LOT 27, Wytheville, VA 24382For Sale
- $1,3502 bd2 ba1.2k sqft235 Fairfield Ln, Wytheville, VA 24382For Rent
- $270,7003 bd1 ba1.6k sqft2890 N 4th St, Wytheville, VA 24382Off Market
- $261,4003 bd1 ba1.6k sqft2890 N 4th St, Wytheville, VA 24382Off Market
- $239,1002 bd2 ba1.2k sqft225 Fairfield Ln, Wytheville, VA 24382Off Market
A local agent can set up tours, give advice and negotiate with sellers.
Similar homes
- $489,0003 bd4 ba1.9k sqft330 Laurel Vw, Wytheville, VA 24382For Sale
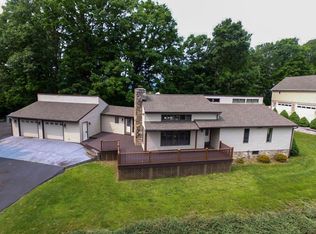
 MLS ID #100026, Mitch Anders, United Country Anders Realty & Auction. SWVAR
 - $389,0003 bd3 ba2.2k sqft350 W Spiller St, Wytheville, VA 24382For Sale
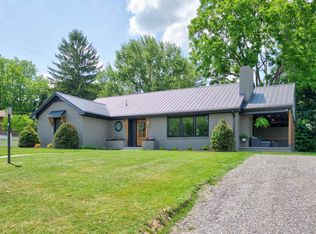
 MLS ID #427851, Junior Dunford, Berkshire Hathaway Home Services Mountain Sky Properties-Wythev. New River Valley AOR
 - $389,0003 bd2 ba1.4k sqft20 Cove Hills Ln, Wytheville, VA 24382For Sale
 MLS ID #427583, Ben Caudill, RE/MAX Land Mark Real Estate. New River Valley AOR
 - $269,5003 bd3 ba2.6k sqft185 Dogwood Dr, Wytheville, VA 24382For Sale
 MLS ID #428373, Diane Hawkins, Real Broker, LLC. New River Valley AOR
 - $339,0003 bd3 ba2.3k sqft485 Lakeview Dr, Wytheville, VA 24382For SaleMLS ID #427949, Ellen Crowgey, Keller Williams New River Valley. New River Valley AOR
- $374,0003 bd2 ba2.1k sqft480 E Withers Rd, Wytheville, VA 24382For SaleMLS ID #103033, William Tad Phipps, RE/MAX Landmark Real Estate. SWVAR
- $265,0004 bd2 ba1.7k sqft690 Mountain View Dr, Wytheville, VA 24382For SaleMLS ID #110816, Kaitlyn Short, Short Way Real Estate Inc. SWVAR
- $255,0003 bd2 ba1.3k sqft1395 W Ridge St, Wytheville, VA 24382For SaleMLS ID #428091, Tana Woodyard, Berkshire Hathaway Home Services Mountain Sky Properties-Blacksburg. New River Valley AOR
- $285,0004 bd3 ba1.8k sqft465 W Pine St, Wytheville, VA 24382For SaleMLS ID #427676, Laura Beth Watson, Berkshire Hathaway Home Services Mountain Sky Properties-Wythev. New River Valley AOR
- $260,0004 bd2 ba1.7k sqft1055 W North St, Wytheville, VA 24382For SaleMLS ID #110382, Tammy Fisher, BHHS- Mountain Sky Properties, Wytheville. SWVAR
- $265,0003 bd2 ba1.7k sqft355 W North St, Wytheville, VA 24382For SaleMLS ID #110333, Christopher Fox, BHHS- Mountain Sky Properties, Wytheville. SWVAR
- $280,0003 bd2 ba2.1k sqft1640 W Main St, Wytheville, VA 24382For SaleMLS ID #11681937, Sara Shupe, Uptown Properties, LLC - Wytheville. My State MLS
- $290,0004 bd3 ba2.1k sqft690 W Washington St, Wytheville, VA 24382For SaleMLS ID #426771, Pamela Montgomery, Berkshire Hathaway Home Services Mountain Sky Properties-Wythev. New River Valley AOR
- $319,0003 bd2 ba2.2k sqft440 E Main St, Wytheville, VA 24382For SaleMLS ID #11732635, Courtney Umbarger, Uptown Properties, LLC - Wytheville. My State MLS
- $430,0003 bd2 ba2.2k sqft301 Mountain View Ave, Rural Retreat, VA 24368For SaleMLS ID #110342, Debra Bolash, BHHS- Mountain Sky Properties, Wytheville. SWVAR
- $249,5004 bd2 ba1.8k sqft134 Needmore St, Wytheville, VA 24382For SaleMLS ID #111348, Barry Catron, Coldwell Banker Select Real Estate. SWVAR
- $269,0003 bd2 ba1.8k sqft350 W Jackson St, Wytheville, VA 24382For SaleMLS ID #427507, Joseph Hand, Jr., RE/MAX Land Mark Real Estate. New River Valley AOR
- $450,0005 bd3 ba2.4k sqft208 Bearclaw Ln, Max Meadows, VA 24360For SaleMLS ID #111304, Kimberly Nasfell, BHHS- Mountain Sky Properties, Wytheville. SWVAR
- $299,0003 bd1 ba1.3k sqft1849 Stroupe Mountain Rd, Wytheville, VA 24382For SaleMLS ID #105934, Sherry Long, KW Wytheville. SWVAR
- $330,0003 bd1 ba1.2k sqft489 Broadway Rd, Wytheville, VA 24382For SaleMLS ID #110292, Judy Short, Short Way Real Estate Inc. SWVAR
