Welcome home to this beautifully maintained 4-bedroom ranch in the desirable Regent Park community. With more than 2,700 square feet of single-level living, this home offers the space you want with many big updates.
The updated kitchen is the heart of the home, featuring a large island, new countertops and backsplash, stainless steel appliances and plenty of space to gather adjoining the living room and sunroom that doubles as a recreation room. Inside, you’ll find updated flooring throughout most of the home, carpeted bedrooms, crown molding and great natural light. Top features include a split bedroom floor plan where the secondary bedrooms are separated from the private owner's suite. Hardie plank siding, six-inch gutters and an upgraded sprinkler system add peace of mind. The list of improvements continues with a newer roof, new HVAC system and 50-gallon water heater, plus added attic insulation and fans. Out back, the fenced yard gives you plenty of room to enjoy the outdoors, whether you’re entertaining on the spacious patio, gardening or simply relaxing at home. A storage shed adds extra functionality, too. Close to highway access, award-winning Fort Mill Schools, entertainment and shopping, this Regent Park home is ready for its next chapter!
Under contract-show
$520,000
370 Mount Side Way, Fort Mill, SC 29715
4beds
2,719sqft
Single Family Residence
Built in 2007
0.27 Acres Lot
$514,500 Zestimate®
$191/sqft
$80/mo HOA
What's special
Fenced yardNewer roofUpdated kitchenNew countertops and backsplashLarge islandSpacious patioSix-inch gutters
- 12 days
- 567
- 44
Likely to sell faster than
Zillow last checked:
Listing updated:
Listed by:
Rebecca Cullen RebeccaCullen@kw.com,
Keller Williams Connected
Source: Canopy MLS as distributed by MLS GRID,MLS#: 4429585
Facts & features
Interior
Bedrooms & bathrooms
- Bedrooms: 4
- Bathrooms: 2
- Full bathrooms: 2
- Main level bedrooms: 4
Primary bedroom
- Level: Main
- Area: 323.31 Square Feet
- Dimensions: 18' 10" X 17' 2"
Bedroom s
- Level: Main
- Area: 160.13 Square Feet
- Dimensions: 15' 3" X 10' 6"
Bedroom s
- Level: Main
- Area: 202.89 Square Feet
- Dimensions: 10' 11" X 18' 7"
Bedroom s
- Area: 166.16 Square Feet
- Dimensions: 9' 11" X 16' 9"
Bathroom full
- Level: Main
- Area: 113.04 Square Feet
- Dimensions: 9' 5" X 12' 0"
Bathroom full
- Level: Main
- Area: 95.4 Square Feet
- Dimensions: 8' 5" X 11' 4"
Dining room
- Level: Main
- Area: 173.85 Square Feet
- Dimensions: 16' 10" X 10' 4"
Family room
- Level: Main
- Area: 265.07 Square Feet
- Dimensions: 16' 10" X 15' 9"
Kitchen
- Level: Main
- Area: 237.45 Square Feet
- Dimensions: 11' 11" X 19' 11"
Laundry
- Level: Main
- Area: 49.48 Square Feet
- Dimensions: 6' 9" X 7' 4"
Living room
- Level: Main
- Area: 303.17 Square Feet
- Dimensions: 17' 1" X 17' 9"
Sunroom
- Level: Main
- Area: 296.18 Square Feet
- Dimensions: 17' 2" X 17' 3"
Heating
- Forced Air, Natural Gas
Cooling
- Ceiling Fan(s), Central Air
Appliances
- Included: Dishwasher, Disposal, Electric Water Heater, Gas Range, Microwave, Plumbed For Ice Maker, Self Cleaning Oven
- Laundry: Laundry Room, Main Level
Features
- Breakfast Bar, Kitchen Island, Open Floorplan, Walk-In Closet(s), Walk-In Pantry
- Flooring: Carpet, Tile, Vinyl
- Doors: French Doors, Sliding Doors
- Has basement: No
- Attic: Walk-In
- Fireplace features: Family Room, Gas Log
Interior area
- Total structure area: 2,719
- Total interior livable area: 2,719 sqft
- Finished area above ground: 2,719
- Finished area below ground: 0
Property
Parking
- Total spaces: 2
- Parking features: Driveway, Attached Garage, Garage Door Opener, Garage Faces Front, Garage on Main Level
- Attached garage spaces: 2
- Has uncovered spaces: Yes
Features
- Levels: One
- Stories: 1
- Patio & porch: Covered, Front Porch, Patio, Rear Porch
- Exterior features: In-Ground Irrigation
- Pool features: Community
- Fencing: Back Yard,Fenced
Lot
- Size: 0.27 Acres
- Features: Wooded
Details
- Additional structures: Shed(s)
- Parcel number: 7260401183
- Zoning: RD-I
- Special conditions: Standard
Construction
Type & style
- Home type: SingleFamily
- Architectural style: Ranch
- Property subtype: Single Family Residence
Materials
- Brick Partial, Hardboard Siding
- Foundation: Slab
Condition
- New construction: No
- Year built: 2007
Utilities & green energy
- Sewer: County Sewer
- Water: County Water
- Utilities for property: Cable Available
Community & HOA
Community
- Features: Playground, Sport Court, Tennis Court(s), Walking Trails
- Security: Smoke Detector(s)
- Subdivision: Regent Park
HOA
- Has HOA: Yes
- HOA fee: $958 annually
- HOA name: William Douglas Property Mgmt
- HOA phone: 704-347-8900
Location
- Region: Fort Mill
Financial & listing details
- Price per square foot: $191/sqft
- Tax assessed value: $446,800
- Annual tax amount: $2,787
- Date on market: 10/1/2026
- Cumulative days on market: 13 days
- Listing terms: Cash,Conventional,FHA,VA Loan
- Road surface type: Concrete, Paved
Estimated market value
$514,500
$489,000 - $540,000
$2,988/mo
Price history
| Date | Event | Price |
|---|---|---|
| 10/1/2026 | Listed for sale | $520,000+13%$191/sqft |
Source:  Canopy MLS as distributed by MLS GRID #4429585 Report a problem Canopy MLS as distributed by MLS GRID #4429585 Report a problem | ||
| 7/6/2023 | Sold | $460,000+18.3%$169/sqft |
Source: Public Record Report a problem | ||
| 6/29/2021 | Sold | $389,000$143/sqft |
Source: Canopy MLS as distributed by MLS GRID #3737710 Report a problem | ||
| 5/18/2021 | Pending sale | $389,000$143/sqft |
Source: Canopy MLS as distributed by MLS GRID #3737710 Report a problem | ||
| 5/13/2021 | Listed for sale | $389,000+31.5%$143/sqft |
Source: Canopy MLS as distributed by MLS GRID #3737710 Report a problem | ||
| 5/29/2007 | Sold | $295,918$109/sqft |
Source: Public Record Report a problem | ||
Public tax history
| Year | Property taxes | Tax assessment |
|---|---|---|
| 2025 | $2,787 -9.3% | $17,872 +2.7% |
| 2024 | $3,072 +28.7% | $17,405 +24.8% |
| 2023 | $2,386 +0.9% | $13,947 |
| 2022 | $2,365 -36.9% | $13,947 +33.9% |
| 2021 | $3,746 | $10,419 |
| 2020 | -- | $10,419 +15% |
| 2019 | -- | $9,060 |
| 2018 | -- | $9,060 |
| 2017 | $1,298 | $9,060 |
| 2016 | $1,298 | $9,060 |
| 2014 | $1,298 | $9,060 -0.4% |
| 2013 | $1,298 | $9,100 |
| 2012 | -- | $9,100 -21% |
| 2010 | -- | $11,520 |
| 2009 | -- | $11,520 |
| 2008 | -- | $11,520 +398.7% |
| 2007 | -- | $2,310 |
| 2006 | -- | $2,310 |
Find assessor info on the county website
Monthly payment
Est. payment
Payment breakdown
Explore the cost of this home by adjusting the details. Changes won't be saved.Climate risks
Neighborhood: 29715
Nearby schools
Schools provided by the listing agent
- Elementary: Sugar Creek
- Middle: Flint Hill
- High: Nation Ford
Source: Canopy MLS as distributed by MLS GRID. This data may not be complete. We recommend contacting the local school district to confirm school assignments for this home.
Similar homes
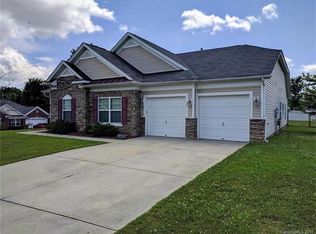
- $539,9004 bd4 ba2.7k sqft3105 Linkside Ct, Fort Mill, SC 29715For Sale

 MLS ID #4409933, Steve Metarelis, OfferPad Brokerage LLC. Canopy MLS as distributed by MLS GRID
 - $585,0004 bd3 ba3.5k sqft210 Lylic Woods Dr, Fort Mill, SC 29715For Sale
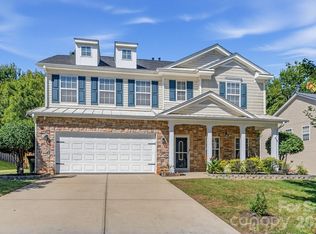 MLS ID #4432984, Trisha Millhouse-Brown, Giving Tree Realty. Canopy MLS as distributed by MLS GRID
 - $589,0004 bd3 ba2.7k sqft3301 Carlisle Ct, Fort Mill, SC 29715For Sale
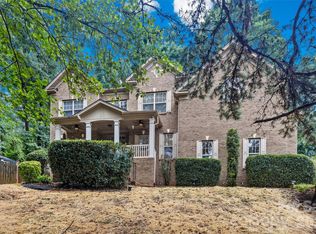 MLS ID #4423721, Travis Duncan, Real Estate Central. Canopy MLS as distributed by MLS GRID
 - $495,0005 bd3 ba2.8k sqft445 Buttermere Rd, Fort Mill, SC 29715For Sale
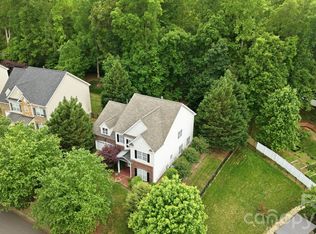 MLS ID #4372934, Heather Offerdahl, NorthGroup Real Estate LLC. Canopy MLS as distributed by MLS GRID
 - $499,0004 bd3 ba3k sqft7041 Carnwarth Ln, Indian Land, SC 29707For SaleMLS ID #4433981, Ruth November, Jason Mitchell Real Estate. Canopy MLS as distributed by MLS GRID
- $589,9004 bd3 ba3.1k sqft3303 Pikeview Rd, Fort Mill, SC 29715For SaleMLS ID #4388253, Janet Hefney, ProStead Realty. Canopy MLS as distributed by MLS GRID
- $540,0004 bd3 ba2.1k sqft724 Balboa Ct, Fort Mill, SC 29715For SaleMLS ID #4396406, Isha Benton, Carolina Homes Connection, LLC. Canopy MLS as distributed by MLS GRID
- $499,9004 bd3 ba3.6k sqft6058 Laurent Ave, Fort Mill, SC 29715For SaleMLS ID #4401920, Jenny Hoang, NorthGroup Real Estate LLC. Canopy MLS as distributed by MLS GRID
- $579,0004 bd3 ba3.1k sqft1030 Kaiser Way, Fort Mill, SC 29715For SaleMLS ID #4397966, Jackie Lewis, COMPASS. Canopy MLS as distributed by MLS GRID
- $699,9005 bd4 ba3.4k sqft5091 Havencrest Dr, Fort Mill, SC 29715For SaleMLS ID #4421716, Nicole McAlister, Keller Williams Ballantyne Area. Canopy MLS as distributed by MLS GRID
- $699,0004 bd3 ba3.1k sqft112 Millwood Dr, Fort Mill, SC 29715For SaleMLS ID #4412856, Buffy Foor, Keller Williams Connected. Canopy MLS as distributed by MLS GRID
- $525,0004 bd3 ba2.1k sqft13615 Edgetree Dr, Pineville, NC 28134For SaleMLS ID #4428422, Pamela Fender, NorthGroup Real Estate LLC. Canopy MLS as distributed by MLS GRID
- $449,9003 bd3 ba1.7k sqft333 Hyssop Ct, Fort Mill, SC 29715For SaleMLS ID #4434309, Kendra Clavin, EXP Realty LLC Ballantyne. Canopy MLS as distributed by MLS GRID
- $610,0004 bd3 ba2.3k sqft11535 Miller Rd, Pineville, NC 28134For SaleMLS ID #4433279, Ethan Rowan, Century 21 Providence Realty. Canopy MLS as distributed by MLS GRID
- $425,0003 bd3 ba2.5k sqft353 Primrose Walk, Fort Mill, SC 29715For SaleMLS ID #4397458, Kristen Bernard, Keller Williams South Park. Canopy MLS as distributed by MLS GRID
- $475,0003 bd2 ba2k sqft13330 Edgetree Dr, Pineville, NC 28134For SaleMLS ID #4427146, Josh Finigan, EXP Realty LLC Ballantyne. Canopy MLS as distributed by MLS GRID
- $639,0006 bd5 ba3.4k sqft576 Becker Ave, Fort Mill, SC 29715For SaleMLS ID #4430543, Mike Anderson, Keller Williams South Park. Canopy MLS as distributed by MLS GRID
- $470,0005 bd3 ba2.5k sqft5627 Barclay Ct, Indian Land, SC 29707For SaleMLS ID #4404202, Verria Hairston, Opendoor Brokerage LLC. Canopy MLS as distributed by MLS GRID
- $725,0003 bd3 ba2.3k sqft389 Harvest Valley Ln, Fort Mill, SC 29715For SaleMLS ID #4428912, Caroline DeLuise, Southern Nest Realty Inc. Canopy MLS as distributed by MLS GRID
- $499,0002 bd2 ba1.4k sqft1018 Kirby Dr, Fort Mill, SC 29715For SaleMLS ID #4411917, Caroline DeLuise, Southern Nest Realty Inc. Canopy MLS as distributed by MLS GRID
