At the point of Ruxton Avenue, an unparalleled Manitou Springs Bungalow anticipates being adored by its next homeowner. Having an eclectic history and holding its storefront appearance, this once corner shop for passersby in 1899, has since evolved into a well-loved home given new life with each owner. Time warp to 2026, Custom flair and Unique touches have been meticulously Hand-crafted by a Local Manitou Springs Artisan, in addition to top of the line Utility upgrades including Central A/C! Peacefully located across from Ruxton Creek below, relish the ambiance of serenading flow enhancing the Rooftop Retreat when enjoying simple pleasures or entertaining. Awake to the mountains calling to convenient Colorado Adventures of the Manitou Incline, Pikes Peak Cog’s Railway, Manitou Shopping strip, and just a 10 minute drive to Garden of the Gods. Privacy of the community provides exclusive, Resident-only, Permitted parking spaces adjacent to the home for you and guests. With Renovation love poured into the home, you’ll find each nook has been specially Custom crafted: Luxury Wall Decor, Curtains, High-end Fixtures, Cabinetry and Shelving, Plantation Shutters, Granite Counter Tops and "Classic" brand Retro Appliances in the Kitchen, Bookcase door revealing the Contemporary bathroom layout featuring High-end plumbing fixtures, built-in mirror storage and vanity mirror lighting, Woodwork and Tiling, not to mention cellar storage in the Primary bedroom. This home is a must see and make it yours!!
For sale
Price cut: $20K (7/24)
$430,000
370 Ruxton Ave, Manitou Springs, CO 80829
2beds
894sqft
:
Get pre-qualified$2,663/mo
Single Family Residence
Built in 1899
1,071 Square Feet Lot
$-- Zestimate®
$481/sqft
$-- HOA
What's special
- 46 days |
- 848 |
- 44 |
Zillow last checked:
Listing updated:
Listed by:
Kat Cannon 512-657-0187,
The Platinum Group
Source: elevateMLS,MLS#: 1080589
Facts & features
Interior
Bedrooms & bathrooms
- Bedrooms: 2
- Bathrooms: 1
- 3/4 bathrooms: 1
Other
- Level: Main
- Area: 132 Square Feet
- Dimensions: 11 x 12
Heating
- Electric, Forced Air
Cooling
- Ceiling Fan(s), Central Air, Electric
Appliances
- Included: Dishwasher, Disposal, Dryer, Oven, Range, Refrigerator, Washer
- Laundry: Electric Hook-up, Main Level
Features
- 9Ft + Ceilings, Skylight (s), High Speed Internet, Smart Thermostat
- Flooring: Luxury Vinyl
- Has basement: No
- Number of fireplaces: 1
- Fireplace features: Free Standing, One
Interior area
- Total structure area: 894
- Total interior livable area: 894 sqft
- Finished area above ground: 894
- Finished area below ground: 0
Video & virtual tour
Property
Parking
- Total spaces: 4
- Parking features: Garage Available
- Garage spaces: 4
Features
- Patio & porch: Concrete
- Fencing: Back Yard
- Has view: Yes
- View description: Mountain(s), View of Rock Formations
- Waterfront features: Stream/Creek
Lot
- Size: 1,071 Square Feet
- Features: Corner Lot, Foothill, Hiking Trail, Near Fire Station, Near Park, Near Public Transit, Near Schools, Near Shopping Center
Details
- Parcel number: 7406420031
Construction
Type & style
- Home type: SingleFamily
- Architectural style: Ranch
- Property subtype: Single Family Residence
Materials
- Brick, Stone, Framed on Lot
- Foundation: Slab
- Roof: Other
Condition
- Existing Home
- New construction: No
- Year built: 1899
Utilities & green energy
- Water: Municipal
- Utilities for property: Electricity Connected
Green energy
- Indoor air quality: Radon System
Community & HOA
Location
- Region: Manitou Springs
Financial & listing details
- Price per square foot: $481/sqft
- Tax assessed value: $325,996
- Annual tax amount: $1,793
- Date on market: 6/11/2026
- Listing terms: Cash,Conventional,FHA,VA Loan
- Electric utility on property: Yes
Estimated market value
Not available
Estimated sales range
Not available
Not available
Price history
| Date | Event | Price |
|---|---|---|
| 7/24/2026 | Price change | $430,000-4.4%$481/sqft |
Source:  elevateMLS #1080589 Report a problem elevateMLS #1080589 Report a problem | ||
| 6/11/2026 | Listed for sale | $450,000+28.2%$503/sqft |
Source: elevateMLS #1080589 Report a problem | ||
| 5/2/2024 | Sold | $351,000+1.7%$393/sqft |
Source: elevateMLS #1038945 Report a problem | ||
| 3/18/2024 | Price change | $345,000-2.8%$386/sqft |
Source: elevateMLS #1038945 Report a problem | ||
| 3/8/2024 | Listed for sale | $355,000$397/sqft |
Source: elevateMLS #1038945 Report a problem | ||
| 12/19/2023 | Listing removed | -- |
Source: elevateMLS #1038945 Report a problem | ||
| 12/8/2023 | Price change | $355,000-5.3%$397/sqft |
Source: elevateMLS #1038945 Report a problem | ||
| 10/17/2023 | Listed for sale | $375,000+128%$419/sqft |
Source: elevateMLS #1038945 Report a problem | ||
| 12/6/2016 | Sold | $164,500-8.6%$184/sqft |
Source: Public Record Report a problem | ||
| 10/25/2016 | Price change | $179,900-8.6%$201/sqft |
Source: Homepath #9492649 Report a problem | ||
| 9/23/2016 | Listed for sale | $196,875+35.8%$220/sqft |
Source: Homepath #9492649 Report a problem | ||
| 6/3/2010 | Listing removed | $145,000$162/sqft |
Source: CENTURY 21 Curbow Realty #633795 Report a problem | ||
| 3/3/2010 | Listed for sale | $145,000-1.7%$162/sqft |
Source: CENTURY 21 Curbow Realty #633795 Report a problem | ||
| 11/4/2004 | Sold | $147,500+90.3%$165/sqft |
Source: Public Record Report a problem | ||
| 7/26/2004 | Sold | $77,500-35%$87/sqft |
Source: Public Record Report a problem | ||
| 3/15/2004 | Sold | $119,213$133/sqft |
Source: Public Record Report a problem | ||
Public tax history
| Year | Property taxes | Tax assessment |
|---|---|---|
| 2024 | $1,181 -10.5% | $21,840 |
| 2023 | $1,319 -4.1% | $21,840 +22.4% |
| 2022 | $1,375 | $17,840 -2.8% |
| 2021 | -- | $18,350 +13.7% |
| 2020 | $1,204 -10.7% | $16,140 |
| 2019 | $1,348 +22.1% | $16,140 +13.7% |
| 2018 | $1,104 -11.6% | $14,190 |
| 2017 | $1,249 +13.1% | $14,190 +2% |
| 2016 | $1,104 +2% | $13,910 |
| 2015 | $1,082 +17.3% | $13,910 +9% |
| 2014 | $923 | $12,760 |
| 2013 | -- | -- |
| 2012 | -- | $13,290 |
| 2011 | $992 | $13,290 -4% |
| 2010 | -- | $13,840 |
| 2009 | -- | $13,840 +6% |
| 2008 | -- | $13,060 |
| 2006 | -- | $13,060 +47.4% |
| 2004 | -- | $8,860 |
| 2003 | $725 +2.8% | $8,860 -6.2% |
| 2002 | $706 +34.3% | $9,450 +32.5% |
| 2001 | $525 | $7,130 |
Find assessor info on the county website
Monthly payment
Est. payment
Payment breakdown
Explore the cost of this home by adjusting the details. Changes won't be saved.Climate risks
Neighborhood: 80829
Nearby schools
GreatSchools rating
- 5/10Ute Pass Elementary SchoolGrades: PK-6Distance: 5.6 mi
- 6/10Manitou Springs Middle SchoolGrades: 6-8Distance: 1.1 mi
- 8/10Manitou Springs High SchoolGrades: 9-12Distance: 1.2 mi
Schools provided by the listing agent
- Elementary: Manitou Springs
- Middle: Manitou Springs
- High: Manitou Springs
- District: Manitou Springs-14
Source: elevateMLS. This data may not be complete. We recommend contacting the local school district to confirm school assignments for this home.
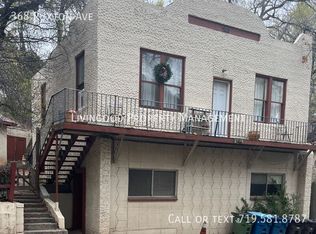
- $--2 bd2 ba-- sqft368 Ruxton Ave, Manitou Springs, CO 80829Off Market
- $798,7008 bd5 ba3.1k sqft364 Ruxton Ave, Manitou Springs, CO 80829Off Market

- $--2 bd2 ba-- sqft364 Ruxton Ave #4, Manitou Springs, CO 80829Off Market

- $--2 bd1 ba-- sqft364 Ruxton Ave #27, Manitou Springs, CO 80829Off Market
- $--2 bd2 ba-- sqft364 Ruxton Ave #33, Manitou Springs, CO 80829Off Market
- $--1 bd1 ba-- sqft364 Ruxton Ave #26, Manitou Springs, CO 80829Off Market
- $--2 bd1 ba-- sqft364 Ruxton Ave APT 2, Manitou Springs, CO 80829Off Market
- $--2 bd1 ba-- sqft364 Ruxton Ave APT 1, Manitou Springs, CO 80829Off Market
A local agent can set up tours, give advice and negotiate with sellers.
Similar homes
- $420,0002 bd1 ba963 sqft215 Washington Ave, Manitou Springs, CO 80829For Sale

 MLS ID #3252772, Cody Ades ABR C2EX MRP RENE SRES , Colorado Native Realty LLC. elevateMLS
 - $425,0002 bd1 ba1.1k sqft344 Plainview Pl, Manitou Springs, CO 80829For Sale
 MLS ID #8361838, Latonya Paddock, New Padd Group Colorado Realty. elevateMLS
 - $425,0004 bd2 ba1.3k sqft105 Via San Miguel, Manitou Springs, CO 80829For Sale
 MLS ID #6961926, Brian Boals, RE/MAX Real Estate Group LLC. elevateMLS
 - $560,0003 bd2 ba1.1k sqft129 Ruxton Ave, Manitou Springs, CO 80829For Sale
 MLS ID #5807381, Mary Anschutz, Compass. elevateMLS
 - $299,9002 bd2 ba1.3k sqft68 Minnehaha Ave, Manitou Springs, CO 80829For SaleMLS ID #3094149, Jake Wade, RE/MAX Real Estate Group LLC. elevateMLS
- $440,0003 bd2 ba1.2k sqft1644 W Vermijo Ave, Colorado Springs, CO 80904For SaleMLS ID #5914957, Lauren Collier CNE GREEN MCNE MRP , Live Dream Colorado LLC. elevateMLS
- $464,9992 bd1 ba999 sqft2118 W Colorado Ave, Colorado Springs, CO 80904For SaleMLS ID #1355050, Tyler Secundy, REMAX PROPERTIES. elevateMLS
- $417,0002 bd1 ba1k sqft705 N Corona St, Colorado Springs, CO 80903For SaleMLS ID #1424876, Alicia Moskal ABR SFR SRES , REMAX PROPERTIES. elevateMLS
- $399,0002 bd1 ba840 sqft4390 Prairie St, Cascade, CO 80809For SaleMLS ID #9746734, Jackie Parr MRP SFR , The Platinum Group. elevateMLS
- $425,0002 bd1 ba1.2k sqft1315 E Boulder St, Colorado Springs, CO 80909For SaleMLS ID #7752114, Jennifer Lohrig, Walston Group Real Estate, Inc. elevateMLS
- $399,0002 bd1 ba686 sqft1608 Highland Way, Colorado Springs, CO 80906For SaleMLS ID #6385424, Drake Guidry, Coldwell Banker Realty. elevateMLS
- $440,0003 bd2 ba1.1k sqft1009 Parkview Blvd, Colorado Springs, CO 80905For SaleMLS ID #3899389, Carmen Nicks, Fathom Realty Colorado LLC. elevateMLS
- $409,9992 bd1 ba1k sqft1116 Palmer Park Blvd, Colorado Springs, CO 80903For SaleMLS ID #4255288, Gail Wahl, Brokers Guild Real Estate. elevateMLS
- $415,0002 bd2 ba1.2k sqft111 S 8th St, Colorado Springs, CO 80905For SaleMLS ID #5244210, JP McDonough, 8Z Real Estate LLC. elevateMLS
- $379,0002 bd1 ba887 sqft1719 W Colorado Ave, Colorado Springs, CO 80904For SaleMLS ID #9897625, Jamie Krakofsky MRP , Keller Williams Partners. elevateMLS
- $370,0003 bd1 ba908 sqft2517 Wheeler Ave, Colorado Springs, CO 80904For SaleMLS ID #9874931, Peter Olson, ERA Shields Real Estate. elevateMLS
- $359,0002 bd1 ba962 sqft1721 W Cucharras St, Colorado Springs, CO 80904For SaleMLS ID #8806859, Allison Fuhrman, HomeSmart Preferred Realty. elevateMLS
- $415,0002 bd2 ba1.3k sqft2533 Patriot Hts, Colorado Springs, CO 80904For SaleMLS ID #5445999, Kurt Haneke, Denver Dwellings, Inc. elevateMLS
- $350,0002 bd1 ba936 sqft4750 Fountain Ave, Cascade, CO 80809For SaleMLS ID #8960381, Julie Rush GRI SRES , REMAX PROPERTIES. elevateMLS
- $440,0002 bd2 ba1k sqft847 Timber Ridge Rd, Divide, CO 80814For SaleMLS ID #8746968, Timothy Owens, HomeSmart. elevateMLS
