Discover refined living in Butler-Tarkington, right in Butler's backyard. Built in 1950, this thoughtfully updated home pairs timeless character with modern luxury, leaving no detail spared. The main level features three comfortable bedrooms and an effortlessly flowing layout, centered around a beautifully redesigned kitchen with quartz countertops, tile flooring and Zellige tile backsplash, that seamlessly blends function and elevated style. The sunroom and numerous scenic windows flood the spaces with natural light, creating an airy feel and connecting indoor and outdoor living. Downstairs, the finished basement provides a spacious fourth bedroom retreat complete with a brand-new full bath and a dedicated and spacious sitting area, ideal for a primary suite or guest quarters. A large well-lit laundry room and two unfinished storage rooms complete the basement. Step outside into your own private sanctuary, situated on a generous 1/4-acre lot with mature trees and professional landscaping. The fully fenced backyard is an entertainer's dream. Experience crisp evenings on the newly redesigned deck, gather around the concrete L-shaped bench, or host summer barbecues on the pergola-covered patio, and enjoy the convenience of an attached two-car garage equipped with an EV charger. In addition, this home is perfectly located within walking distance to Butler University, the Canal Towpath, and the bustling shops and dining along Illinois Avenue and N. College Ave. Turnkey, beautifully executed, and perfectly located-schedule your private showing today!
Active
$475,000
370 W 52nd St, Indianapolis, IN 46208
4beds
2,866sqft
Residential, Single Family Residence
Built in 1950
10,018 Square Feet Lot
$-- Zestimate®
$166/sqft
$-- HOA
What's special
- 15 days
- 1,294
- 121
Likely to sell faster than
Zillow last checked:
Listing updated:
Listed by:
Olga Mounayar olga.mounayar@talktotucker.com,
F.C. Tucker Company
Source: MIBOR as distributed by MLS GRID,MLS#: 22129120
Facts & features
Interior
Bedrooms & bathrooms
- Bedrooms: 4
- Bathrooms: 3
- Full bathrooms: 2
- 1/2 bathrooms: 1
- Main level bathrooms: 2
- Main level bedrooms: 3
Primary bedroom
- Level: Main
- Area: 195 Square Feet
- Dimensions: 15x13
Bedroom 2
- Level: Main
- Area: 143 Square Feet
- Dimensions: 13x11
Bedroom 3
- Level: Main
- Area: 132 Square Feet
- Dimensions: 12x11
Bedroom 4
- Level: Basement
- Area: 190 Square Feet
- Dimensions: 19x10
Bonus room
- Level: Basement
- Area: 361 Square Feet
- Dimensions: 19x19
Dining room
- Level: Main
- Area: 143 Square Feet
- Dimensions: 13x11
Great room
- Level: Main
- Area: 234 Square Feet
- Dimensions: 18x13
Kitchen
- Features: Tile-Ceramic
- Level: Main
- Area: 143 Square Feet
- Dimensions: 13x11
Laundry
- Level: Basement
- Area: 96 Square Feet
- Dimensions: 12x8
Heating
- Forced Air, Natural Gas
Cooling
- Central Air
Appliances
- Included: Electric Cooktop, Dishwasher, Dryer, Disposal, Gas Water Heater, Exhaust Fan, Microwave, Electric Oven, Range Hood, Refrigerator, Washer
- Laundry: In Basement
Features
- Attic Access, Entrance Foyer, Pantry, Smart Thermostat
- Basement: Egress Window(s),Full,Partially Finished,Storage Space
- Attic: Access Only
- Number of fireplaces: 1
- Fireplace features: Great Room
Interior area
- Total structure area: 2,866
- Total interior livable area: 2,866 sqft
- Finished area below ground: 1,261
Video & virtual tour
Property
Parking
- Total spaces: 2
- Parking features: Attached
- Attached garage spaces: 2
Features
- Levels: One
- Stories: 1
- Patio & porch: Glass Enclosed
- Exterior features: Playground
- Fencing: Fenced,Full
- Has view: Yes
Lot
- Size: 10,018 Square Feet
- Features: City Lot, Corner Lot, Mature Trees
Details
- Additional structures: Storage
- Parcel number: 490611121027000801
- Other equipment: Radon System
- Horse amenities: None
Construction
Type & style
- Home type: SingleFamily
- Architectural style: Ranch
- Property subtype: Residential, Single Family Residence
Materials
- Brick, Stone
- Foundation: Block
Condition
- New construction: No
- Year built: 1950
Utilities & green energy
- Water: Public
Community & HOA
Community
- Security: Fire Alarm, Security System
- Subdivision: A B Carters
HOA
- Has HOA: No
Location
- Region: Indianapolis
Financial & listing details
- Price per square foot: $166/sqft
- Tax assessed value: $362,100
- Annual tax amount: $4,136
- Date on market: 11/6/2026
- Cumulative days on market: 9 days
Estimated market value
Not available
Estimated sales range
Not available
Not available
Price history
| Date | Event | Price |
|---|---|---|
| 11/6/2026 | Listed for sale | $475,000+79.2%$166/sqft |
Source:  MIBOR as distributed by MLS GRID #22129120 Report a problem | ||
| 9/22/2016 | Sold | $265,000+29.3%$92/sqft |
Source: MIBOR as distributed by MLS GRID #21432296 Report a problem | ||
| 5/27/2010 | Sold | $205,000+83%$72/sqft |
Source: MIBOR as distributed by MLS GRID #21003428 Report a problem | ||
| 11/18/2009 | Sold | $112,000-8.5%$39/sqft |
Source: MIBOR as distributed by MLS GRID #2948550 Report a problem | ||
| 8/17/2009 | Sold | $122,400$43/sqft |
Source: Public Record Report a problem | ||
Public tax history
| Year | Property taxes | Tax assessment |
|---|---|---|
| 2025 | $4,094 +3.6% | $362,100 +6.2% |
| 2024 | $3,951 +1.8% | $341,100 +2.8% |
| 2023 | $3,881 +14.5% | $331,800 +2.8% |
| 2022 | $3,390 +2.5% | $322,900 +11.3% |
| 2021 | $3,306 +2.9% | $290,100 +2.9% |
| 2020 | $3,212 +2.5% | $282,000 +4.9% |
| 2019 | $3,132 +20.7% | $268,700 +3.4% |
| 2018 | $2,596 +8.9% | $259,800 +7.9% |
| 2017 | $2,383 +1.1% | $240,700 +9.1% |
| 2016 | $2,356 +8% | $220,700 +8.9% |
| 2014 | $2,182 -1.3% | $202,700 +0.5% |
| 2013 | $2,210 | $201,700 -4% |
| 2012 | $2,210 | $210,000 +10.9% |
| 2011 | -- | $189,400 +1.6% |
| 2010 | $1,931 -4.4% | $186,400 -2.4% |
| 2009 | $2,019 | $191,000 +6.2% |
| 2007 | -- | $179,800 -21.7% |
| 2006 | -- | $229,600 +54.2% |
| 2005 | -- | $148,900 |
| 2004 | -- | $148,900 |
| 2003 | -- | $148,900 +191.4% |
| 2002 | -- | $51,100 +199.9% |
| 2001 | -- | $17,040 |
| 2000 | -- | $17,040 |
Find assessor info on the county website
Monthly payment
Est. payment
Payment breakdown
Explore the cost of this home by adjusting the details. Changes won't be saved.Climate risks
Neighborhood: Butler-Tarkington

Similar homes
- $430,0003 bd3 ba2.2k sqft4062 Rookwood Ave, Indianapolis, IN 46208Active
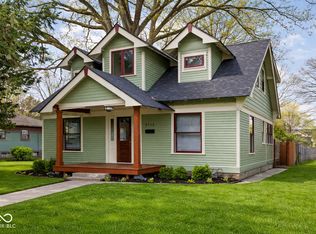 MLS ID #22136280, Chanda Johnson, Maywright Property Co.. MIBOR as distributed by MLS GRID
- $399,9002 bd2 ba2.5k sqft5315 N Capitol Ave, Indianapolis, IN 46208Active
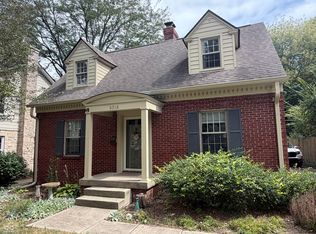 MLS ID #22126088, Ray Stuck, HomeXpert, Ray Stuck & Co.. MIBOR as distributed by MLS GRID
- $--3 bd2 ba2.6k sqft728 Spring Mill Ln, Indianapolis, IN 46260Auction
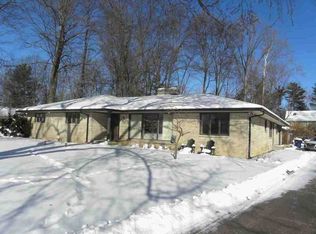 ServiceLink Auction
- $305,0003 bd3 ba2.2k sqft4350 N Illinois St, Indianapolis, IN 46208Active
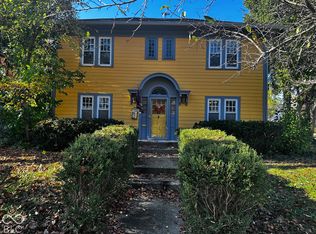 MLS ID #22135612, Leslie Pittard, BluPrint Real Estate Group. MIBOR as distributed by MLS GRID
