Take a look at this turn-key residence in Mission Village, perfect for immediate occupancy. Nestled in a wonderful Senior Park on the border of Corona and Riverside, this double-wide boasts 2 bedrooms and 2 baths. It features fresh paint throughout, brand new flooring, upgraded bathrooms, modern ceiling fans and recessed lighting, central air. Enjoy the convenience of a large covered carport with a shed. The park offers fantastic amenities including a clubhouse, pool, spa, and a library currently undergoing upgrades. RV parking is available for an additional fee. Don't miss out on this opportunity! Please leave your card, and thank you for your interest!
For sale
Listed by: WESTCOE REALTORS INC • DANIEL PASSALACQUA • Contact: 951-206-1300
Price cut: $4K (9/14)
$149,900
3700 Buchanan St #89, Riverside, CA 92503
2beds
1,440sqft
Manufactured Home
Built in 1972
-- sqft lot
$147,200 Zestimate®
$104/sqft
$-- HOA
What's special
- 69 days
- 166
- 5
Zillow last checked:
Listing updated:
Listed by:
DANIEL PASSALACQUA DRE #01270615 951-206-1300,
WESTCOE REALTORS INC
Source: CRMLS,MLS#: IV26154272 Originating MLS: California Regional MLS
Originating MLS: California Regional MLSFacts & features
Interior
Bedrooms & bathrooms
- Bedrooms: 2
- Bathrooms: 2
- Full bathrooms: 2
Rooms
- Room types: Bedroom, Family Room, Kitchen, Laundry, Living Room, Primary Bathroom, Primary Bedroom
Primary bedroom
- Features: Main Level Primary
Bedroom
- Features: All Bedrooms Down
Bathroom
- Features: Bathtub, Quartz Counters, Remodeled, Separate Shower, Tub Shower, Walk-In Shower
Heating
- Central, Natural Gas
Cooling
- Central Air
Appliances
- Included: Dishwasher, Gas Cooktop, Disposal, Gas Range
- Laundry: Inside, Laundry Room
Features
- All Bedrooms Down, Main Level Primary
- Flooring: Vinyl
Interior area
- Total interior livable area: 1,440 sqft
Property
Parking
- Parking features: Attached Carport, Driveway Level
- Has carport: Yes
Accessibility
- Accessibility features: No Stairs
Features
- Levels: One
- Stories: 1
- Entry location: Side
- Patio & porch: Deck, Wood
- Pool features: Association
- Has spa: Yes
- Spa features: Association
- Fencing: Chain Link
- Has view: Yes
- View description: Hills
- Park: Mission Village
Lot
- Features: Back Yard, Street Level
Details
- Additional structures: Shed(s)
- Parcel number: 009701584
- On leased land: Yes
- Lease amount: $1,457
- Special conditions: Standard
Construction
Type & style
- Home type: MobileManufactured
- Property subtype: Manufactured Home
Materials
- Aluminum Siding
- Foundation: Pier Jacks
- Roof: Fiberglass
Condition
- Updated/Remodeled
- Year built: 1972
Utilities & green energy
- Sewer: Public Sewer
- Water: Public
- Utilities for property: Cable Available, Electricity Connected, Natural Gas Connected, Sewer Connected, Water Connected
Community & HOA
Community
- Features: Dog Park, Suburban
- Senior community: Yes
HOA
- Amenities included: Clubhouse, Meeting Room, Barbecue, Pool, Recreation Room, Spa/Hot Tub
Location
- Region: Riverside
Financial & listing details
- Price per square foot: $104/sqft
- Date on market: 7/20/2026
- Cumulative days on market: 70 days
- Listing terms: Submit
- Road surface type: Paved
- Body type: Double Wide
Estimated market value
$147,200
$140,000 - $155,000
Not available
Price history
| Date | Event | Price |
|---|---|---|
| 9/14/2026 | Price change | $149,900-2.6%$104/sqft |
Source:  CRMLS #IV26154272 Report a problem CRMLS #IV26154272 Report a problem | ||
| 8/12/2026 | Price change | $153,900-3.1%$107/sqft |
Source: CRMLS #IV26154272 Report a problem | ||
| 7/20/2026 | Listed for sale | $158,900+4.2%$110/sqft |
Source: CRMLS #IV26154272 Report a problem | ||
| 10/31/2024 | Sold | $152,500-1.5%$106/sqft |
Source: CRMLS #IV24166180 Report a problem | ||
| 10/21/2024 | Contingent | $154,900$108/sqft |
Source: CRMLS #IV24166180 Report a problem | ||
| 8/16/2024 | Listed for sale | $154,900$108/sqft |
Source: CRMLS #IV24166180 Report a problem | ||
Public tax history
Tax history is unavailable.
Monthly payment
Climate risks
Neighborhood: La Sierra South
- $170,8002 bd2 ba1.3k sqft3700 Buchanan St SPACE 44, Riverside, CA 92503Off Market
- $95,1002 bd2 ba960 sqft3700 Buchanan St SPACE 46, Riverside, CA 92503Off Market
- $71,6002 bd1 ba800 sqft3700 Buchanan St SPACE 51, Riverside, CA 92503Off Market
- $122,0002 bd1 ba756 sqft3700 Buchanan St SPACE 64, Riverside, CA 92503Off Market
Similar homes
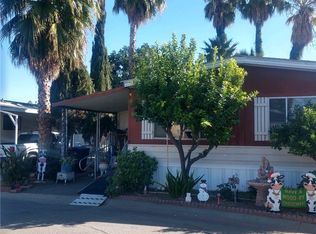
- $139,9993 bd2 ba1.5k sqft3883 Buchanan St Space 3, Riverside, CA 92503For Sale
 MLS ID #IG26208942, Kelley Roberts, Bruin Trojan Realtors, Inc.. CRMLS
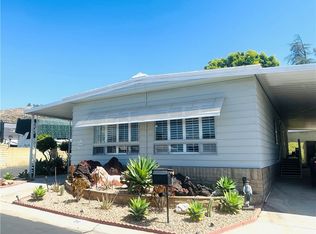
 - $155,0002 bd2 ba1.4k sqft3500 Buchanan St #70, Riverside, CA 92503For Sale
 MLS ID #OC26157508, Kim Hegeduis, Pacific Homes RE. CRMLS
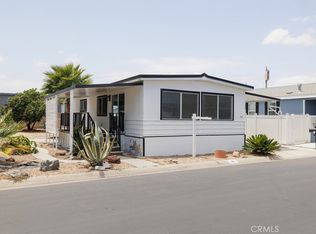
 - $129,9002 bd2 ba1k sqft3700 Buchanan St Space 58, Riverside, CA 92503For Sale
 MLS ID #IV26148954, JACKI HUDSON, CABRILLO MANAGEMENT CORPORATION. CRMLS
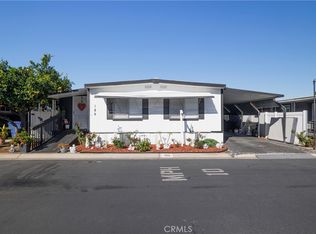
 - $160,0003 bd2 ba1.4k sqft3700 Buchanan St #189, Riverside, CA 92503For Sale
 MLS ID #IV26016352, JACKI HUDSON, CABRILLO MANAGEMENT CORPORATION. CRMLS
