The Ever Popular Ellerbe Plan! OPEN concept luxury living, 2 piece crown molding, wainscotting in foyer, beautiful EVP flooring throughout 1st floor, gray cabinets, quartz countertops, LED lighting, ceiling fan prewires, spacious loft on 2nd floor, double door entrance to primary bedroom with tray ceiling, walk in closet and tiled shower with seat ensuite, roomy secondary bedrooms, 2 car garage with openers, culdesac lot and 10x12 grilling patio for outdoor entertaining! Smart home features including doorbell camera, smart light switches and thermostats, and key pad on front door for keyless entry! You will LOVE this home!
Pending
Price cut: $15K (5/8)
$299,900
3700 Cessna Way Ef #7, Wilson, NC 27896
3beds
1,918sqft
Single Family Residence, Residential
Built in 2025
9,147 Square Feet Lot
$-- Zestimate®
$156/sqft
$50/mo HOA
What's special
Led lightingOpen concept luxury livingTray ceilingCeiling fan prewiresCuldesac lotWalk in closetQuartz countertops
- 591 days |
- 26 |
- 0 |
Zillow last checked:
Listing updated:
Listed by:
Ann Barefoot 919-604-3741,
Eastwood Construction LLC,
Michael Lindsay 919-539-0917,
Eastwood Construction LLC
Source: Doorify MLS,MLS#: 10065289
Facts & features
Interior
Bedrooms & bathrooms
- Bedrooms: 3
- Bathrooms: 3
- Full bathrooms: 2
- 1/2 bathrooms: 1
Heating
- Heat Pump, Natural Gas
Cooling
- Central Air
Appliances
- Included: Dishwasher, Disposal, Electric Range, Gas Water Heater, Microwave
- Laundry: Upper Level
Features
- Bathtub/Shower Combination, Crown Molding, Kitchen Island, Open Floorplan, Pantry, Separate Shower, Tray Ceiling(s), Walk-In Closet(s)
- Flooring: Carpet, Vinyl
- Doors: Sliding Doors
- Has fireplace: No
- Common walls with other units/homes: No Common Walls
Interior area
- Total structure area: 1,918
- Total interior livable area: 1,918 sqft
- Finished area above ground: 1,918
- Finished area below ground: 0
Property
Parking
- Total spaces: 2
- Parking features: Driveway, Garage, Garage Door Opener
- Attached garage spaces: 2
Accessibility
- Accessibility features: Smart Technology
Features
- Levels: Two
- Stories: 2
- Patio & porch: Patio
- Exterior features: None
- Pool features: None
- Spa features: None
- Fencing: Other
- Has view: Yes
- View description: Neighborhood
Lot
- Size: 9,147 Square Feet
- Dimensions: 44.5 x 104 x 116 x 118
- Features: Cul-De-Sac, Front Yard, Landscaped
Details
- Additional structures: None
- Parcel number: 07
- Special conditions: Standard
Construction
Type & style
- Home type: SingleFamily
- Architectural style: Craftsman
- Property subtype: Single Family Residence, Residential
Materials
- Board & Batten Siding, Concrete, Vinyl Siding
- Foundation: Concrete, Slab
- Roof: Shingle
Condition
- New construction: Yes
- Year built: 2025
- Major remodel year: 2025
Details
- Builder name: Eastwood Homes
Utilities & green energy
- Sewer: Public Sewer
- Water: Public
- Utilities for property: Natural Gas Available, Natural Gas Connected
Community & HOA
Community
- Features: Sidewalks, Street Lights
- Subdivision: 1158 Place
HOA
- Has HOA: Yes
- Amenities included: None
- Services included: None
- HOA fee: $50 monthly
Location
- Region: Wilson
Financial & listing details
- Price per square foot: $156/sqft
- Annual tax amount: $1
- Date on market: 11/27/2024
- Road surface type: Asphalt
Estimated market value
Not available
Estimated sales range
Not available
$2,253/mo
Price history
| Date | Event | Price |
|---|---|---|
| 6/10/2026 | Pending sale | $299,900$156/sqft |
Source:  Doorify MLS #10065289 Report a problem Doorify MLS #10065289 Report a problem | ||
| 5/8/2026 | Price change | $299,900-4.8%$156/sqft |
Source: Doorify MLS #10065289 Report a problem | ||
| 3/13/2026 | Price change | $314,900-4.5%$164/sqft |
Source: Doorify MLS #10065289 Report a problem | ||
| 11/12/2025 | Price change | $329,900-3.8%$172/sqft |
Source: Doorify MLS #10065289 Report a problem | ||
| 9/8/2025 | Price change | $343,033-4.7%$179/sqft |
Source: Doorify MLS #10065289 Report a problem | ||
| 8/21/2025 | Price change | $359,900-4%$188/sqft |
Source: Doorify MLS #10065289 Report a problem | ||
| 1/31/2025 | Price change | $374,900-3.8%$195/sqft |
Source: Doorify MLS #10065289 Report a problem | ||
| 11/27/2024 | Listed for sale | $389,533$203/sqft |
Source: Doorify MLS #10065289 Report a problem | ||
Public tax history
Tax history is unavailable.
Monthly payment
Est. payment$--/mo
Payment breakdown
Explore the cost of this home by adjusting the details. Changes won't be saved.All calculations are estimates and provided by Zillow, Inc. for informational purposes only. Actual amounts may vary.
HOA fees may include property taxes on listings classified as Co-Ops. Contact the listing agent and/or owner for fee details.
Mortgage interest rates are dependent on a number of factors, including credit score, down payment, and repayment length. Interest rate data provided by Zillow Group Marketplace, Inc. as of 1/1/1970 from various mortgage lenders with which we have lead or other similar arrangements; the Estimated Payment is an average of those rates.
See how much you could borrow to make a competitive offer.
Climate risks
Neighborhood: 27896
Nearby schools
GreatSchools rating
- 5/10John W Jones ElementaryGrades: PK-5Distance: 1.4 mi
- 7/10Forest Hills MiddleGrades: 6-8Distance: 1.2 mi
- 5/10James Hunt HighGrades: PK,9-12Distance: 2.1 mi
Schools provided by the listing agent
- Elementary: Wilson - John W Jones Elementary
- Middle: Wilson - Forest Hills Middle
- High: Wilson - James Hunt High
Source: Doorify MLS. This data may not be complete. We recommend contacting the local school district to confirm school assignments for this home.
- $--3 bd3 ba1.8k sqft3700 Cessna Way W, Wilson, NC 27896Off Market

- $329,9003 bd3 ba1.9k sqft3702 Cessna Way W, Wilson, NC 27896Sold
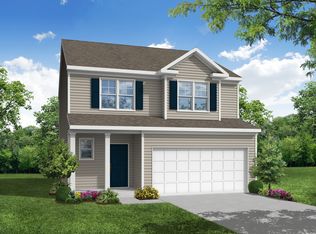
- $374,3003 bd3 ba2.4k sqft3703 Cessna Way W, Wilson, NC 27896Off Market
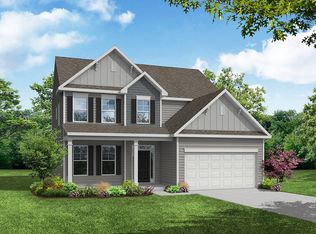
- $452,7855 bd3 ba3k sqft3704 Cessna Way, Wilson, NC 27896Sold
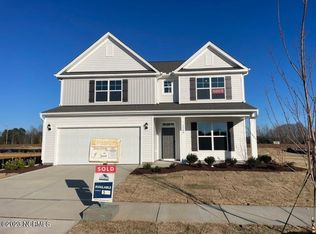
- $--3 bd2 ba1.5k sqft3705 Cessna Way W, Wilson, NC 27896Off Market
- $313,0003 bd2 ba1.4k sqft3709 Cessna Way UNIT 12, Wilson, NC 27896Sold
- $414,5053 bd3 ba2.2k sqft3707 Cessna Way W, Wilson, NC 27896Sold
- $333,8004 bd3 ba2.1k sqft3706 Cessna Way W, Wilson, NC 27896Off Market
A local agent can set up tours, give advice and negotiate with sellers.
Similar homes
- $312,0003 bd3 ba2.1k sqft2406 Westwood Avenue W, Wilson, NC 27893For Sale
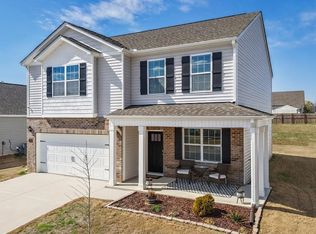
 MLS ID #100560106, Dewey P Gamble, The New Realty Group LLC. Hive MLS
 - from $299,9903 bd2 ba1.6k sqftARIA Plan, Bedford Place, Wilson, NC 27893New Construction
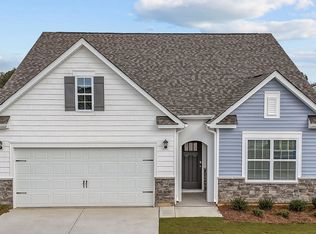 DR Horton
 - $349,9004 bd3 ba2.1k sqft3708 Vector Dr W, Wilson, NC 27896New Construction
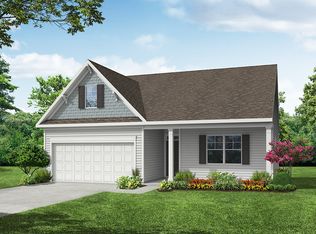 Eastwood Homes
 - $399,9004 bd3 ba2.7k sqft3809 Cessna Way, Wilson, NC 27896For Sale
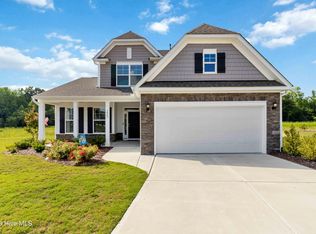 MLS ID #100571516, Mike Eatmon, Our Town Properties Inc.. Hive MLS
 - from $267,9903 bd2 ba1.4k sqftFREEPORT II - EXPRESS Plan, Jetstream Park, Wilson, NC 27896New ConstructionDR Horton
- $279,9003 bd2 ba1.5k sqft3004 Chipper Ln W, Wilson, NC 27893For Sale
 MLS ID #10170610, Tuan Nguyen. Doorify MLS
 - $317,0004 bd3 ba2.1k sqft3001 Chipper Ln W, Wilson, NC 27893For SaleMLS ID #10146459, Crystal Weeks. Doorify MLS
- $239,0003 bd3 ba1.1k sqft3703 Huntsmoor Lane NW, Wilson, NC 27896New ConstructionHive MLS
- $284,9004 bd3 ba2.3k sqft3146 Stoney Hill Church Rd, Bailey, NC 27807For SaleMLS ID #10169848, Tiease Lamiea Duncan. Doorify MLS
- $328,4904 bd2 ba1.8k sqft10532 Beard Way, Bailey, NC 27807New ConstructionMLS ID #100586903, D.R. Horton Rocky Mount Team, D.R. Horton, Inc.. Hive MLS
- $308,0003 bd2 ba1.7k sqft10650 Beard Way, Bailey, NC 27807New ConstructionHive MLS
- $380,0003 bd2 ba1.6k sqftProCo, Wilson, NC 27893New ConstructionMLS ID #10162059, Sherry Byrd. Doorify MLS
- $399,9004 bd3 ba2.2k sqft3406 Baybrooke Drive W, Wilson, NC 27893New ConstructionMLS ID #100581268, Chuck Williamson, Chesson Agency, eXp Realty. Hive MLS
- $300,0005 bd3 ba2k sqft4097 Cordiality Church Road, Nashville, NC 27856For SaleMLS ID #100581058, Tim Edwards, Coldwell Banker Howard Perry and Walston N Raleigh. Hive MLS
- $304,9003 bd3 ba1.4k sqft218 Day Lily St, Selma, NC 27576For SaleMLS ID #10171197, David Wilson. Doorify MLS
- $349,9904 bd3 ba2.3k sqft5912 Mill Stone Way W, Sims, NC 27880New ConstructionHive MLS
- $284,9903 bd2 ba1.7k sqft103 Rubyfield Ct, Fremont, NC 27830New ConstructionDoorify MLS
- $320,9003 bd2 ba1.3k sqft9120 Ava Drive, Bailey, NC 27807New ConstructionHive MLS
- $320,9003 bd2 ba1.3k sqft8955 Ava Drive, Bailey, NC 27807New ConstructionHive MLS
- $319,9003 bd2 ba1.3k sqft3890 Origin Drive, Bailey, NC 27807New ConstructionHive MLS
- North Carolina
- Wilson County
- Wilson
- 27896
- 3700 Cessna Way Ef Unit 7
Nearby cities
Nearby zip codes
Other Wilson Topics
