Welcome to 3700 Friendship Ln, located within the Clovis East boundary of Clovis Unified School District! This Elev8tions by Wilson home offers convenient access to the new Loma Vista Marketplace, featuring nearby shopping, dining, and walking trails. The European-inspired community boasts a beautiful swimming pool, expansive grassy park, dedicated dog area, and easy access to walking and biking trails, with one leading directly to Red Bank Elementary School. Situated directly across from the community pool on a peaceful street, this home offers both convenience and an inviting neighborhood atmosphere.Featuring 3 bedrooms and 2.5 bathrooms, this thoughtfully designed home offers an appealing opportunity for first-time buyers, growing households, those looking to downsize, or investors. The HOA maintains the front yard and irrigation, adding to the home's low-maintenance appeal. Inside, tasteful upgrades and accents complement the light-filled living space, which opens to a crisp white kitchen with granite countertops. Custom shutters on the sliding glass door provide privacy while allowing natural light to shine through. A convenient downstairs half bath is located just off the kitchen, perfect for everyday living and entertaining.Upstairs, you'll find all three bedrooms and a conveniently located laundry room. The well-planned layout places the primary suite between the secondary bedrooms, offering added separation and privacy. The spacious primary suite features three large windows, a generous walk-in closet, and an ensuite bathroom with a separate shower and soaking tub. The upstairs hall bathroom offers a double-sink vanity and a separate toilet and shower area for added convenience.The backyard features concrete and pavers, creating a clean slate ready for your personal design. Additional highlights include a finished garage and tankless water heater. Enjoy comfortable living, community amenities, and a convenient Loma Vista location in this inviting home!
Pending
$385,000
3700 Friendship Ln, Clovis, CA 93619
3beds
3baths
1,648sqft
Residential, Single Family Residence
Built in 2017
2,051 Square Feet Lot
$385,600 Zestimate®
$234/sqft
$90/mo HOA
What's special
Tasteful upgrades and accentsSpacious primary suiteConvenient downstairs half bathExpansive grassy parkGenerous walk-in closetDedicated dog areaLight-filled living space
- 7 days
- 684
- 72
Likely to sell faster than
Zillow last checked:
Listing updated:
Listed by:
Amanda Shoffner DRE #02316894 559-960-1989 Amanda@mytruerealty.com,
My True Realty Inc.
Source: Fresno MLS,MLS#: 657279Originating MLS: Fresno MLS
Facts & features
Interior
Bedrooms & bathrooms
- Bedrooms: 3
- Bathrooms: 3
Primary bedroom
- Area: 0
- Dimensions: 0 x 0
Bedroom 1
- Area: 0
- Dimensions: 0 x 0
Bedroom 2
- Area: 0
- Dimensions: 0 x 0
Bedroom 3
- Area: 0
- Dimensions: 0 x 0
Bedroom 4
- Area: 0
- Dimensions: 0 x 0
Bathroom
- Features: Tub/Shower, Shower, Tub
Dining room
- Features: Living Room/Area
- Area: 0
- Dimensions: 0 x 0
Family room
- Area: 0
- Dimensions: 0 x 0
Kitchen
- Features: Eat-in Kitchen, Pantry
- Area: 0
- Dimensions: 0 x 0
Living room
- Area: 0
- Dimensions: 0 x 0
Basement
- Area: 0
Heating
- Has Heating (Unspecified Type)
Cooling
- Central Air
Appliances
- Included: Built In Range/Oven, Gas Appliances, Disposal, Dishwasher, Microwave
- Laundry: Inside, Upper Level, Gas Dryer Hookup, Electric Dryer Hookup
Features
- Isolated Bathroom, Built-in Features
- Flooring: Carpet, Tile
- Windows: Double Pane Windows
- Has fireplace: No
- Common walls with other units/homes: No One Below
Interior area
- Total structure area: 1,648
- Total interior livable area: 1,648 sqft
Property
Parking
- Total spaces: 2
- Parking features: Garage Door Opener
- Attached garage spaces: 2
Features
- Levels: Two
- Stories: 2
- Entry location: Ground Floor
- Patio & porch: Uncovered, Concrete
Lot
- Size: 2,051 Square Feet
- Features: Urban, Other, Sprinklers In Front, Sprinklers Manual
Details
- Parcel number: 55444214
- Zoning: R2
Construction
Type & style
- Home type: SingleFamily
- Architectural style: Mediterranean
- Property subtype: Residential, Single Family Residence
Materials
- Stucco
- Foundation: Concrete
- Roof: Tile
Condition
- Year built: 2017
Utilities & green energy
- Electric: On
- Sewer: Public Sewer
- Water: Public
- Utilities for property: Public Utilities
Community & HOA
HOA
- Has HOA: Yes
- Amenities included: Pool, Green Area
- HOA fee: $90 monthly
Location
- Region: Clovis
Financial & listing details
- Price per square foot: $234/sqft
- Tax assessed value: $349,381
- Date on market: 10/27/2026
- Cumulative days on market: 7 days
- Listing agreement: Exclusive Right To Sell
- Listing terms: Government,Conventional,Cash
Estimated market value
$385,600
$366,000 - $405,000
$2,414/mo
Price history
| Date | Event | Price |
|---|---|---|
| 11/2/2026 | Pending sale | $385,000$234/sqft |
Source: Fresno MLS #657279 Report a problem | ||
| 10/27/2026 | Listed for sale | $385,000+32.8%$234/sqft |
Source: Fresno MLS #657279 Report a problem | ||
| 11/15/2019 | Sold | $290,000+12.8%$176/sqft |
Source: Public Record Report a problem | ||
| 5/5/2017 | Sold | $257,000$156/sqft |
Source: Public Record Report a problem | ||
Public tax history
| Year | Property taxes | Tax assessment |
|---|---|---|
| 2026 | -- | $349,381 +2% |
| 2025 | $4,704 +1.9% | $342,531 +2% |
| 2024 | $4,614 +1.9% | $335,816 +2% |
| 2023 | $4,527 +1.4% | $329,232 +2% |
| 2022 | $4,465 +9.6% | $322,778 +10.2% |
| 2021 | $4,075 +0.5% | $292,902 +1% |
| 2020 | $4,056 +7.5% | $289,900 +8.6% |
| 2019 | $3,772 +2.5% | $266,862 +2% |
| 2018 | $3,680 +238.5% | $261,630 +381.7% |
| 2017 | $1,087 | $54,309 |
Find assessor info on the county website
Monthly payment
Est. payment
Payment breakdown
Explore the cost of this home by adjusting the details. Changes won't be saved.Climate risks
Neighborhood: 93619
Nearby schools
Schools provided by the listing agent
- Elementary: Red Bank
- Middle: Reyburn
- High: Clovis East
Source: Fresno MLS. This data may not be complete. We recommend contacting the local school district to confirm school assignments for this home.


Similar homes
- $385,0003 bd3 ba1.6k sqft1515 Zenith Point, Clovis, CA 93619For Sale
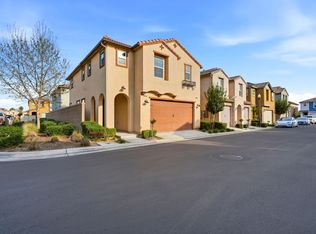 MLS ID #646130, Scott Comstock. Fresno MLS
- $415,0003 bd3 ba1.6k sqft3683 Friendship Ln, Clovis, CA 93619For Sale
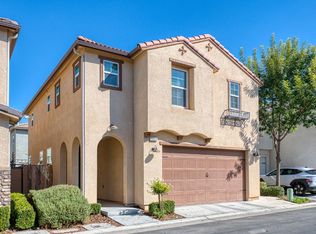 MLS ID #655900, Hayley Herzog. Fresno MLS
- $410,0003 bd3 ba1.6k sqft1363 Joy Dr, Clovis, CA 93619For Sale
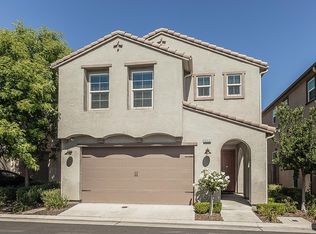 MLS ID #649874, Garrett R. McColl. Fresno MLS
- $--4 bd3 ba1.7k sqft2375 Magill Ave, Clovis, CA 93611Auction
 Xome
Local buyer's agents are ready to help
