Welcome home to this corner unit on the first floor with exterior access, and part of a maintenance free community! You will love the new construction feel, without having to wait! This unit is perfectly situated in the vibrant, walkable community, convenient to shopping, restaurants, and the interstate! This bright, open layout features LVP flooring, recessed lighting and offers plenty of space for entertaining. The kitchen boasts quartz countertops, stainless steel appliances, and ample cabinetry! The living room provides you with the best of both worlds, a cozy space to enjoy a night in, and plenty of space to entertain! The primary bedroom was just updated with LVP flooring and provides you with an en-suite bathroom and walk-in closet. An additional bedroom and full bathroom are just off of the living room! Enjoy your move-in ready condo with new paint and new LVP in the primary bedroom (2026). Additional highlights include a tankless gas water heater, beautifully tiled bath/shower, and a secure outdoor storage area off the patio/balcony. The HOA covers maintenance of the community area, common areas, exterior upkeep, management fees, snow removal, trash removal, and yard care. Residents can also enjoy the community clubhouse, picnic area, and recreational facilities. This home is move-in ready and waiting for you!
For sale
$299,500
3700 Maze Runner Dr #106, Midlothian, VA 23112
2beds
1,112sqft
:
Get pre-qualified$2,280/mo
Condominium
Built in 2023
-- sqft lot
$297,200 Zestimate®
$269/sqft
$380/mo HOA
What's special
- 21 days |
- 786 |
- 30 |
Zillow last checked:
Listing updated:
Listed by:
Alli Taylor membership@therealbrokerage.com,
Real Broker LLC 855-450-0442
Source: CVRMLS,MLS#: 2619131 Originating MLS: Central Virginia Regional MLS
Originating MLS: Central Virginia Regional MLSFacts & features
Interior
Bedrooms & bathrooms
- Bedrooms: 2
- Bathrooms: 2
- Full bathrooms: 2
Primary bedroom
- Level: First
- Dimensions: 14.0 x 11.0
Bedroom 2
- Level: First
- Dimensions: 11.0 x 10.0
Dining room
- Level: First
- Dimensions: 12.0 x 10.0
Other
- Description: Tub & Shower
- Level: First
Great room
- Level: First
- Dimensions: 15.0 x 14.0
Kitchen
- Description: quartz countertops, SS appliances
- Level: First
- Dimensions: 12.0 x 10.0
Laundry
- Level: First
- Dimensions: 0 x 0
Heating
- Forced Air, Natural Gas
Cooling
- Electric
Appliances
- Included: Dryer, Dishwasher, Electric Cooking, Disposal, Gas Water Heater, Microwave, Oven, Refrigerator, Stove, Tankless Water Heater, Washer
Features
- Bedroom on Main Level, Ceiling Fan(s), Dining Area, Double Vanity, Kitchen Island, Main Level Primary, Pantry, Recessed Lighting, Cable TV, Walk-In Closet(s)
- Flooring: Ceramic Tile, Partially Carpeted, Vinyl
- Has basement: No
- Attic: None
Interior area
- Total interior livable area: 1,112 sqft
- Finished area above ground: 1,112
- Finished area below ground: 0
Property
Features
- Levels: One
- Stories: 1
- Pool features: None
- Fencing: None
Details
- Parcel number: 737679954100131
- Zoning description: C4
Construction
Type & style
- Home type: Condo
- Architectural style: Modern
- Property subtype: Condominium
- Attached to another structure: Yes
Materials
- Drywall, Frame, Stone, Vinyl Siding
- Roof: Shingle
Condition
- Resale
- New construction: No
- Year built: 2023
Utilities & green energy
- Sewer: Public Sewer
- Water: Public
Community & HOA
Community
- Features: Common Grounds/Area, Clubhouse, Elevator, Home Owners Association, Maintained Community, Playground, Park, Sports Field, Trails/Paths
- Security: Smoke Detector(s)
- Subdivision: Westcott
HOA
- Has HOA: Yes
- Amenities included: Landscaping, Management
- Services included: Common Areas, Maintenance Structure, Recreation Facilities, Road Maintenance, Snow Removal, Security, Trash
- HOA fee: $380 monthly
Location
- Region: Midlothian
Financial & listing details
- Price per square foot: $269/sqft
- Tax assessed value: $250,500
- Annual tax amount: $2,229
- Date on market: 7/16/2026
- Ownership: Individuals
- Ownership type: Sole Proprietor
Estimated market value
$297,200
$282,000 - $312,000
$2,086/mo
Price history
| Date | Event | Price |
|---|---|---|
| 7/17/2026 | Listed for sale | $299,500+13%$269/sqft |
Source:  CVRMLS #2619131 Report a problem CVRMLS #2619131 Report a problem | ||
| 3/9/2023 | Sold | $264,990$238/sqft |
Source: Public Record Report a problem | ||
Public tax history
| Year | Property taxes | Tax assessment |
|---|---|---|
| 2025 | $2,079 -0.3% | $233,600 +0.9% |
| 2024 | $2,084 | $231,600 |
Find assessor info on the county website
Monthly payment
Est. payment
Payment breakdown
Explore the cost of this home by adjusting the details. Changes won't be saved.Climate risks
Neighborhood: 23112
Nearby schools
GreatSchools rating
- 5/10Thelma Crenshaw Elementary SchoolGrades: PK-5Distance: 0.9 mi
- 5/10Bailey Bridge Middle SchoolGrades: 6-8Distance: 1.2 mi
- 4/10Manchester High SchoolGrades: 9-12Distance: 1.3 mi
Schools provided by the listing agent
- Elementary: Crenshaw
- Middle: Bailey Bridge
- High: Manchester
Source: CVRMLS. This data may not be complete. We recommend contacting the local school district to confirm school assignments for this home.
- $315,0002 bd2 ba1.5k sqft3700 Maze Runner Dr APT 406, Midlothian, VA 23112Sold
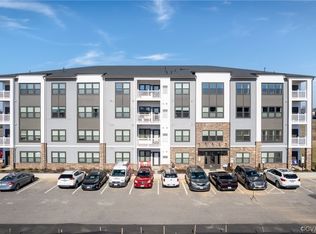
- $287,2502 bd2 ba1.1k sqft3700 Maze Runner Dr APT 404, Midlothian, VA 23112Sold

- $323,4002 bd2 ba1.5k sqft3700 Maze Runner Dr APT 102, Midlothian, VA 23112Off Market
- $292,9002 bd2 ba1.3k sqft3700 Maze Runner Dr APT 303, Midlothian, VA 23112Off Market
- $280,8002 bd2 ba1.1k sqft3700 Maze Runner Dr APT 401, Midlothian, VA 23112Off Market
- $313,6002 bd2 ba1.3k sqft3700 Maze Runner Dr APT 403, Midlothian, VA 23112Off Market
- $300,0002 bd2 ba1.5k sqft3700 Maze Runner Dr APT 306, Midlothian, VA 23112Sold
- $300,0002 bd2 ba1.5k sqft3700 Maze Runner Dr APT 206, Midlothian, VA 23112Sold
- $260,0002 bd2 ba1.3k sqft3700 Maze Runner Dr APT 405, Midlothian, VA 23112Pending
A local agent can set up tours, give advice and negotiate with sellers.
Similar homes
- $245,0002 bd3 ba1.1k sqft2988 Woodbridge Crossing Dr, Midlothian, VA 23112For Sale
 MLS ID #2621365, Bryan Haskins, Fathom Realty Virginia. CVRMLS
 - from $318,4002 bd2 ba1.3k sqftBristol 2 Plan, Wescott, Midlothian, VA 23112New Construction
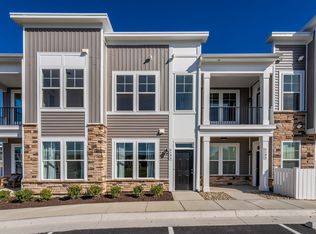 HHHunt Homes
 - $315,9503 bd4 ba1.6k sqft12416 Wescott Ave, Midlothian, VA 23112New Construction
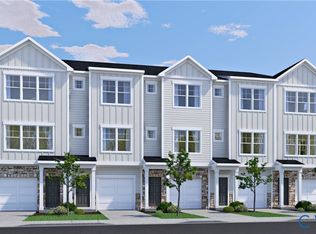 MLS ID #2620788, Victoria Gates, HHHunt Realty Inc. CVRMLS
 - $314,9502 bd2 ba1.4k sqft3813 Maze Runner Dr, Midlothian, VA 23112For Sale
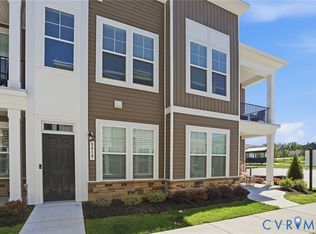 MLS ID #2612727, John Thiel, Long & Foster REALTORS. CVRMLS
 - $350,0002 bd2 ba1.3k sqft7305 Norwood Pond Pl, Midlothian, VA 23112For SaleMLS ID #2621388, Mike Williford, Napier REALTORS ERA. CVRMLS
- $318,4002 bd2 ba1.3k sqft4003 Next Level Trce, Midlothian, VA 23112New ConstructionCVRMLS
- $315,0003 bd2 ba1.4k sqft12720 Bailey Bridge Rd, Midlothian, VA 23112For SaleMLS ID #2618238, Dennis Noble, Real Broker LLC. CVRMLS
- from $330,9503 bd4 ba1.5k sqftDonovan Plan, Wescott, Midlothian, VA 23112New ConstructionHHHunt Homes
- $349,9003 bd3 ba1.4k sqft11419 Bailey Mountain Trl, Midlothian, VA 23112For SaleMLS ID #2618825, Tina McCabe, EXP Realty LLC. CVRMLS
- $384,9504 bd3 ba1.5k sqft2905 Timbercrest Ct, Midlothian, VA 23112For SaleMLS ID #2620783, Chris Nowlan, Joyner Fine Properties. CVRMLS
- $--3 bd2 ba1.5k sqft7211 Courthouse Rd, Chesterfield, VA 23832AuctionXome
- $342,2753 bd4 ba1.6k sqft12430 Wescott Ave, Midlothian, VA 23112New ConstructionCVRMLS
- $319,9902 bd3 ba1.5k sqft10229 Three Woods Dr, Midlothian, VA 23112New ConstructionMLS ID #2621079, Danielle Wallace, SM Brokerage LLC. CVRMLS
- $364,9902 bd4 ba1.5k sqft12714 Sweet Clover Ln, Midlothian, VA 23112New ConstructionMLS ID #2621054, John Thiel, Long & Foster REALTORS. CVRMLS
- $260,0004 bd2 ba1.5k sqft13312 Master Stag Dr, Midlothian, VA 23112For Sale By Owner
- $--4 bd2 ba1.3k sqft10513 Tokay Rd, Chesterfield, VA 23832AuctionXome
- $343,0753 bd4 ba1.5k sqft12432 Wescott Ave, Midlothian, VA 23112New ConstructionCVRMLS
- $339,9903 bd2 ba1.1k sqft14206 Broad Oaks Ct, Midlothian, VA 23112For SaleMLS ID #2620760, Jonathan Hock, Napier Realtors, ERA. CVRMLS
- $351,0753 bd4 ba1.6k sqft12436 Wescott Ave, Midlothian, VA 23112New ConstructionCVRMLS
- $348,9653 bd4 ba1.6k sqft12440 Wescott Ave, Midlothian, VA 23112New ConstructionCVRMLS
