*1.53 Acres*
Coming soon 12/25
$4,500,000
3700 W 65th St, Mission Hills, KS 66208
5beds
4,843sqft
Single Family Residence
Built in 1930
1.53 Acres Lot
$-- Zestimate®
$929/sqft
$-- HOA
What's special
- --
- on Zillow
- 1,726
- views
- 27
- saves
Zillow last checked:
Listed by:
Mark Allen Alford Jr 816-739-1375,
KC Vintage Realty LLC
Source: Heartland MLS as distributed by MLS GRID,MLS#: 2636876
Facts & features
Interior
Bedrooms & bathrooms
- Bedrooms: 5
- Bathrooms: 6
- Full bathrooms: 5
- 1/2 bathrooms: 1
Dining room
- Description: Eat-In Kitchen,Formal
Heating
- Natural Gas, Hot Water
Cooling
- Electric, Zoned
Appliances
- Included: Dishwasher, Disposal, Double Oven, Microwave, Refrigerator, Gas Range, Trash Compactor
- Laundry: Lower Level
Features
- Cedar Closet, Ceiling Fan(s), Kitchen Island, Wet Bar
- Flooring: Carpet, Wood
- Windows: Window Coverings
- Basement: Finished,Interior Entry,Stone/Rock
- Number of fireplaces: 3
- Fireplace features: Gas, Hearth Room, Living Room, Primary Bedroom
Interior area
- Total structure area: 4,843
- Total interior livable area: 4,843 sqft
- Finished area above ground: 4,843
Property
Parking
- Total spaces: 2
- Parking features: Attached, Garage Door Opener, Garage Faces Side
- Attached garage spaces: 2
Features
- Patio & porch: Patio, Screened
- Spa features: Bath
Lot
- Size: 1.53 Acres
- Features: Acreage, Sprinkler-In Ground, Many Trees
Details
- Additional structures: Greenhouse, Shed(s)
- Parcel number: LP27000004 0030
- Other equipment: Back Flow Device
Construction
Type & style
- Home type: SingleFamily
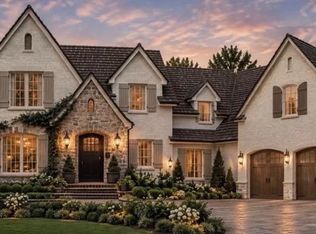
- Architectural style: French Provincial,Tudor
- Property subtype: Single Family Residence
Materials
- Stucco
- Roof: Shake,Shingle
Condition
- Year built: 1930
Utilities & green energy
- Sewer: Public Sewer
- Water: Public
Community & HOA
Community
- Security: Security System
- Subdivision: Indian Hills
HOA
- Has HOA: Yes
- Services included: Trash
- HOA name: Mission Hills
Location
- Region: Mission Hills
Financial & listing details
- Price per square foot: $929/sqft
- Tax assessed value: $2,394,600
- Annual tax amount: $34,187
- Date on market: 8/14/2026
- Ownership: Private
Estimated market value
Not available
Estimated sales range
Not available
Not available
Price history
| Date | Event | Price |
|---|---|---|
| 12/11/2025 | Listing removed | $4,500,000$929/sqft |
Source:  Heartland MLS as distributed by MLS GRID #2484604 Report a problem Heartland MLS as distributed by MLS GRID #2484604 Report a problem | ||
| 5/2/2024 | Listed for sale | $4,500,000-9.1%$929/sqft |
Source: Heartland MLS as distributed by MLS GRID #2484604 Report a problem | ||
| 2/23/2024 | Listing removed | -- |
Source: Heartland MLS as distributed by MLS GRID #2459405 Report a problem | ||
| 10/26/2023 | Listed for sale | $4,950,000$1,022/sqft |
Source: Heartland MLS as distributed by MLS GRID #2459405 Report a problem | ||
| 7/10/2014 | Sold | -- |
Source: Heartland MLS as distributed by MLS GRID #45001_1876885 Report a problem | ||
Public tax history
| Year | Property taxes | Tax assessment |
|---|---|---|
| 2025 | $32,536 +0.3% | $275,379 +0.9% |
| 2024 | $32,450 -5.1% | $272,975 -5.1% |
| 2023 | $34,188 +0.6% | $287,742 +0.4% |
| 2022 | $33,994 | $286,626 +6.2% |
| 2021 | -- | $269,825 -0.1% |
| 2020 | $33,561 | $270,020 +1.4% |
| 2019 | -- | $266,340 +0.8% |
| 2018 | -- | $264,327 +3.3% |
| 2017 | $31,873 +2% | $255,886 +3.3% |
| 2016 | $31,239 +1.9% | $247,825 +2.6% |
| 2015 | $30,668 +19% | $241,500 +20.7% |
| 2013 | $25,772 +5.5% | $200,123 +1.9% |
| 2012 | $24,431 +890.3% | $196,420 -2.4% |
| 2010 | $2,467 -89.9% | $201,285 -1.4% |
| 2009 | $24,387 +2.3% | $204,102 |
| 2008 | $23,843 -0.2% | $204,102 |
| 2007 | $23,886 +2.3% | $204,102 +1.9% |
| 2006 | $23,350 | $200,341 +3.9% |
| 2005 | -- | $192,751 |
Find assessor info on the county website
Monthly payment
Est. payment
Payment breakdown
Explore the cost of this home by adjusting the details. Changes won't be saved.Climate risks
Neighborhood: 66208
Nearby schools
Schools provided by the listing agent
- Elementary: Prairie
- Middle: Indian Hills
- High: SM East
Source: Heartland MLS as distributed by MLS GRID. This data may not be complete. We recommend contacting the local school district to confirm school assignments for this home.
- $3,016,7004 bd4 ba4.7k sqft3716 W 65th St, Mission Hills, KS 66208Off Market
- $3,072,2005 bd5 ba4.9k sqft6444 Indian Ln, Mission Hills, KS 66208Off Market
- $1,417,9003 bd3 ba3.6k sqft6500 Indian Ln, Mission Hills, KS 66208Off Market
- $3,622,7005 bd8 ba7.9k sqft3617 W 64th St, Mission Hills, KS 66208Off Market

Similar homes
- $2,500,0005 bd8 ba7k sqft6700 Delmar St, Prairie Village, KS 66208New Construction
 MLS ID #2646955, Ken Hinds, Platinum Realty LLC. Heartland MLS as distributed by MLS GRID
 - $3,150,0004 bd7 ba5.6k sqft8700 Meadow Ln, Leawood, KS 66206For Sale
 MLS ID #2621280, David Costello, RE/MAX Premier Realty. Heartland MLS as distributed by MLS GRID
 - $3,150,0006 bd6 ba6.3k sqft1246 W 59th St, Kansas City, MO 64113For Sale
 MLS ID #2622752, Jeff Hill, RE/MAX State Line. Heartland MLS as distributed by MLS GRID
 - $2,500,0005 bd6 ba4.2k sqft6748 Fontana St, Prairie Village, KS 66208For Sale
 MLS ID #2633477, Ken Hinds, Platinum Realty LLC. Heartland MLS as distributed by MLS GRID
