Direct Niagara River frontage and nearly 70 years of same-family ownership define this well-maintained 2,302 sq. ft. waterfront home. Offering 3 bedrooms, 3 full baths, and a 3-car garage, the property pairs comfortable indoor living with a true riverfront setting. The updated kitchen features custom-style wood cabinetry, granite counters, a center island, and stainless appliances. Renovated baths include a primary bath refresh completed in 2021 and updated hall baths. Enjoy river views from the covered deck and three-season room, then step down to the expansive lawn and waterfront. The 60-foot dock showcases 3/8-inch steel pilings, plastic lumber decking, a metal roof, and two electric hoists rated at 15,000 lbs. and 10,000 lbs. Great location on the river for water depth. A walkout basement opens directly to the backyard and offers substantial unfinished space, steel walkout doors, and plumbing in place for a possible future bath. Notable updates include A/C and hot water tank in 2023, LeafFilter gutters in 2019, newer bedroom/office flooring, updated siding, deck, and more. A rare opportunity to enjoy the Niagara River from your own backyard. Showings begin Sunday, September 27th.
Active
$1,200,000
3701 E River Rd, Grand Island, NY 14072
3beds
2,302sqft
Single Family Residence
Built in 1992
0.5 Acres Lot
$-- Zestimate®
$521/sqft
$-- HOA
What's special
Custom-style wood cabinetryRenovated bathsUpdated hall bathsDirect niagara river frontageCenter islandExpansive lawnStainless appliances
- 4 days
- 1,048
- 58
Zillow last checked:
Listing updated:
Listed by:
HUNT Real Estate ERA 716-883-2200,
Brendan Ehlenfield 716-572-5393
Source: NYSAMLSs,MLS#: B1717667 Originating MLS: Buffalo
Originating MLS: BuffaloFacts & features
Interior
Bedrooms & bathrooms
- Bedrooms: 3
- Bathrooms: 3
- Full bathrooms: 3
- Main level bathrooms: 1
Heating
- Gas, Forced Air
Cooling
- Central Air
Appliances
- Included: Convection Oven, Dryer, Dishwasher, Exhaust Fan, Freezer, Gas Cooktop, Gas Water Heater, Refrigerator, Range Hood, Washer
- Laundry: Upper Level
Features
- Den, Separate/Formal Dining Room, Entrance Foyer, Eat-in Kitchen, Granite Counters, Great Room, Kitchen Island, Convertible Bedroom, Bath in Primary Bedroom
- Flooring: Hardwood, Luxury Vinyl, Tile, Varies
- Basement: Full,Walk-Out Access
- Number of fireplaces: 1
Interior area
- Total structure area: 2,302
- Total interior livable area: 2,302 sqft
Property
Parking
- Total spaces: 3
- Parking features: Attached, Electricity, Garage, Garage Door Opener
- Attached garage spaces: 3
Features
- Levels: Two
- Stories: 2
- Patio & porch: Deck, Patio
- Exterior features: Concrete Driveway, Deck, Dock, Enclosed Porch, Porch, Patio, See Remarks
- Has view: Yes
- View description: Water
- Has water view: Yes
- Water view: Water
- Waterfront features: Beach Access, Boat Ramp/Lift Access, Dock Access, River Access, Stream
- Body of water: Niagara River
- Frontage length: 70
Lot
- Size: 0.5 Acres
- Dimensions: 70 x 310
- Features: Rectangular, Rectangular Lot
Details
- Additional structures: Shed(s), Storage, Boat House
- Parcel number: 1446000251100001017000
- Special conditions: Standard
Construction
Type & style
- Home type: SingleFamily
- Architectural style: Contemporary,Two Story
- Property subtype: Single Family Residence
Materials
- Brick, Vinyl Siding
- Foundation: Poured
- Roof: Asphalt
Condition
- Resale
- Year built: 1992
Utilities & green energy
- Sewer: Septic Tank
- Water: Connected, Public
- Utilities for property: Electricity Connected, Water Connected
Community & HOA
Location
- Region: Grand Island
Financial & listing details
- Price per square foot: $521/sqft
- Tax assessed value: $832,000
- Annual tax amount: $14,032
- Date on market: 9/25/2026
- Listing terms: Cash,Conventional,FHA,VA Loan
Estimated market value
Not available
Estimated sales range
Not available
Not available
Price history
| Date | Event | Price |
|---|---|---|
| 9/25/2026 | Listed for sale | $1,200,000$521/sqft |
Source:  NYSAMLSs #B1717667 Report a problem NYSAMLSs #B1717667 Report a problem | ||
Public tax history
| Year | Property taxes | Tax assessment |
|---|---|---|
| 2025 | -- | $832,000 +89.5% |
| 2024 | -- | $439,000 |
| 2023 | -- | $439,000 |
| 2022 | -- | $439,000 |
| 2021 | -- | $439,000 +25.4% |
| 2020 | -- | $350,000 |
| 2019 | -- | $350,000 |
| 2018 | -- | $350,000 |
| 2017 | $9,370 +187.4% | $350,000 |
| 2016 | $3,261 | $350,000 +16.7% |
| 2015 | -- | $300,000 |
| 2014 | -- | $300,000 |
| 2013 | -- | $300,000 +121.6% |
| 2012 | -- | $135,400 |
| 2011 | -- | $135,400 +6.8% |
| 2010 | -- | $126,800 |
| 2009 | -- | $126,800 |
| 2008 | -- | $126,800 |
| 2007 | -- | $126,800 |
| 2006 | -- | $126,800 |
| 2005 | -- | $126,800 |
| 2004 | -- | $126,800 |
| 2003 | -- | $126,800 |
| 2002 | -- | $126,800 +0.6% |
| 2001 | -- | $126,100 |
| 2000 | -- | $126,100 |
Find assessor info on the county website
Monthly payment
Climate risks
Neighborhood: 14072
Nearby schools
Schools provided by the listing agent
- District: Grand Island
Source: NYSAMLSs. This data may not be complete. We recommend contacting the local school district to confirm school assignments for this home.
Similar homes
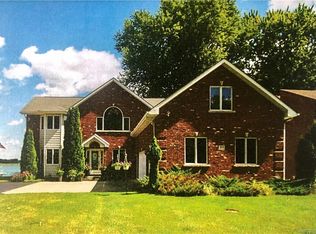
- $990,0002 bd2 ba2.3k sqft3863 E River Rd, Grand Island, NY 14072For Sale
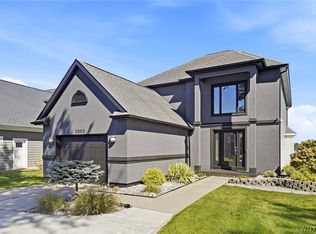
 MLS ID #B1717506, Mustafa Aljassar, Listing by: REMAX North. NYSAMLSs
 - $829,0003 bd3 ba2.3k sqft1819 Winter Rd, Grand Island, NY 14072For Sale
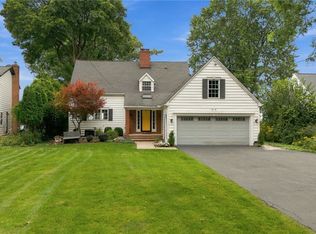 MLS ID #B1716331, Robyn Sansone, Listing by: WNYbyOwner.com. NYSAMLSs
 - $649,9004 bd3 ba3.1k sqft207 Forest Creek Ln, Grand Island, NY 14072For Sale
 MLS ID #B1709890, Robyn Sansone, Listing by: WNYbyOwner.com. NYSAMLSs
 - $690,0004 bd3 ba3.3k sqft243 South Ln, Grand Island, NY 14072For Sale
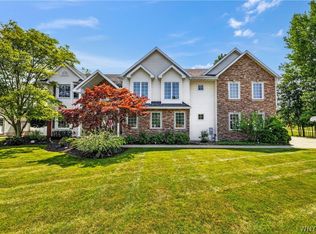 MLS ID #B1706520, Alexander S Nemeth, Listing by: HUNT Real Estate ERA. NYSAMLSs
 - $899,9004 bd2 ba2.6k sqft2490 River Rd, Niagara Falls, NY 14304For SaleMLS ID #B1705680, Lauren Melber, Listing by: HUNT Real Estate ERA. NYSAMLSs
- $649,0004 bd3 ba2.7k sqft106 Lynette Ln, Buffalo, NY 14228For SaleMLS ID #B1718094, Paul Pelczynski, Listing by: Howard Hanna WNY Inc.. NYSAMLSs
- $654,9004 bd3 ba2.7k sqft147 Sandywood Cir, Grand Island, NY 14072New ConstructionMLS ID #B1707641, David J Capretto, Listing by: Forbes Capretto Homes. NYSAMLSs
- $649,9003 bd3 ba3.1k sqft180 Troy Del Way, Buffalo, NY 14221For SaleMLS ID #B1714413, Debra L Meyer, Listing by: Howard Hanna WNY Inc.. NYSAMLSs
- $799,9993 bd3 ba2.7k sqft4119 Beach Ridge Rd, North Tonawanda, NY 14120For SaleMLS ID #B1685193, Meghan Ortt, Listing by: HUNT Real Estate ERA. NYSAMLSs
- $990,0004 bd3 ba1.9k sqft6721 Aiken Rd, Lockport, NY 14094For SaleMLS ID #B1649091, Jill Richards, Listing by: WNY Metro Town Center Realty Inc.. NYSAMLSs
- $859,9004 bd3 ba3.3k sqft194 Golden Pheasant Dr, Getzville, NY 14068For SaleMLS ID #B1713105, Robyn Sansone, Listing by: WNYbyOwner.com. NYSAMLSs
- $772,9004 bd3 ba3.1k sqft160 Sandywood Cir, Grand Island, NY 14072New ConstructionMLS ID #B1680621, David J Capretto, Listing by: Forbes Capretto Homes. NYSAMLSs
- $604,5004 bd3 ba2.2k sqft146 Sandywood Cir, Grand Island, NY 14072New ConstructionMLS ID #B1682922, David J Capretto, Listing by: Forbes Capretto Homes. NYSAMLSs
- $669,5005 bd4 ba2.8k sqft3545 Moyer Rd, North Tonawanda, NY 14120For SaleMLS ID #B1708291, Vincent J Ciffa, Listing by: WNY Metro Roberts Realty. NYSAMLSs
- $711,5004 bd3 ba2.9k sqft154 Sandywood Cir, Grand Island, NY 14072New ConstructionMLS ID #B1683061, David J Capretto, Listing by: Forbes Capretto Homes. NYSAMLSs
- $844,9004 bd3 ba3.3k sqft108 Laurel Ln, Williamsville, NY 14221For SaleMLS ID #B1713934, Carol A Esposito, Listing by: Howard Hanna WNY Inc.. NYSAMLSs
- $644,9005 bd3 ba2.9k sqft7260 Ashley Ln, North Tonawanda, NY 14120For SaleMLS ID #B1701123, Robyn Sansone, Listing by: WNYbyOwner.com. NYSAMLSs
- $684,5003 bd3 ba1.7k sqft95 Dana Rd, Buffalo, NY 14216For SaleMLS ID #B1712502, Jennifer M Ricotta, Listing by: Rhoades Real Estate. NYSAMLSs
