Spectacular waterfront living on the East Niagara River with beautiful views throughout. This contemporary home features an open, flexible floor plan with soaring ceilings, a two-story foyer, and a curved staircase. The kitchen offers Corian countertops, a breakfast bar, and plenty of cabinet space, while the dining area opens through French doors to a stamped concrete patio and a second patio closer to the water.
The two-story great room is filled with natural light from the wall of windows and includes a gas fireplace. The primary suite features its own gas fireplace, a private balcony overlooking the river, a large walk-in closet, and a spacious bath with a whirlpool tub and separate shower. The loft provides additional flexible space and could easily serve as a third bedroom, office, or sitting area.
Outside, enjoy approximately 61 feet of waterfront, a dock with power and hoist, boat lift that can be used for a boat or a double jet ski lift, comes with two jet ski pads, natural gas hookup on the patio, updated landscaping, aluminum landscape edging, and an extended concrete driveway. Additional features include central air, a full basement, 150-amp electrical service, and a 45-year architectural roof. The hot water tank is approximately 1 year old and the furnace is approximately 6 years old.
Active
$990,000
3863 E River Rd, Grand Island, NY 14072
2beds
2,368sqft
Single Family Residence
Built in 1999
10,423 Square Feet Lot
$956,300 Zestimate®
$418/sqft
$-- HOA
What's special
Central airCurved staircaseOpen flexible floor planSoaring ceilingsLarge walk-in closetTwo jet ski padsFull basement
- 5 days
- 968
- 58
Zillow last checked:
Listing updated:
Listed by:
REMAX North 716-633-1111,
Mustafa Aljassar 716-541-8350
Source: NYSAMLSs,MLS#: B1717506 Originating MLS: Buffalo
Originating MLS: BuffaloFacts & features
Interior
Bedrooms & bathrooms
- Bedrooms: 2
- Bathrooms: 2
- Full bathrooms: 2
- Main level bathrooms: 1
- Main level bedrooms: 1
Bedroom 1
- Level: First
- Dimensions: 15.00 x 14.00
Bedroom 2
- Level: Second
- Dimensions: 24.00 x 15.00
Kitchen
- Level: First
- Dimensions: 24.00 x 16.00
Living room
- Level: First
- Dimensions: 24.00 x 16.00
Loft
- Level: Second
- Dimensions: 11.00 x 11.00
Heating
- Gas, Forced Air
Cooling
- Central Air
Appliances
- Included: Appliances Negotiable, Electric Water Heater
- Laundry: In Basement
Features
- Breakfast Bar, Ceiling Fan(s), Entrance Foyer, Eat-in Kitchen, Great Room, Jetted Tub, Convertible Bedroom, Loft
- Flooring: Luxury Vinyl, Tile, Varies
- Basement: Full,Sump Pump
- Number of fireplaces: 2
Interior area
- Total structure area: 2,368
- Total interior livable area: 2,368 sqft
Property
Parking
- Total spaces: 1.5
- Parking features: Attached, Electricity, Garage
- Attached garage spaces: 1.5
Features
- Levels: Two
- Stories: 2
- Patio & porch: Balcony, Deck, Patio
- Exterior features: Balcony, Concrete Driveway, Deck, Dock, Patio, See Remarks
- Has view: Yes
- View description: Water
- Has water view: Yes
- Water view: Water
- Waterfront features: Dock Access, River Access, Stream
- Body of water: Niagara River
- Frontage length: 61
Lot
- Size: 10,423 Square Feet
- Dimensions: 50 x 208
- Features: Rectangular, Rectangular Lot, Residential Lot
Details
- Additional structures: Gazebo
- Parcel number: 1446000251100001001000
- Special conditions: Standard
Construction
Type & style
- Home type: SingleFamily
- Architectural style: Contemporary
- Property subtype: Single Family Residence
Materials
- Synthetic Stucco
- Foundation: Poured
- Roof: Asphalt
Condition
- Resale
- Year built: 1999
Utilities & green energy
- Electric: Circuit Breakers
- Sewer: Septic Tank
- Water: Connected, Public
- Utilities for property: Water Connected
Community & HOA
Community
- Subdivision: Town/Grand Island
Location
- Region: Grand Island
Financial & listing details
- Price per square foot: $418/sqft
- Tax assessed value: $740,000
- Annual tax amount: $12,577
- Date on market: 9/24/2026
- Listing terms: Cash,Conventional,FHA,USDA Loan,VA Loan
Estimated market value
$956,300
$908,000 - $1.00M
$3,238/mo
Price history
| Date | Event | Price |
|---|---|---|
| 9/24/2026 | Listed for sale | $990,000+35.8%$418/sqft |
Source:  NYSAMLSs #B1717506 Report a problem NYSAMLSs #B1717506 Report a problem | ||
| 3/26/2025 | Listing removed | $4,450$2/sqft |
Source: Zillow Rentals Report a problem | ||
| 9/10/2024 | Listed for rent | $4,450$2/sqft |
Source: Zillow Rentals Report a problem | ||
| 5/11/2022 | Sold | $729,000+4.2%$308/sqft |
Source: Public Record Report a problem | ||
| 2/15/2022 | Pending sale | $699,900$296/sqft |
Source: NYSAMLSs #B1387181 Report a problem | ||
| 2/3/2022 | Listed for sale | $699,900+100%$296/sqft |
Source: NYSAMLSs #B1387181 Report a problem | ||
| 12/7/2020 | Sold | $350,000-50%$148/sqft |
Source: Public Record Report a problem | ||
| 12/4/2018 | Listing removed | $699,900$296/sqft |
Source: CENTURY 21 Winklhofer #b1132564 Report a problem | ||
| 8/28/2018 | Price change | $699,900-4.1%$296/sqft |
Source: CENTURY 21 Winklhofer #b1132564 Report a problem | ||
| 7/24/2018 | Price change | $729,900-1.4%$308/sqft |
Source: CENTURY 21 Winklhofer #b1132564 Report a problem | ||
| 7/11/2018 | Listed for sale | $739,900+942.1%$312/sqft |
Source: CENTURY 21 Winklhofer #B1132564 Report a problem | ||
| 7/14/1998 | Sold | $71,000$30/sqft |
Source: Public Record Report a problem | ||
Public tax history
| Year | Property taxes | Tax assessment |
|---|---|---|
| 2025 | -- | $740,000 +74.1% |
| 2024 | -- | $425,000 |
| 2023 | -- | $425,000 |
| 2022 | -- | $425,000 |
| 2021 | -- | $425,000 +46.6% |
| 2020 | -- | $290,000 |
| 2019 | -- | $290,000 |
| 2018 | -- | $290,000 |
| 2017 | $7,739 +178.9% | $290,000 |
| 2016 | $2,775 | $290,000 +13.7% |
| 2015 | -- | $255,000 |
| 2014 | -- | $255,000 |
| 2013 | -- | $255,000 +131.2% |
| 2012 | -- | $110,300 |
| 2011 | -- | $110,300 |
| 2010 | -- | $110,300 |
| 2009 | -- | $110,300 |
| 2008 | -- | $110,300 |
| 2007 | -- | $110,300 |
| 2006 | -- | $110,300 |
| 2005 | -- | $110,300 |
| 2004 | -- | $110,300 |
| 2003 | -- | $110,300 +2.1% |
| 2002 | -- | $108,000 |
| 2001 | -- | $108,000 |
| 2000 | -- | $108,000 |
Find assessor info on the county website
Monthly payment
Climate risks
Neighborhood: 14072
Nearby schools
Schools provided by the listing agent
- Elementary: Huth Road
- Middle: Veronica E Connor Middle
- High: Grand Island Senior High
- District: Grand Island
Source: NYSAMLSs. This data may not be complete. We recommend contacting the local school district to confirm school assignments for this home.
Similar homes
- $1,200,0003 bd3 ba2.3k sqft3701 E River Rd, Grand Island, NY 14072For Sale
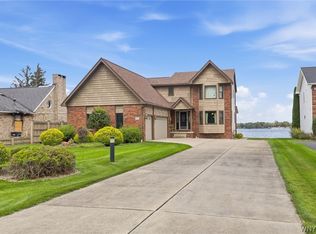
 MLS ID #B1717667, Brendan Ehlenfield, Listing by: HUNT Real Estate ERA. NYSAMLSs
 - $829,0003 bd3 ba2.3k sqft1819 Winter Rd, Grand Island, NY 14072For Sale
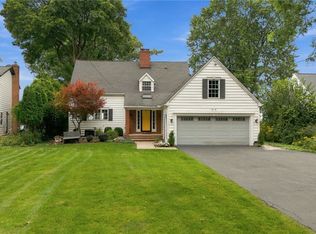 MLS ID #B1716331, Robyn Sansone, Listing by: WNYbyOwner.com. NYSAMLSs
 - $589,9004 bd3 ba2.2k sqft151 Independence Ln, Grand Island, NY 14072For Sale
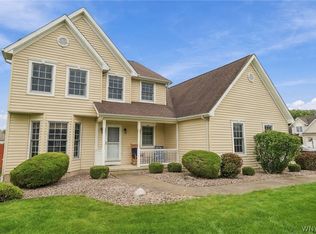 MLS ID #B1716123, Danielle Buchbinder, Listing by: Keller Williams Realty WNY. NYSAMLSs
 - $649,9004 bd3 ba3.1k sqft207 Forest Creek Ln, Grand Island, NY 14072For Sale
 MLS ID #B1709890, Robyn Sansone, Listing by: WNYbyOwner.com. NYSAMLSs
 - $899,9004 bd2 ba2.6k sqft2490 River Rd, Niagara Falls, NY 14304For SaleMLS ID #B1705680, Lauren Melber, Listing by: HUNT Real Estate ERA. NYSAMLSs
- $690,0004 bd3 ba3.3k sqft243 South Ln, Grand Island, NY 14072For SaleMLS ID #B1706520, Alexander S Nemeth, Listing by: HUNT Real Estate ERA. NYSAMLSs
- $549,9005 bd3 ba3.3k sqft1277 Ransom Rd, Grand Island, NY 14072For SaleMLS ID #B1710308, Marjorie J Walker, Listing by: WNY Metro Town Center Realty Inc.. NYSAMLSs
- $499,9004 bd2 ba2.3k sqft598 Baseline Rd, Grand Island, NY 14072For SaleMLS ID #B1708225, Jessica Laurendi, Listing by: Howard Hanna WNY Inc.. NYSAMLSs
- $990,0004 bd3 ba1.9k sqft6721 Aiken Rd, Lockport, NY 14094For SaleMLS ID #B1649091, Jill Richards, Listing by: WNY Metro Town Center Realty Inc.. NYSAMLSs
- $585,0003 bd2 ba1.8k sqft117 Sandywood Cir, Grand Island, NY 14072New ConstructionMLS ID #B1713396, David J Capretto, Listing by: Forbes Capretto Homes. NYSAMLSs
- $654,9004 bd3 ba2.7k sqft147 Sandywood Cir, Grand Island, NY 14072New ConstructionMLS ID #B1707641, David J Capretto, Listing by: Forbes Capretto Homes. NYSAMLSs
- $859,9004 bd3 ba3.3k sqft194 Golden Pheasant Dr, Getzville, NY 14068For SaleMLS ID #B1713105, Robyn Sansone, Listing by: WNYbyOwner.com. NYSAMLSs
- $772,9004 bd3 ba3.1k sqft160 Sandywood Cir, Grand Island, NY 14072New ConstructionMLS ID #B1680621, David J Capretto, Listing by: Forbes Capretto Homes. NYSAMLSs
- $984,5005 bd5 ba3.4k sqft34 Audley End, Eggertsville, NY 14226For SaleMLS ID #B1699561, Karen Baker Levin, Listing by: Howard Hanna WNY Inc.. NYSAMLSs
- $599,9993 bd3 ba1.9k sqft3787 Colin Ct, North Tonawanda, NY 14120For SaleMLS ID #B1716281, Brian Collett, Listing by: Buffalo Boardwalk Real Estate LLC. NYSAMLSs
- $649,0004 bd3 ba2.7k sqft106 Lynette Ln, Buffalo, NY 14228For SaleMLS ID #B1718094, Paul Pelczynski, Listing by: Howard Hanna WNY Inc.. NYSAMLSs
- $549,9004 bd3 ba2.8k sqft3775 Colin Ct, North Tonawanda, NY 14120For SaleMLS ID #B1716633, Kenneth Thomas, Listing by: WNY Metro Roberts Realty. NYSAMLSs
- $711,5004 bd3 ba2.9k sqft154 Sandywood Cir, Grand Island, NY 14072New ConstructionMLS ID #B1683061, David J Capretto, Listing by: Forbes Capretto Homes. NYSAMLSs
- $799,9993 bd3 ba2.7k sqft4119 Beach Ridge Rd, North Tonawanda, NY 14120For SaleMLS ID #B1685193, Meghan Ortt, Listing by: HUNT Real Estate ERA. NYSAMLSs
