Leave the noise behind and come home to your personal sanctuary deep in the Tennessee countryside. This is the authentic, move-in-ready hobby farm you've been waiting for: a truly functional retreat spanning 5 secluded, fenced acres, with a year round creek where you will find peace, independence, and the homesteading lifestyle.
Arriving down a serene county road, you'll instantly feel the privacy. This property is engineered for productivity from Day One. Secure your perimeter with two convenient farm gates (both with automatic openers) and start living your return-to-the-land dream. Everything is farm-ready, featuring 1.5-2 acres of fenced pasture, a lean-to animal shelter, a hog pen, and four distinct chicken coops. For the grower, fruit trees, a garden spot, raised garden beds and a small greenhouse are ready for planting.
Built in 2021, this large modern modular home (on permanent foundation) provides 2,160 sq ft of comfort as your base. It features 3 bedrooms, 1 Flex Room, 2 baths, central HVAC, and a cozy authentic wood-burning fireplace.
The infrastructure is robust. Operations are supported by a massive 30x40 pole barn (electric), an 8x10 storage shed (electric), and even a dedicated 8x12 meat processing shed (electric), powered by two separate 200-amp electrical services. For total peace of mind, an 18,000 (Kilowatts) whole-house propane generator secures you against outages.
Life here is also about savoring the peace you've earned. The rear is bordered by a beautiful, year-round flowing creek for ultimate privacy. Enjoy a beautiful sunset from your 8x22 covered front porch, or sit under the trees, looking over your pond and fountain. Relax after a productive day on the massive 12x40 back deck, spend summers floating in the 15x24 above-ground pool, and wind down under the stars in your private hot tub. This is a completely realized homestead designed for true country living. Welcome home. Schedule a Tour!
Under contract - not showing
Price cut: $24.9K (9/9)
$425,000
3701 Redman Rd, Decatur, TN 37322
3beds
2,160sqft
Manufactured Home, Residential
Built in 2021
5.02 Acres Lot
$-- Zestimate®
$197/sqft
$-- HOA
What's special
- 47 days
- 302
- 4
Zillow last checked:
Listing updated:
Listed by:
Yajaira F Cuesta 423-458-2962,
eXp Realty 888-519-5113
Source: RealTracs MLS as distributed by MLS GRID,MLS#: 3526610
Facts & features
Interior
Bedrooms & bathrooms
- Bedrooms: 3
- Bathrooms: 2
- Full bathrooms: 2
- Main level bedrooms: 3
Heating
- Central
Cooling
- Central Air
Appliances
- Included: Electric Range, Dishwasher, Microwave, Refrigerator, Stainless Steel Appliance(s)
- Laundry: Electric Dryer Hookup, Washer Hookup
Features
- High Speed Internet
- Flooring: Vinyl
- Basement: Crawl Space
- Number of fireplaces: 1
- Fireplace features: Wood Burning
Interior area
- Total structure area: 2,160
- Total interior livable area: 2,160 sqft
- Finished area above ground: 2,160
Video & virtual tour
Property
Parking
- Total spaces: 5
- Parking features: Open
- Uncovered spaces: 5
Features
- Levels: One
- Stories: 1
- Has private pool: Yes
- Pool features: Above Ground
- Has view: Yes
- View description: Mountain(s)
Lot
- Size: 5.02 Acres
- Features: Cleared, Level, Rolling Slope, Views, Wooded
- Topography: Cleared,Level,Rolling Slope,Views,Wooded
Details
- Additional structures: Barn(s), Storage
- Special conditions: Standard
Construction
Type & style
- Home type: SingleFamily
- Property subtype: Manufactured Home, Residential
Materials
- Vinyl Siding
- Roof: Shingle
Condition
- New construction: No
- Year built: 2021
Utilities & green energy
- Sewer: Septic Tank
- Water: Well
Community & HOA
Community
- Subdivision: None
HOA
- Has HOA: No
Location
- Region: Decatur
Financial & listing details
- Price per square foot: $197/sqft
- Annual tax amount: $133
- Date on market: 8/25/2026
Estimated market value
Not available
Estimated sales range
Not available
Not available
Price history
| Date | Event | Price |
|---|---|---|
| 9/15/2026 | Pending sale | $425,000$197/sqft |
Source: eXp Realty #3526610 Report a problem | ||
| 9/15/2026 | Contingent | $425,000$197/sqft |
Source: Greater Chattanooga Realtors #1541431 Report a problem | ||
| 9/9/2026 | Price change | $425,000-5.5%$197/sqft |
Source: Greater Chattanooga Realtors #1541431 Report a problem | ||
| 8/25/2026 | Listed for sale | $449,900$208/sqft |
Source: Greater Chattanooga Realtors #1541431 Report a problem | ||
Public tax history
Tax history is unavailable.
Monthly payment
Est. payment
Payment breakdown
Explore the cost of this home by adjusting the details. Changes won't be saved.Climate risks
Neighborhood: 37322
Nearby schools
Schools provided by the listing agent
- Elementary: Meigs South Elementary
- Middle: Meigs Middle School
- High: Meigs County High School
Source: RealTracs MLS as distributed by MLS GRID. This data may not be complete. We recommend contacting the local school district to confirm school assignments for this home.
Similar homes
- $399,9003 bd3 ba2k sqft599 Cuno Ln, Decatur, TN 37322New Construction
 MLS ID #1538093, Paula Scarbrough. Greater Chattanooga Realtors
 - $329,9003 bd2 ba1.7k sqft482 Hiwassee Dr, Decatur, TN 37322For Sale
 MLS ID #1544307, Benjamin Absher. Greater Chattanooga Realtors
 - $474,9003 bd2 ba2.9k sqft11571 State Highway 58 S, Decatur, TN 37322For Sale

 MLS ID #3593552, Radley Lockmiller. RealTracs MLS as distributed by MLS GRID
 - $510,0003 bd2 ba1.8k sqft190 Sundown Shores Ln, Decatur, TN 37322For Sale
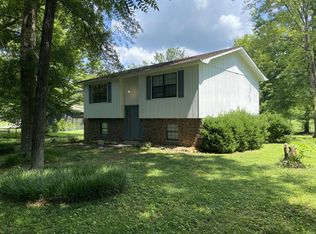 MLS ID #1537871, Michael A Howard. Greater Chattanooga Realtors
 - $449,0003 bd2 ba1.8k sqft1674 Goodfield Rd, Decatur, TN 37322Active
 MLS ID #1348787, Jim Swafford, Weichert Realtors-The Space Place. East Tennessee Realtors
 - $449,0003 bd3 ba2.1k sqft1344 Rayl Hollow Rd, Decatur, TN 37322ActiveMLS ID #1344570, Bryant Howard, NextHome Valley Realty. East Tennessee Realtors
- $450,0003 bd3 ba1.7k sqft251 County Road 67, Riceville, TN 37370For SaleMLS ID #3304523, Tanya Bates. RealTracs MLS as distributed by MLS GRID
- $399,0003 bd2 ba1.8k sqft120 County Road 46, Athens, TN 37303For SaleMLS ID #3546112, Lacey Martin. RealTracs MLS as distributed by MLS GRID
- $599,9002 bd2 ba1.9k sqft355 Cottonport Rd, Decatur, TN 37322For SaleMLS ID #3513637, Spencer Morrow. RealTracs MLS as distributed by MLS GRID
- $--3 bd2 ba1.4k sqft125 18th St NE, Cleveland, TN 37311AuctionMLS ID #3612432, Eric Spencer. RealTracs MLS as distributed by MLS GRID
- $425,0003 bd2 ba2k sqft1169 Bancroft Rd SW, Mc Donald, TN 37353For SaleMLS ID #3501304, Julia Tallent. RealTracs MLS as distributed by MLS GRID
