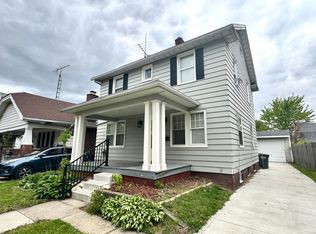
This beautifully updated home is truly move-in ready with quality upgrades throughout. The main floor features commercial grade vinyl plank flooring, while the upper level has been outfitted with brand new premium carpet. The kitchen has been thoughtfully enhanced with additional cabinets and counter space, and the bathroom has been fully renovated. Fresh paint and updated light fixtures and ceiling fans give the entire home a bright, modern feel. Outside, enjoy a large composite deck in the back- perfect for entertaining- along with composite steps at the front entrance. The many vinyl windows throughout provide ample natural light. A new furnace was installed in 2024. The partially finished basement offers flexible bonus space along with plenty of room for storage. This home has been meticulously cared for and updated - just unpack and enjoy.
Under contract
$142,900
3704 Almeda Dr, Toledo, OH 43612
3beds
1,312sqft
:
Get pre-qualified$1,073/mo
Single Family Residence
Built in 1928
4,791 Square Feet Lot
$141,900 Zestimate®
$109/sqft
$-- HOA
What's special
- 96 days |
- 31 |
- 0 |
Zillow last checked:
Listing updated:
Listed by:
William Van Wormer 419-260-4221,
Key Realty
Source: NORIS,MLS#: 10006773
Facts & features
Interior
Bedrooms & bathrooms
- Bedrooms: 3
- Bathrooms: 1
- Full bathrooms: 1
Bedroom 3
- Features: Ceiling Fan(s)
- Level: Upper
- Dimensions: 15 x 9
Other
- Features: Ceiling Fan(s)
- Level: Upper
- Dimensions: 13 x 12
Other
- Features: Ceiling Fan(s)
- Level: Upper
- Dimensions: 16 x 9
Bonus room
- Level: Lower
- Dimensions: 15 x 13
Dining room
- Features: Ceiling Fan(s), Crown Molding
- Level: Main
- Dimensions: 12 x 12
Kitchen
- Level: Main
- Dimensions: 18 x 10
Living room
- Features: Ceiling Fan(s), Fireplace
- Level: Main
- Dimensions: 22 x 14
Heating
- Forced Air, Natural Gas
Cooling
- Central Air
Appliances
- Included: Dishwasher, Microwave, Water Heater, Dryer, Gas Oven, Gas Range, Refrigerator
- Laundry: Electric Dryer Hookup, In Basement, Washer Hookup
Features
- Ceiling Fan(s), Crown Molding
- Flooring: Carpet, Luxury Vinyl
- Windows: Shutters
- Basement: Full,Partially Finished
- Number of fireplaces: 1
- Fireplace features: Living Room
- Common walls with other units/homes: No Common Walls
Interior area
- Total structure area: 1,312
- Total interior livable area: 1,312 sqft
- Finished area below ground: 0
Video & virtual tour
Property
Parking
- Total spaces: 1.5
- Parking features: On Street, Detached Garage, Driveway, Ribbon
- Garage spaces: 1.5
- Has uncovered spaces: Yes
Features
- Patio & porch: Deck
Lot
- Size: 4,791 Square Feet
- Dimensions: 35X140
Details
- Additional structures: Garage(s)
- Parcel number: 0101961
Construction
Type & style
- Home type: SingleFamily
- Architectural style: Traditional
- Property subtype: Single Family Residence
Materials
- Aluminum Siding
- Foundation: Block
- Roof: Shingle
Condition
- New construction: No
- Year built: 1928
Utilities & green energy
- Sewer: Public Sewer
- Water: Public
- Utilities for property: Cable Available, Electricity Connected, Natural Gas Connected, Sewer Connected, Water Connected
Community & HOA
Community
- Features: Curbs, Sidewalks, Street Lights
- Subdivision: Almeda Heights
HOA
- Has HOA: No
Location
- Region: Toledo
Financial & listing details
- Price per square foot: $109/sqft
- Tax assessed value: $71,400
- Annual tax amount: $1,542
- Date on market: 6/17/2026
- Listing terms: Cash,Conventional,FHA,VA Loan
- Electric utility on property: Yes
Estimated market value
$141,900
$135,000 - $149,000
$1,110/mo
Price history
| Date | Event | Price |
|---|---|---|
| 6/22/2026 | Contingent | $142,900$109/sqft |
Source: NORIS #10006773 Report a problem | ||
| 6/17/2026 | Listed for sale | $142,900$109/sqft |
Source: NORIS #10006773 Report a problem | ||
| 6/9/2026 | Pending sale | $142,900$109/sqft |
Source: NORIS #10006773 Report a problem | ||
| 5/4/2026 | Contingent | $142,900$109/sqft |
Source: NORIS #10006773 Report a problem | ||
| 5/1/2026 | Listed for sale | $142,900+56.9%$109/sqft |
Source: NORIS #10006773 Report a problem | ||
| 5/13/2022 | Sold | $91,100+11.1%$69/sqft |
Source: NORIS #6085042 Report a problem | ||
| 4/19/2022 | Pending sale | $82,000$63/sqft |
Source:  Danberry Realtors #6085042 Report a problem Danberry Realtors #6085042 Report a problem | ||
| 4/18/2022 | Contingent | $82,000$63/sqft |
Source: NORIS #6085042 Report a problem | ||
| 4/11/2022 | Price change | $82,000+2.5%$63/sqft |
Source: NORIS #6085042 Report a problem | ||
| 4/6/2022 | Listed for sale | $80,000+27%$61/sqft |
Source: Owner Report a problem | ||
| 5/24/2016 | Sold | $63,000+5.9%$48/sqft |
Source: NORIS #5101744 Report a problem | ||
| 4/26/2016 | Pending sale | $59,500$45/sqft |
Source: Welles Bowen Realtors #5101744 Report a problem | ||
| 4/21/2016 | Listed for sale | $59,500+157.5%$45/sqft |
Source: Welles Bowen Realtors #5101744 Report a problem | ||
| 7/10/2012 | Sold | $23,103-7.6%$18/sqft |
Source: Public Record Report a problem | ||
| 5/12/2012 | Listed for sale | $25,000-46.4%$19/sqft |
Source: foreclosure.com Report a problem | ||
| 12/5/2011 | Sold | $46,667-45.1%$36/sqft |
Source: Public Record Report a problem | ||
| 9/3/2003 | Sold | $85,000$65/sqft |
Source: Public Record Report a problem | ||
Public tax history
| Year | Property taxes | Tax assessment |
|---|---|---|
| 2025 | $1,542 +0.5% | $24,990 |
| 2024 | $1,533 +19.3% | $24,990 +25.7% |
| 2023 | $1,285 -0.3% | $19,880 |
| 2022 | $1,289 -2.4% | $19,880 |
| 2021 | $1,321 -7.4% | $19,880 +4% |
| 2020 | $1,426 +105.7% | $19,110 |
| 2019 | $694 -50.2% | $19,110 |
| 2018 | $1,393 -2.5% | $19,110 +2.2% |
| 2017 | $1,429 -2.1% | $18,690 -65% |
| 2016 | $1,460 +0.9% | $53,400 |
| 2015 | $1,447 -20.1% | $53,400 +185.7% |
| 2014 | $1,812 +50% | $18,690 |
| 2013 | $1,208 +4.1% | $18,690 |
| 2012 | $1,160 -20% | $18,690 -27.8% |
| 2011 | $1,450 +0.2% | $25,870 |
| 2010 | $1,447 -1.7% | $25,870 |
| 2009 | $1,472 -4% | $25,870 -13% |
| 2008 | $1,533 +4.6% | $29,750 |
| 2007 | $1,466 +2.5% | $29,750 |
| 2006 | $1,431 +13.1% | $29,750 +12.6% |
| 2004 | $1,265 -0.3% | $26,430 |
| 2003 | $1,269 +3.4% | $26,430 +21% |
| 2002 | $1,227 +16.4% | $21,840 |
| 2001 | $1,054 -45% | $21,840 |
| 2000 | $1,915 | $21,840 |
Find assessor info on the county website
Monthly payment
Est. payment
Payment breakdown
Explore the cost of this home by adjusting the details. Changes won't be saved.Climate risks
Neighborhood: Five Points
Nearby schools
GreatSchools rating
- 3/10Longfellow Elementary SchoolGrades: K-8Distance: 1.2 mi
- 1/10Start High SchoolGrades: 9-12Distance: 1 mi
Schools provided by the listing agent
- Elementary: Longfellow
- High: Start
Source: NORIS. This data may not be complete. We recommend contacting the local school district to confirm school assignments for this home.
- $91,4003 bd1 ba1.1k sqft3708 Almeda Dr, Toledo, OH 43612Off Market
- $84,1003 bd1 ba1.1k sqft3662 Almeda Dr, Toledo, OH 43612Off Market
- $89,3003 bd1 ba1.1k sqft3712 Almeda Dr, Toledo, OH 43612Off Market

- $115,0003 bd1 ba1.1k sqft3660 Almeda Dr, Toledo, OH 43612Off Market

- $112,9002 bd1 ba810 sqft3714 Almeda Dr, Toledo, OH 43612Off Market
- $96,4003 bd1 ba1.1k sqft3656 Almeda Dr, Toledo, OH 43612Off Market
- $121,5002 bd1 ba1k sqft3718 Almeda Dr, Toledo, OH 43612Off Market
- $108,2003 bd1 ba1k sqft3652 Almeda Dr, Toledo, OH 43612Off Market
A local agent can set up tours, give advice and negotiate with sellers.
A local lender can help you make sure your offer is ready when you are.
Similar homes
- $154,9003 bd2 ba1.7k sqft4523 Overland Pkwy, Toledo, OH 43612For Sale
 MLS ID #10010800, Benjamin Masternak, The Danberry Co. NORIS
 - $129,0003 bd1 ba1.3k sqft4240 Burnham Ave, Toledo, OH 43612For Sale
 MLS ID #10007738, Stephanie Harp, Key Realty LTD. NORIS
 - $143,0003 bd2 ba1k sqft5862 Curson Dr, Toledo, OH 43612For Sale
 MLS ID #10009124, Katie Mansor, Meridian Real Estate Services. NORIS
 - $110,0003 bd1 ba1.2k sqft1014 Berdan Ave, Toledo, OH 43612For Sale
 MLS ID #10010862, Shiann Erlund, The Danberry Co. NORIS
 - $115,0003 bd1 ba1.1k sqft1448 Rollins Rd, Toledo, OH 43612For SaleMLS ID #10010359, Linda Sloan-Potts, Keller Williams Citywide. NORIS
- $112,7003 bd1 ba754 sqft3817 Burton Ave, Toledo, OH 43612For SaleMLS ID #10009951, Kurtis Lazur, Buckeye Northwest Realty. NORIS
- $119,9003 bd2 ba1.4k sqft4317 Bellevista Dr, Toledo, OH 43612For SaleMLS ID #10009661, Jonathan D. Modene, RE/MAX Masters. NORIS
- $134,9003 bd2 ba1.1k sqft4013 Caroline Ave, Toledo, OH 43612For SaleMLS ID #10010249, Andrew Lee, LPG Realty. NORIS
- $179,9004 bd2 ba1.7k sqft3644 Jackman Rd, Toledo, OH 43612For SaleMLS ID #10009259, Whitney Barlow, Serenity Realty LLC. NORIS
- $125,0003 bd2 ba1.1k sqft2542 Grantwood Dr, Toledo, OH 43613For SaleMLS ID #10010354, Ella Patricia Hurst, The Danberry Co. NORIS
- $119,9003 bd1 ba1.1k sqft1703 Marlow Rd, Toledo, OH 43613For SaleMLS ID #10009597, Whitney Barlow, Serenity Realty LLC. NORIS
- $114,9003 bd2 ba776 sqft917 Eleanor Ave, Toledo, OH 43612For SaleMLS ID #10007056, Tahsin Gazwi, LaPlante Real Estate, LLC. NORIS
- $99,9003 bd2 ba1.1k sqft4211 Jackman Rd, Toledo, OH 43612For SaleMLS ID #10006537, Derek Deverna, LaFlare Property Group LLC. NORIS
- $129,9002 bd1 ba850 sqft1802 Duncan Rd, Toledo, OH 43613For SaleMLS ID #10007913, Derek Berg, Key Realty LTD. NORIS
- $154,9003 bd2 ba1.7k sqft5545 Bedford St, Detroit, MI 48224For Sale
 MLS ID #20261058219, Rashanda Hogans, Elite Realty Group. Realcomp II
 - $169,9003 bd1 ba1.2k sqft3401 Harley Rd, Toledo, OH 43606For SaleMLS ID #10009361, Jackelyn Lee, LPG Realty. NORIS
- $182,0003 bd2 ba1.7k sqft3747 Stannard Dr, Toledo, OH 43613For SaleMLS ID #10009967, Colleen Shanahan, Keller Williams Citywide. NORIS
- $149,9003 bd1 ba1k sqft553 Andora Dr, Toledo, OH 43609For SaleMLS ID #10009288, Megan Hornsby, Keller Williams Citywide. NORIS
- $146,0004 bd2 ba1.2k sqft160 Oak St, Rossford, OH 43460For SaleMLS ID #10010830, Katie Mansor, Meridian Real Estate Services. NORIS
- $195,0003 bd1 ba1.3k sqft245 W State Line Rd, Toledo, OH 43612For SaleMLS ID #10009871, Fahed Alfred G Abed, Key Realty. NORIS
