Being sold "A IS". Please allow a minimum of 48 hours to respond to offers. Be the first to call this beautiful home your own! Located on Wigger Street, this delightful two-bedroom home offers the comfort, convenience, and peace of mind that come with a brand-new property. From the front door to the backyard, everything is new and thoughtfully designed for today’s lifestyle. The heart of the home is the inviting open-concept kitchen, dining and family room, creating a comfortable space for everyday living and entertaining. The well-appointed kitchen features attractive stone countertops, an electric range, refrigerator, microwave, garbage disposal, and a convenient Lazy Susan for additional storage and organization. The utility room offers a larger stackable washer and electric dryer combination, along with an exterior exit door for added convenience. The beautifully finished bathroom includes a tub/shower combination and a Bluetooth-enabled ceiling light/fan, adding a modern touch to this thoughtfully designed home. Additional features include USB and C-port charging outlets at all non-GFCI outlets, making it easy to keep today’s devices powered and ready to go. Outside, the property provides off-street parking along with an additional gravel parking area at the rear. New Metal Roof and open front deck are a definite plus! With its modern amenities, efficient design, and inviting open living spaces, this charming two-bedroom home is ready for its very first owner to move in and make it their own!
Active
Price cut: $21K (9/26)
$89,000
3705 S Wigger St, Marion, IN 46953
2beds
768sqft
Single Family Residence
Built in 2025
7,056 Square Feet Lot
$87,800 Zestimate®
$--/sqft
$-- HOA
What's special
- 31 days
- 316
- 23
Zillow last checked:
Listing updated:
Listed by:
Cathy Hunnicutt Main:765-454-7300,
RE/MAX Realty One
Source: IRMLS,MLS#: 202637883
Facts & features
Interior
Bedrooms & bathrooms
- Bedrooms: 2
- Bathrooms: 1
- Full bathrooms: 1
- Main level bedrooms: 2
Bedroom 1
- Level: Main
Bedroom 2
- Level: Main
Kitchen
- Level: Main
- Area: 96
- Dimensions: 12 x 8
Living room
- Level: Main
- Area: 144
- Dimensions: 12 x 12
Heating
- Electric, Forced Air
Cooling
- Central Air, Ceiling Fan(s)
Appliances
- Included: Disposal, Range/Oven Hook Up Elec, Dishwasher, Microwave, Refrigerator, Washer, Dryer-Electric, Electric Water Heater
- Laundry: Electric Dryer Hookup, Main Level, Washer Hookup
Features
- Ceiling Fan(s), Stone Counters, Open Floorplan, Tub/Shower Combination
- Flooring: Laminate
- Basement: Crawl Space
- Has fireplace: No
- Fireplace features: None
Interior area
- Total structure area: 768
- Total interior livable area: 768 sqft
- Finished area above ground: 768
- Finished area below ground: 0
Video & virtual tour
Property
Features
- Levels: One
- Stories: 1
- Patio & porch: Deck
- Fencing: None
Lot
- Size: 7,056 Square Feet
- Dimensions: 54x132
- Features: Level, City/Town/Suburb
Details
- Parcel number: 270718304102.000002
Construction
Type & style
- Home type: SingleFamily
- Architectural style: Other
- Property subtype: Single Family Residence
Materials
- Vinyl Siding
- Roof: Metal
Condition
- New construction: Yes
- Year built: 2025
Details
- Builder name: Shell was built by Horizon Builders in November 2024-interior completed by multiple contractors.
Utilities & green energy
- Sewer: City
- Water: City, Marion Utilities
Community & HOA
Community
- Subdivision: Wigger & Pence
Location
- Region: Marion
Financial & listing details
- Tax assessed value: $5,700
- Annual tax amount: $114
- Date on market: 9/14/2026
- Listing terms: Contract,Conventional
Estimated market value
$87,800
$83,000 - $92,000
$1,714/mo
Price history
| Date | Event | Price |
|---|---|---|
| 9/26/2026 | Price change | $89,000-19.1% |
Source:  IRMLS #202637883 Report a problem IRMLS #202637883 Report a problem | ||
| 9/23/2026 | Price change | $110,000-9.1% |
Source: IRMLS #202637883 Report a problem | ||
| 9/14/2026 | Listed for sale | $121,000+0.8% |
Source: IRMLS #202637883 Report a problem | ||
| 8/20/2026 | Listing removed | $120,000$156/sqft |
Source:  MIBOR as distributed by MLS GRID #22115254 Report a problem MIBOR as distributed by MLS GRID #22115254 Report a problem | ||
| 8/18/2026 | Listed for sale | $120,000$156/sqft |
Source: MIBOR as distributed by MLS GRID #22115254 Report a problem | ||
| 8/13/2026 | Pending sale | $120,000$156/sqft |
Source: MIBOR as distributed by MLS GRID #22115254 Report a problem | ||
| 7/27/2026 | Price change | $120,000-14.2%$156/sqft |
Source: MIBOR as distributed by MLS GRID #22115254 Report a problem | ||
| 7/20/2026 | Listed for sale | $139,900+1545.9%$182/sqft |
Source: MIBOR as distributed by MLS GRID #22115254 Report a problem | ||
| 5/7/2024 | Sold | $8,500 |
Source: IRMLS #202411228 Report a problem | ||
| 4/27/2024 | Pending sale | $8,500 |
Source: IRMLS #202411228 Report a problem | ||
| 4/5/2024 | Listed for sale | $8,500+54.5% |
Source: IRMLS #202411228 Report a problem | ||
| 9/21/2023 | Listing removed | -- |
Source: Zillow Rentals Report a problem | ||
| 9/14/2023 | Listed for rent | $140 |
Source: Zillow Rentals Report a problem | ||
| 12/30/2022 | Listing removed | $5,500 |
Source: IRMLS #202244803 Report a problem | ||
| 10/29/2022 | Listed for sale | $5,500+2650% |
Source: IRMLS #202244803 Report a problem | ||
| 10/28/2022 | Sold | $200-96.6% |
Source: Public Record Report a problem | ||
| 1/14/2022 | Price change | $5,900-21.3% |
Source: IRMLS #202150749 Report a problem | ||
| 12/10/2021 | Listed for sale | $7,500 |
Source: IRMLS #202150749 Report a problem | ||
Public tax history
| Year | Property taxes | Tax assessment |
|---|---|---|
| 2025 | $114 -33.3% | $5,700 |
| 2024 | $171 | $5,700 |
| 2023 | $171 +3.6% | $5,700 |
| 2022 | $165 | $5,700 +3.6% |
| 2021 | $165 | $5,500 |
| 2020 | $165 -30.5% | $5,500 |
| 2019 | $237 +78.4% | $5,500 |
| 2018 | $133 +117.8% | $5,500 -43.3% |
| 2017 | $61 -59.7% | $9,700 |
| 2016 | $152 -1.9% | $9,700 -60.7% |
| 2014 | $155 +6.2% | $24,700 -4.3% |
| 2013 | $146 +16.1% | $25,800 -4.4% |
| 2012 | $125 +8.9% | $27,000 +16.4% |
| 2011 | $115 -5.9% | $23,200 |
| 2010 | $122 +13.2% | $23,200 -4.9% |
| 2009 | $108 -23.1% | $24,400 -2.8% |
| 2007 | $140 | $25,100 |
| 2006 | -- | $25,100 +12.1% |
| 2005 | -- | $22,400 |
Find assessor info on the county website
Monthly payment
Est. payment
Payment breakdown
Explore the cost of this home by adjusting the details. Changes won't be saved.Climate risks
Neighborhood: South Marion
Nearby schools
Schools provided by the listing agent
- Elementary: Frances Slocum
- Middle: McCulloch
- High: Marion
- District: Marion Community Schools
Source: IRMLS. This data may not be complete. We recommend contacting the local school district to confirm school assignments for this home.
Similar homes
- $99,9002 bd1 ba840 sqft1130 E 30th St, Marion, IN 46953For Sale
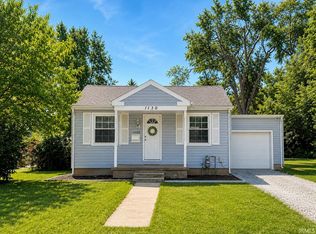 MLS ID #202636326, Connie Zirkle, Moving Real Estate. IRMLS
 - $55,0002 bd1 ba672 sqft725 W 17th St, Marion, IN 46953For Sale
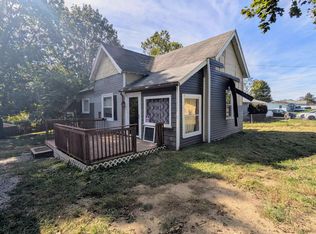 MLS ID #202642509, Jonah Hartsburg, Hoosier Hub Realty LLC. IRMLS
 - $101,0003 bd1 ba1k sqft3225 S Curfman Rd, Marion, IN 46953For Sale
 MLS ID #202641710, Janet M Barnett, RE/MAX Realty One. IRMLS
 - $74,9003 bd1 ba1k sqft2128 N Fairfield Dr, Marion, IN 46953For Sale
 MLS ID #202642082, Connie Zirkle, Moving Real Estate. IRMLS
