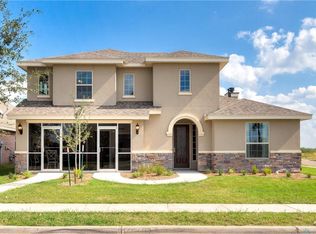
Check out this beautiful 4/2.5 home in Tanglewood at Bentsen Palm! Offering 2763 SF of living area, this home features a fantastic split-bedroom layout, tall ceilings and plenty of space throughout. The kitchen opens seamlessly to the living and dining areas, creating a bright and spacious setting that's perfect for entertaining or spending time with family. Granite countertops, plenty of cabinet space and a great layout make the kitchen a standout. The oversized primary suite is tucked away toward the back of the home, while the three additional bedrooms offer plenty of space for family or guests. You'll also love the spacious indoor laundry room with utility sink and the versatile bonus room that's perfect for an office, playroom or workout space. Best of all, all appliances convey with the home, including the refrigerator, washer and dryer! This home features a two-car garage, plenty of space with a layout and location you've been looking for. Schedule your showing today!
For sale
$309,900
3706 Falcon Dr, Mission, TX 78572
4beds
2,763sqft
Single Family Residence
Built in 2008
8,450 Square Feet Lot
$-- Zestimate®
$112/sqft
$55/mo HOA
What's special
Two-car garageGranite countertopsBright and spacious settingTall ceilingsPlenty of cabinet spaceFantastic split-bedroom layout
- 57 days
- 94
- 1
Zillow last checked:
Listing updated:
Listed by:
Brandon Krupala 956-245-0978,
KELLER WILLIAMS LRGV
Source: RGVMLS,MLS#: 29778880
Facts & features
Interior
Bedrooms & bathrooms
- Bedrooms: 4
- Bathrooms: 3
- Full bathrooms: 2
- 1/2 bathrooms: 1
Primary bedroom
- Features: Walk-In Closet(s)
Primary bathroom
- Features: Double Vanity, Private Commode, Shower Only
Heating
- Central, Electric
Appliances
- Included: Convection Oven, Dryer, Washer, Electric Water Heater
Features
- Bonus Room, Ceiling Fan(s)
- Flooring: Tile
- Windows: Double Pane Windows
Interior area
- Total structure area: 2,763
- Total interior livable area: 2,763 sqft
Video & virtual tour
Property
Parking
- Total spaces: 2
- Parking features: Garage, Attached, Garage Faces Front
- Attached garage spaces: 2
Features
- Levels: One
- Patio & porch: Covered
- Pool features: None
- Fencing: Privacy,Gate
Lot
- Size: 8,450 Square Feet
- Features: Curb & Gutter
Details
- Parcel number: T080301000011300
Construction
Type & style
- Home type: SingleFamily
- Property subtype: Single Family Residence
Materials
- Brick Veneer
- Foundation: Slab
- Roof: Composition
Condition
- Year built: 2008
Utilities & green energy
- Sewer: Public Sewer
- Water: Public
Community & HOA
Community
- Features: Homeowners Association
- Security: Security System, Smoke Detector(s)
- Subdivision: Tanglewood
HOA
- Has HOA: Yes
- HOA fee: $55 monthly
Location
- Region: Mission
Financial & listing details
- Price per square foot: $112/sqft
- Tax assessed value: $286,780
- Annual tax amount: $7,052
- Date on market: 8/18/2026
- Listing terms: Cash,Conventional,FHA,VA Loan
- Road surface type: Paved
Estimated market value
Not available
Estimated sales range
Not available
Not available
Price history
| Date | Event | Price |
|---|---|---|
| 8/18/2026 | Listed for sale | $309,900+3.3%$112/sqft |
Source:  RGVMLS #29778880 Report a problem RGVMLS #29778880 Report a problem | ||
| 11/7/2023 | Sold | -- |
Source: Greater McAllen AOR #409905 Report a problem | ||
| 10/3/2023 | Pending sale | $299,900$109/sqft |
Source: Greater McAllen AOR #409905 Report a problem | ||
| 7/12/2023 | Listed for sale | $299,900$109/sqft |
Source: Greater McAllen AOR #409905 Report a problem | ||
Public tax history
| Year | Property taxes | Tax assessment |
|---|---|---|
| 2025 | $7,052 -0.9% | $286,780 +1.2% |
| 2024 | $7,113 +24.7% | $283,400 +3.3% |
| 2023 | $5,703 -8.5% | $274,402 +10% |
| 2022 | $6,236 +6.6% | $249,456 +10% |
| 2021 | $5,848 | $226,778 +10% |
| 2020 | -- | $206,162 +10% |
| 2019 | $4,798 -0.8% | $187,420 +10% |
| 2018 | $4,838 | $170,382 -10.7% |
| 2017 | $4,838 -0.8% | $190,881 |
| 2016 | $4,877 +0.6% | $190,881 +0.3% |
| 2015 | $4,846 | $190,225 +3.7% |
| 2014 | $4,846 | $183,394 -0.9% |
| 2013 | -- | $184,968 -0.8% |
| 2012 | -- | $186,541 +3.1% |
| 2011 | -- | $180,915 -0.8% |
| 2010 | -- | $182,453 -0.8% |
| 2009 | -- | $183,990 +480.6% |
| 2008 | -- | $31,688 |
Find assessor info on the county website
Monthly payment
Est. payment
Payment breakdown
Explore the cost of this home by adjusting the details. Changes won't be saved.Climate risks
Neighborhood: 78572
Nearby schools
Schools provided by the listing agent
- Elementary: Escandon
- Middle: Memorial
- High: Palmview
- District: Mission C.I.S.D.
Source: RGVMLS. This data may not be complete. We recommend contacting the local school district to confirm school assignments for this home.
Similar homes
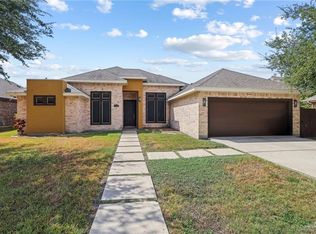
- $329,0004 bd4 ba3.1k sqft3901 Falcon Dr, Mission, TX 78572For Sale
 MLS ID #514873, Carina Veale, Veale Properties. Greater McAllen AOR
 - $319,9005 bd4 ba2.7k sqft3707 Green Jay Dr, Mission, TX 78572For Sale
 MLS ID #516872, Maria Cantu, Coldwell Banker La Mansion. Greater McAllen AOR
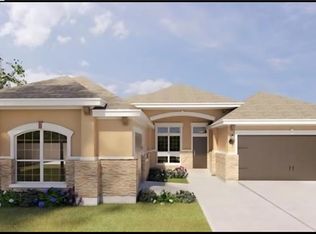
 - $300,0004 bd4 ba2.7k sqft3705 Green Jay Dr, Mission, TX 78572For Sale
 MLS ID #509675, Mary Baki, Fox Real Estate Pros. Greater McAllen AOR
 - $329,0005 bd4 ba3.5k sqft1909 Kingfisher Ln, Mission, TX 78572For Sale
 MLS ID #517108, Preshina Samtani, Key Realty. Greater McAllen AOR
 - $395,0005 bd4 ba2.4k sqft3704 Falcon Dr, Mission, TX 78572For Sale
 MLS ID #29777090, Zaida Trevino, Realty Solutions. RGVMLS
