Discover a spacious living opportunity at 3706! Recently remodeled, from head to toe, this home offers the next owner comfort and style, without the headache of aging appliances, or systems. If you love West Tulsa, and need space to entertain and live comfortably, then this will be a home you don't want to miss out on. The Kitchen is spacious, with plenty of cabinet space, and there are two living rooms with elegant design touches. The home is heated and cooled via remote controlled energy-efficient ductless mini-splits so that you can save on your power bill, and have the temperature you want on-command. Other amenities include 2 car garage, 1 bedroom downstairs, 3 bedrooms upstairs, private en-suite bathroom included within the second floor primary bedroom. Live large with on a dime here at 3706 West 42nd Place! Schedule your tour today.
For sale
Price cut: $5K (10/7)
$310,000
3706 W 42nd Pl, Tulsa, OK 74107
4beds
2,132sqft
Single Family Residence
Built in 1949
6,751 Square Feet Lot
$-- Zestimate®
$145/sqft
$-- HOA
What's special
- 25 days
- 220
- 8
Zillow last checked:
Listing updated:
Listed by:
Nicholas Wood 918-740-7787,
Eagle Rock Realty & Prop Mgmt
Source: MLS Technology, Inc.,MLS#: 2635993 Originating MLS: MLS Technology
Facts & features
Interior
Bedrooms & bathrooms
- Bedrooms: 4
- Bathrooms: 2
- Full bathrooms: 2
Primary bedroom
- Description: Primary Bedroom,Private Bath
- Level: Second
Bedroom
- Description: Bedroom,No Bath
- Level: First
Bedroom
- Description: Bedroom,No Bath
- Level: Second
Bedroom
- Description: Bedroom,No Bath
- Level: Second
Bathroom
- Description: Hall Bath,Bathtub,Full Bath,Vent
- Level: First
Heating
- Central, Ductless, Electric
Cooling
- Central Air, Ductless
Appliances
- Included: Dishwasher, Electric Water Heater, Disposal, Oven, Range
- Laundry: Washer Hookup, Electric Dryer Hookup
Features
- Attic, Quartz Counters, Stone Counters, Ceiling Fan(s), Electric Oven Connection, Electric Range Connection, Programmable Thermostat
- Flooring: Carpet, Tile, Vinyl
- Doors: Insulated Doors
- Windows: Vinyl, Insulated Windows
- Basement: Crawl Space
- Has fireplace: No
Interior area
- Total structure area: 2,132
- Total interior livable area: 2,132 sqft
Property
Parking
- Total spaces: 2
- Parking features: Attached, Garage
- Attached garage spaces: 2
Features
- Levels: Two
- Stories: 2
- Patio & porch: Deck, Patio, Porch
- Exterior features: Concrete Driveway, None
- Pool features: None
- Fencing: Chain Link,Full
Lot
- Size: 6,751 Square Feet
- Features: None
Details
- Additional structures: None
- Parcel number: 31225922804140
Construction
Type & style
- Home type: SingleFamily
- Property subtype: Single Family Residence
Materials
- Vinyl Siding, Wood Frame
- Foundation: Crawlspace
- Roof: Asphalt,Fiberglass
Condition
- Year built: 1949
Utilities & green energy
- Sewer: Public Sewer
- Water: Public
- Utilities for property: Electricity Available, Sewer Available, Water Available
Green energy
- Energy efficient items: Doors, Windows
Community & HOA
Community
- Security: Storm Shelter
- Subdivision: Park Grove Addn
HOA
- Has HOA: No
Location
- Region: Tulsa
Financial & listing details
- Price per square foot: $145/sqft
- Tax assessed value: $104,917
- Annual tax amount: $1,547
- Date on market: 9/30/2026
- Cumulative days on market: 26 days
- Listing terms: Conventional,FHA,Other,VA Loan
Estimated market value
Not available
Estimated sales range
Not available
Not available
Price history
| Date | Event | Price |
|---|---|---|
| 10/7/2026 | Price change | $310,000-1.6%$145/sqft |
Source:  MLS Technology, Inc. #2635993 Report a problem | ||
| 9/30/2026 | Listed for sale | $315,000+384.6%$148/sqft |
Source: MLS Technology, Inc. #2635993 Report a problem | ||
| 3/17/2026 | Sold | $65,000+30.3%$30/sqft |
Source: Public Record Report a problem | ||
| 4/19/2012 | Listing removed | $49,900$23/sqft |
Source: Tracey Lewis #1110449 Report a problem | ||
| 12/8/2011 | Listed for sale | $49,900$23/sqft |
Source: Tracey Lewis #1110449 Report a problem | ||
| 7/15/2011 | Sold | $49,900$23/sqft |
Source: Public Record Report a problem | ||
| 5/27/2011 | Listed for sale | $49,900$23/sqft |
Source: foreclosure.com Report a problem | ||
| 4/23/2011 | Listing removed | $49,900$23/sqft |
Source: Brookside Realty #1110449 Report a problem | ||
| 4/12/2011 | Listed for sale | $49,900$23/sqft |
Source: foreclosure.com Report a problem | ||
Public tax history
| Year | Property taxes | Tax assessment |
|---|---|---|
| 2025 | $1,547 +8.6% | $11,541 +5% |
| 2024 | $1,424 +18.5% | $10,992 +16.1% |
| 2023 | $1,202 -1.6% | $9,468 +3.3% |
| 2022 | $1,222 +4.3% | $9,163 -7.1% |
| 2021 | $1,171 +1.4% | $9,867 |
| 2020 | $1,155 -4.9% | $9,867 |
| 2019 | $1,215 0% | $9,867 +11.3% |
| 2018 | $1,215 -0.2% | $8,867 -10.1% |
| 2017 | $1,218 +2.4% | $9,867 |
| 2016 | $1,190 | $9,867 |
| 2015 | $1,190 -0.3% | $9,867 |
| 2014 | $1,193 | $9,867 |
| 2013 | -- | $9,867 |
| 2012 | -- | $9,867 |
| 2011 | -- | $9,867 |
| 2010 | -- | $9,867 |
| 2009 | -- | $9,867 +18.5% |
| 2008 | -- | $8,330 +5% |
| 2007 | -- | $7,934 +5% |
| 2006 | -- | $7,557 +5% |
| 2005 | -- | $7,196 +5% |
| 2004 | $692 | $6,854 |
| 2003 | -- | $6,854 +10.2% |
| 2002 | -- | $6,217 +5% |
| 2001 | -- | $5,921 |
| 2000 | -- | $5,921 |
Find assessor info on the county website
Monthly payment
Est. payment
Payment breakdown
Explore the cost of this home by adjusting the details. Changes won't be saved.Climate risks
Neighborhood: Red Fork - Park Grove
Nearby schools
Schools provided by the listing agent
- Elementary: Clinton West
- Middle: Webster (Clinton)
- High: Webster
- District: Tulsa - Sch Dist (1)
Source: MLS Technology, Inc.. This data may not be complete. We recommend contacting the local school district to confirm school assignments for this home.

Similar homes
- $--4 bd2 ba1.3k sqft3034 W 56th St, Tulsa, OK 74107Auction
 Auction.com 2
- $329,9003 bd3 ba2.2k sqft3012 W 56th St, Tulsa, OK 74107For Sale
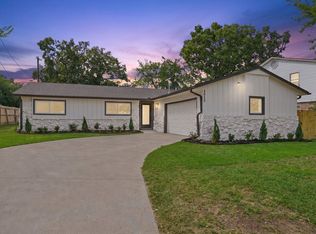 MLS ID #2636841, Rosa Pando, HomeSmart Stellar Realty. MLS Technology, Inc.
- $239,9003 bd2 ba1.7k sqft4204 S 35th West Ave, Tulsa, OK 74107For Sale
 MLS ID #2636388, Kimberly Martin, Platinum Realty, LLC.. MLS Technology, Inc.
- $350,0004 bd4 ba2.6k sqft6810 W 35th Pl S, Tulsa, OK 74107For Sale
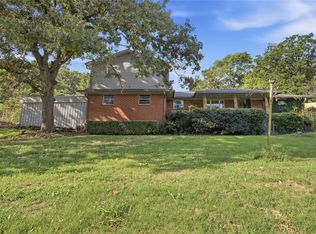 MLS ID #2634566, Sally Jo Dierker, McGraw, REALTORS. MLS Technology, Inc.
