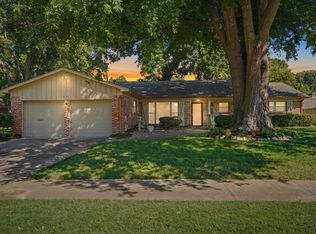
This beautifully remodeled 3-bedroom, 2-bath home is an absolute must-see! Nearly every detail has been refreshed, including new flooring throughout, fresh interior and exterior paint, all-new lighting and plumbing fixtures, gorgeous quartz kitchen countertops, and new appliances. The spacious, functional layout is ideal for comfortable everyday living and entertaining. Step outside to your own backyard retreat featuring an in-ground gunite pool—perfect for relaxing, entertaining, and enjoying those hot Oklahoma summers. Conveniently located in West Tulsa with easy access to I-44, shopping, dining, and area amenities. Stylish, updated, and move-in ready—this one won’t last long! Schedule your private showing today.
For sale
Price cut: $2.1K (10/8)
$284,900
5211 S 32nd West Pl, Tulsa, OK 74107
3beds
1,792sqft
Single Family Residence
Built in 1985
6,882 Square Feet Lot
$283,000 Zestimate®
$159/sqft
$-- HOA
What's special
In-ground gunite poolSpacious functional layoutNew flooring throughoutNew appliancesBackyard retreatGorgeous quartz kitchen countertops
- 61 days
- 617
- 78
Zillow last checked:
Listing updated:
Listed by:
Patricia Taber 479-459-8008,
Realty One Group Dreamers
Source: MLS Technology, Inc.,MLS#: 2629591 Originating MLS: MLS Technology
Originating MLS: MLS TechnologyFacts & features
Interior
Bedrooms & bathrooms
- Bedrooms: 3
- Bathrooms: 2
- Full bathrooms: 2
Primary bedroom
- Description: Primary Bedroom,Private Bath,Walk-in Closet
- Level: First
Bedroom
- Description: Bedroom,No Bath
- Level: First
Bedroom
- Description: Bedroom,No Bath
- Level: First
Primary bathroom
- Description: Primary Bath,Shower Only
- Level: First
Bathroom
- Description: Hall Bath,Bathtub,Double Sink,Full Bath
- Level: First
Bonus room
- Description: Additional Room,
- Level: First
Dining room
- Description: Dining Room,Formal
- Level: First
Kitchen
- Description: Kitchen,Breakfast Nook
- Level: First
Living room
- Description: Living Room,Fireplace
- Level: First
Utility room
- Description: Utility Room,Inside
- Level: First
Heating
- Central, Gas
Cooling
- Central Air
Appliances
- Included: Built-In Oven, Cooktop, Dishwasher, Disposal, Gas Water Heater, Oven, Range
- Laundry: Washer Hookup
Features
- Quartz Counters, Stone Counters, Vaulted Ceiling(s), Ceiling Fan(s), Electric Range Connection, Programmable Thermostat
- Flooring: Carpet, Tile, Vinyl
- Doors: Insulated Doors
- Windows: Vinyl, Insulated Windows
- Number of fireplaces: 1
- Fireplace features: Gas Log
Interior area
- Total structure area: 1,792
- Total interior livable area: 1,792 sqft
Property
Parking
- Total spaces: 2
- Parking features: Attached, Garage
- Attached garage spaces: 2
Features
- Levels: One
- Stories: 1
- Patio & porch: Covered, Porch
- Exterior features: Concrete Driveway, Rain Gutters
- Pool features: Gunite, In Ground
- Fencing: Privacy
Lot
- Size: 6,882 Square Feet
- Features: Cul-De-Sac
Details
- Additional structures: None
- Parcel number: 38760923416280
Construction
Type & style
- Home type: SingleFamily
- Property subtype: Single Family Residence
Materials
- Wood Siding, Wood Frame
- Foundation: Slab
- Roof: Asphalt,Fiberglass
Condition
- Year built: 1985
Utilities & green energy
- Sewer: Public Sewer
- Water: Public
- Utilities for property: Cable Available, Electricity Available, Natural Gas Available, Phone Available, Water Available
Green energy
- Energy efficient items: Doors, Windows
Community & HOA
Community
- Features: Gutter(s)
- Security: No Safety Shelter, Smoke Detector(s)
- Subdivision: Snowcrest West
HOA
- Has HOA: No
Location
- Region: Tulsa
Financial & listing details
- Price per square foot: $159/sqft
- Annual tax amount: $1,762
- Date on market: 8/10/2026
- Cumulative days on market: 62 days
- Listing terms: Conventional,FHA,VA Loan
Estimated market value
$283,000
$269,000 - $297,000
$1,744/mo
Price history
| Date | Event | Price |
|---|---|---|
| 10/8/2026 | Price change | $284,900-0.7%$159/sqft |
Source:  MLS Technology, Inc. #2629591 Report a problem MLS Technology, Inc. #2629591 Report a problem | ||
| 9/25/2026 | Price change | $287,000-1%$160/sqft |
Source: MLS Technology, Inc. #2629591 Report a problem | ||
| 9/10/2026 | Price change | $289,900-1.6%$162/sqft |
Source: MLS Technology, Inc. #2629591 Report a problem | ||
| 9/4/2026 | Price change | $294,500-0.1%$164/sqft |
Source: MLS Technology, Inc. #2629591 Report a problem | ||
| 8/27/2026 | Price change | $294,900-0.7%$165/sqft |
Source: MLS Technology, Inc. #2629591 Report a problem | ||
| 8/18/2026 | Price change | $296,900-1%$166/sqft |
Source: MLS Technology, Inc. #2629591 Report a problem | ||
| 8/10/2026 | Listed for sale | $299,900$167/sqft |
Source: MLS Technology, Inc. #2629591 Report a problem | ||
Public tax history
Tax history is unavailable.
Monthly payment
Est. payment
Payment breakdown
Explore the cost of this home by adjusting the details. Changes won't be saved.Climate risks
Neighborhood: Mountain Manor
Nearby schools
Schools provided by the listing agent
- Elementary: Clinton West
- Middle: Webster (Clinton)
- High: Webster
- District: Tulsa - Sch Dist (1)
Source: MLS Technology, Inc.. This data may not be complete. We recommend contacting the local school district to confirm school assignments for this home.

Similar homes
- $309,0003 bd2 ba2k sqft2526 W 68th St, Tulsa, OK 74132For Sale
 MLS ID #2633536, Gabby Grijalva, Chinowth & Cohen. MLS Technology, Inc.
 - $280,0003 bd2 ba1.8k sqft1713 E 60th St S, Tulsa, OK 74105For Sale
 MLS ID #2634044, Max Heckenkemper, Keller Williams Advantage. MLS Technology, Inc.
 - $220,0004 bd2 ba1.4k sqft4603 S Waco Ave, Tulsa, OK 74107For Sale
 MLS ID #2631527, Keelyn Ellis, Anthem Realty. MLS Technology, Inc.
 - $289,0003 bd2 ba2.1k sqft5846 E 63rd St, Tulsa, OK 74136For Sale
 MLS ID #2630235, Greg Robbins, MORE Agency. MLS Technology, Inc.
