Well-maintained brick ranch situated on a spacious 0.51-acre lot with an additional lot included, offering plenty of room to enjoy both indoors and out. This 3-bedroom, 2-bath home features hardwood and laminate flooring throughout, a finished basement for added living space, and a fully fenced backyard perfect for pets, entertaining, or relaxing. The kitchen offers durable Formica countertops and ample cabinet space, while the bathrooms have been tastefully updated with newer fixtures and shower heads. Major updates include a new roof (2012), furnace and central HVAC (2010), and water heater (2017). Conveniently located near shopping, dining, parks, and schools, this property combines comfort, space, and value in one attractive package.
Pending
$145,000
3707 Oak Grove Ave, Rockford, IL 61108
3beds
1,028sqft
:
Get pre-qualified$1,097/mo
Single Family Residence
Built in 1959
0.27 Acres Lot
$144,600 Zestimate®
$141/sqft
$-- HOA
What's special
Well-maintained brick ranchAdditional lot includedAmple cabinet spaceDurable formica countertops
- 44 days |
- 371 |
- 14 |
Likely to sell faster than
Zillow last checked:
Listing updated:
Listed by:
Keri Hir 708-560-1282,
Keri Hir
Source: MRED as distributed by MLS GRID,MLS#: 12675959
Facts & features
Interior
Bedrooms & bathrooms
- Bedrooms: 3
- Bathrooms: 2
- Full bathrooms: 2
Rooms
- Room types: No additional rooms
Primary bedroom
- Level: Main
- Area: 150 Square Feet
- Dimensions: 15X10
Bedroom 2
- Level: Main
- Area: 108 Square Feet
- Dimensions: 12X9
Bedroom 3
- Level: Main
- Area: 99 Square Feet
- Dimensions: 11X9
Dining room
- Level: Main
- Area: 88 Square Feet
- Dimensions: 11X8
Family room
- Level: Lower
- Area: 200 Square Feet
- Dimensions: 20X10
Kitchen
- Features: Kitchen (Galley)
- Level: Main
- Area: 130 Square Feet
- Dimensions: 13X10
Living room
- Level: Main
- Area: 140 Square Feet
- Dimensions: 14X10
Heating
- Natural Gas
Cooling
- Central Air
Appliances
- Included: Range, Refrigerator
Features
- Basement: Crawl Space
Interior area
- Total structure area: 0
- Total interior livable area: 1,028 sqft
Property
Parking
- Total spaces: 1
- Parking features: Yes, Attached, Garage
- Attached garage spaces: 1
Accessibility
- Accessibility features: No Disability Access
Lot
- Size: 0.27 Acres
- Dimensions: 57x204
Details
- Parcel number: 1230229006
- Special conditions: None
Construction
Type & style
- Home type: SingleFamily
- Property subtype: Single Family Residence
Materials
- Vinyl Siding
Condition
- New construction: No
- Year built: 1959
Utilities & green energy
- Sewer: Public Sewer
- Water: Public
Community & HOA
HOA
- Services included: None
Location
- Region: Rockford
Financial & listing details
- Price per square foot: $141/sqft
- Tax assessed value: $112,068
- Annual tax amount: $3,145
- Date on market: 6/12/2026
- Ownership: Fee Simple
Estimated market value
$144,600
$137,000 - $152,000
$1,697/mo
Price history
| Date | Event | Price |
|---|---|---|
| 7/2/2026 | Pending sale | $145,000$141/sqft |
Source:  MRED as distributed by MLS GRID #12675959 Report a problem MRED as distributed by MLS GRID #12675959 Report a problem | ||
| 6/12/2026 | Listed for sale | $145,000+93.3%$141/sqft |
Source: MRED as distributed by MLS GRID #12675959 Report a problem | ||
| 10/27/2017 | Sold | $75,000-6.1%$73/sqft |
Source:  NorthWest Illinois Alliance of REALTORS® #201702674 Report a problem NorthWest Illinois Alliance of REALTORS® #201702674 Report a problem | ||
| 7/24/2017 | Listed for sale | $79,900$78/sqft |
Source: Gambino Realtors #201702674 Report a problem | ||
| 5/23/2017 | Listing removed | $79,900$78/sqft |
Source: Gambino Realtors #201702674 Report a problem | ||
| 2/7/2017 | Price change | $79,900-2.6%$78/sqft |
Source: Owner Report a problem | ||
| 1/29/2017 | Listed for sale | $82,000$80/sqft |
Source: Owner Report a problem | ||
Public tax history
| Year | Property taxes | Tax assessment |
|---|---|---|
| 2024 | $2,971 +6.2% | $37,356 +13.4% |
| 2023 | $2,797 +4.4% | $32,939 +11.9% |
| 2022 | $2,678 | $29,441 +9.1% |
| 2021 | -- | $26,995 +12.6% |
| 2020 | $2,312 +2.4% | $23,978 +4.9% |
| 2019 | $2,258 +1.8% | $22,853 +6.1% |
| 2018 | $2,217 -27.5% | $21,537 +4.5% |
| 2017 | $3,058 | $20,612 +1.9% |
| 2016 | $3,058 +0.1% | $20,226 |
| 2015 | $3,055 -1.2% | $20,226 -15% |
| 2014 | $3,094 +93.8% | $23,783 -27.3% |
| 2009 | $1,597 | $32,719 +8% |
| 2007 | -- | $30,290 +1.8% |
| 2006 | -- | $29,768 +4.7% |
| 2005 | -- | $28,419 +5.5% |
| 2004 | -- | $26,933 +4.6% |
| 2003 | -- | $25,759 +3.3% |
| 2001 | -- | $24,926 +7.9% |
| 2000 | -- | $23,106 |
| 1999 | -- | $23,106 |
Find assessor info on the county website
Monthly payment
Est. payment
Payment breakdown
Explore the cost of this home by adjusting the details. Changes won't be saved.Climate risks
Neighborhood: 61108
Nearby schools
GreatSchools rating
- 4/10Maud E Johnson Elementary SchoolGrades: K-5Distance: 0.6 mi
- 3/10Abraham Lincoln Middle SchoolGrades: 6-8Distance: 1.6 mi
- 1/10Rockford East High SchoolGrades: 9-12Distance: 0.8 mi
Schools provided by the listing agent
- District: 205
Source: MRED as distributed by MLS GRID. This data may not be complete. We recommend contacting the local school district to confirm school assignments for this home.
- $173,9002 bd2 ba1.2k sqft3703 Oak Grove Ave, Rockford, IL 61108Off Market
- $183,8004 bd2 ba1.2k sqft3709 Oak Grove Ave, Rockford, IL 61108Off Market
- $180,5003 bd1 ba1.5k sqft3623 Oak Grove Ave, Rockford, IL 61108Off Market
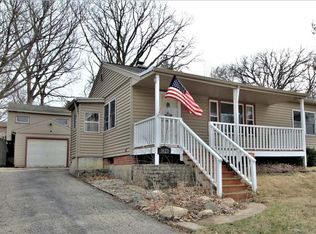
- $152,7003 bd1 ba946 sqft3619 Oak Grove Ave, Rockford, IL 61108Off Market
- $27,5523 bd1 ba1.2k sqft3711 Oak Grove Ave, Rockford, IL 61108Off Market
- $218,2003 bd1 ba1.6k sqft3712 Marieme Dr, Rockford, IL 61108Off Market
- $214,0003 bd3 ba1.7k sqft3626 Marieme Dr, Rockford, IL 61108Sold
- $247,5005 bd3 ba2.7k sqft3716 Marieme Dr, Rockford, IL 61108Off Market
A local agent can set up tours, give advice and negotiate with sellers.
A local lender can help you make sure your offer is ready when you are.
Similar homes
- $175,0003 bd2 ba1.2k sqft3220 Maryland Rd, Rockford, IL 61108For Sale
 MLS ID #202603775, Olga Kampmeier. NorthWest Illinois Alliance of REALTORS®
 - $159,9992 bd1 ba785 sqft1342 Kenwood Ave, Beloit, WI 53511For Sale
 MLS ID #2027786, Heidi Rose Anderson. SCWMLS
 - $114,9002 bd1 ba920 sqft2416 Ashland Ave, Rockford, IL 61101Active
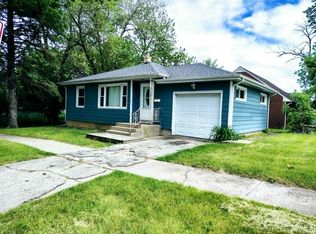 MLS ID #12661133, Katie Bak, ABR,CRS,e-PRO,MRP,SFR, Gates and Gables Realty. MRED as distributed by MLS GRID
 - $129,9002 bd1 ba842 sqft1972 S Wisconsin Ave, Beloit, WI 53511For Sale
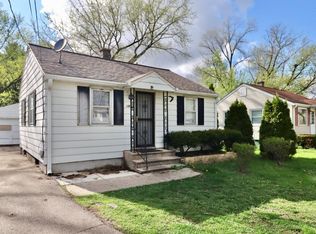 MLS ID #2021352, Karen Guillen. SCWMLS
 - $105,0002 bd1 ba640 sqft205 Pennsylvania Ave, Loves Park, IL 61111For SaleMLS ID #202603860, Ken Redeker. NorthWest Illinois Alliance of REALTORS®
- $115,0002 bd1 ba948 sqft3611 Algonquin Blvd, Rockford, IL 61102ActiveMLS ID #12657561, Jennifer Brubaker, Century 21 Affiliated. MRED as distributed by MLS GRID
- $149,0003 bd2 ba1.2k sqft126 E 6th St, Pecatonica, IL 61063For SaleMLS ID #202603478, Tarina Frisella. NorthWest Illinois Alliance of REALTORS®
- $215,0004 bd2 ba1.5k sqft710 Sheridan Dr, Loves Park, IL 61111For SaleMLS ID #202601578, Felicia Esmond. NorthWest Illinois Alliance of REALTORS®
- $98,2502 bd1 ba1.1k sqft3004 Arcadia Ter, Rockford, IL 61101For SaleMLS ID #202603524, David Eric Weber. NorthWest Illinois Alliance of REALTORS®
- $109,0003 bd1 ba936 sqft3220 Montrose Ave, Rockford, IL 61101For SaleMLS ID #202604075, Carmelina Korasick. NorthWest Illinois Alliance of REALTORS®
- $153,0002 bd1 ba783 sqft2841 10th St, Rockford, IL 61109For SaleMLS ID #202604398, Brandon Ennis. NorthWest Illinois Alliance of REALTORS®
- $125,0002 bd1 ba850 sqft3111 8th St, Rockford, IL 61109For SaleMLS ID #202604562, Viridiana Duran. NorthWest Illinois Alliance of REALTORS®
- $144,9003 bd1 ba856 sqft904 Drexel Blvd, Machesney Park, IL 61115For SaleMLS ID #202602907, Debra Lemek. NorthWest Illinois Alliance of REALTORS®
- $130,0004 bd2 ba1.2k sqft916 Ingersoll Pl, South Beloit, IL 61080For SaleMLS ID #202604576, Sandra Pastore. NorthWest Illinois Alliance of REALTORS®
- $170,0002 bd1 ba1.1k sqft720 Lawn Dr, Loves Park, IL 61111For Sale By Owner
- $145,0003 bd1 ba873 sqft532 Lathrop Ter, South Beloit, IL 61080For SaleMLS ID #202506773, Daren Mangiaracina. NorthWest Illinois Alliance of REALTORS®
- $195,0003 bd1 ba1.2k sqft2117 N Alpine Rd, Rockford, IL 61107For SaleMLS ID #202604454, Cherilyn Williams. NorthWest Illinois Alliance of REALTORS®
- $170,0003 bd2 ba1.4k sqft3708 Tennessee Dr, Rockford, IL 61108For SaleMLS ID #202604483, Olga Kampmeier. NorthWest Illinois Alliance of REALTORS®
- $125,0003 bd1 ba1.2k sqft1433 5th Ave, Rockford, IL 61104For SaleMLS ID #202603940, Zile Huma. NorthWest Illinois Alliance of REALTORS®
- $115,0002 bd2 ba1.1k sqft3518 Blackstone Ave, Rockford, IL 61101For SaleMLS ID #202604417, Dimas Trujillo. NorthWest Illinois Alliance of REALTORS®
- $160,0003 bd1 ba1.4k sqft3423 Green Dale Dr, Rockford, IL 61109For SaleMLS ID #202603973, Ken Redeker. NorthWest Illinois Alliance of REALTORS®
- $110,0001 bd1 ba625 sqft516 Clark St, South Beloit, IL 61080For SaleMLS ID #202604142, Angela Wade. NorthWest Illinois Alliance of REALTORS®
- $119,9003 bd2 ba1.1k sqft1904 12th Ave, Rockford, IL 61104For SaleMLS ID #202603116, Peyton Hannah. NorthWest Illinois Alliance of REALTORS®
- $115,0002 bd1 ba960 sqft814 Brooke Rd, Rockford, IL 61109For SaleMLS ID #202604242, Dimas Trujillo. NorthWest Illinois Alliance of REALTORS®
- $160,0003 bd2 ba1.2k sqft1719 Carney Ave, Rockford, IL 61103For SaleMLS ID #202604588, Olga Kampmeier. NorthWest Illinois Alliance of REALTORS®
- $200,0003 bd1 ba1.5k sqft2040 Hillside Dr, Rockford, IL 61107For SaleMLS ID #202601775, Ken Redeker. NorthWest Illinois Alliance of REALTORS®
- $155,0003 bd1 ba1.4k sqft1122 17th St, Rockford, IL 61104For SaleMLS ID #202603755, Amber Wilson. NorthWest Illinois Alliance of REALTORS®
- $125,0002 bd2 ba828 sqft2808 E State St, Rockford, IL 61108NewMLS ID #12713225, Keri Hir, Keri Hir. MRED as distributed by MLS GRID
- $84,9002 bd1 ba822 sqft2717 Kinsey St, Rockford, IL 61109For SaleMLS ID #202602173, Dimas Trujillo. NorthWest Illinois Alliance of REALTORS®
- $114,9003 bd1 ba1.3k sqft224 Main St, Kingston, IL 60145ActiveMLS ID #12604823, Joseph Ratterman, RE/MAX Suburban. MRED as distributed by MLS GRID
- $159,9003 bd1 ba1.3k sqft1100 Wisconsin AVENUE, Beloit, WI 53511ActiveMLS ID #1971441, SIGG Realty Group*. WIREX MLS
- $99,9003 bd1 ba1.3k sqft1803 8th St, Rockford, IL 61104For SaleMLS ID #202603609, Tarah Manthei-Dumas. NorthWest Illinois Alliance of REALTORS®
- $215,0003 bd2 ba1.4k sqft321 N London Ave, Rockford, IL 61107For SaleMLS ID #202604080, Olga Kampmeier. NorthWest Illinois Alliance of REALTORS®
- $--1 bd1 ba750 sqft11775 Pearl St, Rockton, IL 61072AuctionMLS ID #12705832, Michael Olszewski, Area Wide Realty. MRED as distributed by MLS GRID
- $120,0003 bd1 ba1.1k sqft1915 9th Ave, Rockford, IL 61104For SaleMLS ID #202604243, Dimas Trujillo. NorthWest Illinois Alliance of REALTORS®
- $195,0003 bd1 ba1k sqft10910 Ventura Blvd, Machesney Park, IL 61115ActiveMLS ID #12686513, Michael Scanlon, eXp Realty. MRED as distributed by MLS GRID
- $75,0003 bd2 ba1.4k sqft8511 Fig Tree Ln, Roscoe, IL 61073For SaleMLS ID #202600348, Debbi Paus. NorthWest Illinois Alliance of REALTORS®
- $98,5002 bd1 ba648 sqft2120 Grenshaw St, Rockford, IL 61101ActiveMLS ID #12657514, Anip Patel, ARNI Realty Incorporated. MRED as distributed by MLS GRID
- $129,9002 bd2 ba750 sqft1872 Fayette Ave, Beloit, WI 53511For SaleMLS ID #2027750, Hattie Williams. SCWMLS
- $99,5003 bd2 ba875 sqft444 Forest Ave, Rockford, IL 61101For SaleMLS ID #202604220, Korky Williams. NorthWest Illinois Alliance of REALTORS®
