OWNER FINANCING AVAILABLE! Purchase with 20% down at 5.5% interest, with payments amortized over 30 years and a 10-year loan term. Remaining balance due at the end of year 10.
BRAND NEW CONSTRUCTION with impressive space, thoughtful design, and convenient access to all parts of the city! This SINGLE FAMILY HOME welcomes you with a covered front porch, Gated Off Street Parking, and an interior featuring soaring 12 FOOT TALL CEILINGS, ceramic tile floors, and a spacious layout designed for comfortable everyday living.
The OPEN FLOOR PLAN beautifully connects the Den/Living Area, Dining Room, and Chef’s Kitchen, creating an inviting setting for entertaining and gathering with family and friends. The kitchen features QUARTZ COUNTERS, ALL STAINLESS STEEL APPLIANCES, and a large WALK IN PANTRY, offering plenty of room to cook, organize, and enjoy.
With 3 separate bedrooms, 2 FULL BATHS, & 1 HALF BATH, this home provides generous space throughout. The palatial PRIMARY SUITE is a standout retreat, complete with an enormous WALK IN DIVA’S CLOSET and a LUXE private bath featuring a separate soaking tub and WALK IN SHOWER. A spacious interior laundry center adds exceptional convenience with a separate soaking sink, abundant storage, and ample room for a large side by side washer and dryer.
Step outside to the covered back porch and PRIVACY FENCED BACKYARD, perfect for morning coffee, outdoor dining, or unwinding at the end of the day. Located in an X FLOOD ZONE with LOW ANNUAL FLOOD INSURANCE of $1643, this home also includes a HOME BUILDER WARRANTY.
BRAND NEW, MOVE IN READY, and filled with features you will appreciate every day! Schedule your private showing to experience the space, comfort, and quality of this exceptional home in person.
For sale
$479,000
3708 Mistletoe St, New Orleans, LA 70118
3beds
1,716sqft
Single Family Residence
Built in 2026
5,000 Square Feet Lot
$-- Zestimate®
$279/sqft
$-- HOA
What's special
Open floor planGated off street parkingPrivacy fenced backyardAll stainless steel appliancesCeramic tile floorsQuartz countersCovered back porch
- 20 days
- 84
- 10
Zillow last checked:
Listing updated:
Listed by:
Chris M Smith,
Keller Williams Realty NO 504-862-0100
Source: ROAM MLS,MLS#: 2579732
Facts & features
Interior
Bedrooms & bathrooms
- Bedrooms: 3
- Bathrooms: 3
- Full bathrooms: 2
- 1/2 bathrooms: 1
Primary bedroom
- Description: Lower Level, Ceiling Ht: 11, Flooring: Laminate Wood
- Area: 209.04 Square Feet
- Dimensions: 14'6 x 14'5
Bedroom
- Description: Lower Level, Ceiling Ht: 10, Flooring: Laminate Wood
- Area: 149.83 Square Feet
- Dimensions: 14'6 x 10'4
Bedroom
- Description: Lower Level, Ceiling Ht: 10, Flooring: Laminate Wood
- Area: 149.83 Square Feet
- Dimensions: 14'6 x 10'4
Primary bathroom
- Description: Lower Level, Ceiling Ht: 10, Flooring: Tile
- Area: 121.33 Square Feet
- Dimensions: 9'4 x 13'
Dining room
- Description: Lower Level, Ceiling Ht: 11, Flooring: Tile
- Area: 209.04 Square Feet
- Dimensions: 14'6 x 14'5
Kitchen
- Description: Lower Level, Ceiling Ht: 14, Flooring: Tile
- Area: 172.79 Square Feet
- Dimensions: 14'6 x 11'11
Laundry
- Description: Lower Level, Ceiling Ht: 10, Flooring: Tile
- Area: 143.79 Square Feet
- Dimensions: 14'6 x 9'11
Living room
- Description: Lower Level, Ceiling Ht: 12, Flooring: Tile
- Area: 221.13 Square Feet
- Dimensions: 14'6 x 15'3
Heating
- Central, Other
Cooling
- Central Air, Ceiling Fan(s), Other
Appliances
- Included: Disposal, Microwave, Refrigerator, Stainless Steel Appliance(s), Range, Oven
Features
- Vaulted Ceiling(s), Tray Ceiling(s)
- Flooring: Laminate, Tile, Wood
- Has fireplace: No
Interior area
- Total structure area: 1,821
- Total interior livable area: 1,716 sqft
Video & virtual tour
Property
Parking
- Total spaces: 3
- Parking features: Driveway
- Has uncovered spaces: Yes
Features
- Levels: One
- Stories: 1
- Fencing: Other
Lot
- Size: 5,000 Square Feet
- Dimensions: 50 x 100
- Features: Other, Rear Yard Vehicle Access
Details
- Parcel number: 3708MistletoeSt
Construction
Type & style
- Home type: SingleFamily
- Architectural style: Cottage
- Property subtype: Single Family Residence
Materials
- Frame, HardiPlank Type
- Foundation: Raised
- Roof: Shingle
Condition
- Year built: 2026
- Major remodel year: 2026
Details
- Warranty included: Yes
Utilities & green energy
- Sewer: Public Sewer
- Water: Public
- Utilities for property: Natural Gas Available
Green energy
- Energy efficient items: Appliances, HVAC, Insulation, Lighting, Windows
Community & HOA
Community
- Security: Carbon Monoxide Detector(s), Smoke Detector(s)
HOA
- Has HOA: No
Location
- Region: New Orleans
Financial & listing details
- Price per square foot: $279/sqft
- Tax assessed value: $25,000
- Annual tax amount: $330
- Date on market: 10/1/2026
- Listing terms: Owner May Carry
Estimated market value
Not available
Estimated sales range
Not available
Not available
Price history
| Date | Event | Price |
|---|---|---|
| 10/2/2026 | Listed for sale | $479,000$279/sqft |
Source:  GSREIN #2579732 Report a problem | ||
| 8/24/2023 | Sold | -- |
Source: Public Record Report a problem | ||
Public tax history
| Year | Property taxes | Tax assessment |
|---|---|---|
| 2026 | $330 | $2,500 |
| 2025 | $330 -1.5% | $2,500 |
| 2024 | $335 +90.4% | $2,500 +100% |
| 2023 | $176 0% | $1,250 |
| 2022 | $176 -2.3% | $1,250 |
| 2021 | $180 -1% | $1,250 |
| 2020 | $182 -3.8% | $1,250 |
| 2019 | $189 | $1,250 |
| 2018 | $189 | $1,250 |
| 2017 | $189 -1.9% | $1,250 |
| 2016 | $193 +1.5% | $1,250 |
| 2015 | $190 | $1,250 |
| 2014 | $190 | $1,250 -70.7% |
| 2010 | -- | $4,270 +127.1% |
| 2009 | -- | $1,880 |
| 2007 | -- | $1,880 -51.5% |
| 2001 | -- | $3,880 |
Find assessor info on the county website
Monthly payment
Est. payment
Payment breakdown
Explore the cost of this home by adjusting the details. Changes won't be saved.Climate risks
Neighborhood: Holly Grove
Similar homes
- $459,0003 bd3 ba1.9k sqft2218 Joliet St, New Orleans, LA 70118For Sale
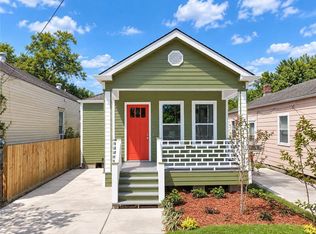
 MLS ID #2579447, Chris M Smith, Keller Williams Realty NO. ROAM MLS
- $389,0003 bd3 ba2k sqft8609 Pritchard Pl, New Orleans, LA 70118For Sale
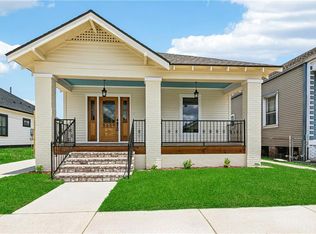 MLS ID #2578234, Marlene Bercy, ZMD Realty. ROAM MLS
- $349,0003 bd2 ba1.2k sqft4016 Gen Ogden St, New Orleans, LA 70118For Sale
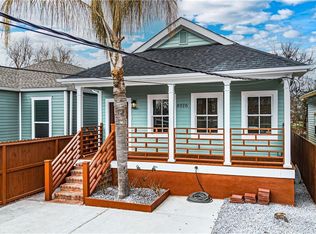 MLS ID #2581838, Chris M Smith, Keller Williams Realty NO. ROAM MLS
- $329,0003 bd2 ba1.4k sqft8513 Palmetto St, New Orleans, LA 70118For Sale
 MLS ID #2564411, Chris M Smith, Keller Williams Realty NO. ROAM MLS
- $321,7003 bd2 ba1.7k sqft9027 Fig St, New Orleans, LA 70118For SaleMLS ID #2575628, Nina R Loup, Compass Kenner. ROAM MLS
- $499,0003 bd3 ba2k sqft5559 Rosemary Pl, New Orleans, LA 70124For SaleMLS ID #2564025, Tracy R Mason, McCarthy Group REALTORS. ROAM MLS
- $295,0003 bd3 ba1.8k sqft9321 Forshey St, New Orleans, LA 70118For SaleMLS ID #2581739, Andrea J Tyler, AT Home Realty Group. ROAM MLS
- $429,0003 bd3 ba1.6k sqft3032 Conti St, New Orleans, LA 70119For SaleMLS ID #2579351, Allison R Palmer, Palmetto Realty LLC. ROAM MLS
- $419,0003 bd2 ba1.7k sqft1105 Oaklawn Dr, Metairie, LA 70005For SaleMLS ID #200UKN, Todd J Tedesco, Keller Williams Realty NO. ROAM MLS
- $499,0005 bd3 ba2.2k sqft2532 Louisiana Ave, New Orleans, LA 70115For SaleMLS ID #2555253, Tony Cung, Today Realty & Investments. ROAM MLS
- $304,9003 bd3 ba1.6k sqft3120 Live Oak St, New Orleans, LA 70118For SaleMLS ID #2026015328, Paul Sellers, Southern United Properties. ROAM MLS
- $275,0003 bd2 ba1.4k sqft8713 Cohn St, New Orleans, LA 70118For SaleMLS ID #2576636, Lazaro A Suarez, REVE, REALTORS. ROAM MLS
- $469,9004 bd4 ba2k sqft5505 Music St, New Orleans, LA 70122For SaleMLS ID #2561572, Kaisha Monique Lymon, Axen Realty, LLC. ROAM MLS
- $545,0005 bd5 ba2.3k sqft3809 Ulloa St, New Orleans, LA 70119For SaleMLS ID #2578063, Justin Stanley Williams, REVE, REALTORS. ROAM MLS
- $424,9004 bd3 ba2.5k sqft3126 Saint Bernard Ave, New Orleans, LA 70119For SaleMLS ID #2569598, Jane A Hicks, Compass Westbank. ROAM MLS
- $435,0004 bd2 ba2k sqft4804 Frenchmen St, New Orleans, LA 70122For SaleMLS ID #2575486, Phileshun S Sylvan, TJones & Co, LLC. ROAM MLS
- $485,0005 bd4 ba2.2k sqft2220 Pressburg St, New Orleans, LA 70122For SaleMLS ID #2518370, Nina P Gensler, Compass Uptown. ROAM MLS
- $445,9004 bd2 ba1.8k sqft416 Airline Park Blvd, Metairie, LA 70003For SaleMLS ID #2558773, Brian Gros, 1st BMG REALTY. ROAM MLS
- $430,0003 bd2 ba1.8k sqft693 Saint George Ave, Jefferson, LA 70121For SaleMLS ID #2568406, Randie K Leggio, Compass Metro. ROAM MLS
- $530,7504 bd3 ba2.1k sqft4712 Cross St, Jefferson, LA 70121For SaleMLS ID #2580727, Tangie P Stephens, KELLER WILLIAMS REALTY 4550100. ROAM MLS
