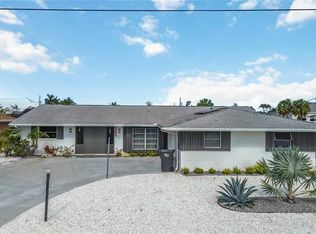
Welcome to this stunning waterfront home in the sought-after San Remo Shores Boating Community—a true boater’s dream! Situated on deep sailboat water with no bridges to the Gulf, this home offers direct access to Sarasota. No Bridges to the Gulf!Located just 3 miles from Bradenton Beach and steps from the charming Cortez Fishing Village. Just over the bridge to Anna Maria Island, Longboat Key, and a short drive to St. Armands Circle and Lido Key. This beautifully maintained 3-bedroom, 2 1/2 bath masonry/stucco home is situated on a deep saltwater canal - bayview with protection of the canal . Manatee County zoning allows short-term rentals (1–7 days) without any HOA approval, making this an excellent income-generating opportunity or seasonal retreat. Whether you’re looking for a full-time residence, winter getaway, or vacation rental investment—this home offers it all. Don’t miss your chance to own a true slice of Florida paradise! Call to schedule your private showing today! Plantation shutters Sliding glass door remote shades All new impact rated windows/sliders New AC including all ductwork and attic reinsulation New electrical panel with 200 amp service Newer custom designed 45ft ( length ) pool/hot tub ( seats 7 ) with heater/chiller Butler pantry New seawall 12,500 lb lift with newly upgraded motors ~ 3/4 HP 2024 ) and second 1500 lb lift ( for jet ski/small boat ) Waterway boat lift cover 500 sq ft dock Expansive covered lanai with covered outdoor kitchen Putting golf green Completely fenced and tropically landscaped backyard
For sale
Price cut: $100K (8/4)
$1,475,000
3708 ROYAL PALM DRIVE, BRADENTON, FL 34210
3beds
1,633sqft
Single Family Residence
Built in 1969
9,017 Square Feet Lot
$1,358,100 Zestimate®
$903/sqft
$6/mo HOA
What's special
Butler pantryPutting golf greenWaterway boat lift coverPlantation shuttersNew seawall
- 113 days |
- 310 |
- 4 |
Zillow last checked:
Listing updated:
Listed by:
Daniel Robinson 904-447-8922,
HOUWZER INC 267-765-2080
Source: Stellar MLS,MLS#: O6402017 Originating MLS: Orlando Regional
Originating MLS: Orlando Regional
Facts & features
Interior
Bedrooms & bathrooms
- Bedrooms: 3
- Bathrooms: 3
- Full bathrooms: 2
- 1/2 bathrooms: 1
Rooms
- Room types: Utility Room
Primary bedroom
- Features: Ceiling Fan(s), Walk-In Closet(s)
- Level: First
- Area: 195 Square Feet
- Dimensions: 13x15
Bedroom 2
- Features: Built-in Closet
- Level: First
- Area: 182 Square Feet
- Dimensions: 13x14
Primary bathroom
- Features: Shower No Tub
- Level: First
- Area: 50 Square Feet
- Dimensions: 5x10
Bathroom 2
- Features: Tub With Shower
- Level: First
- Area: 40 Square Feet
- Dimensions: 5x8
Bathroom 3
- Level: First
- Area: 130 Square Feet
- Dimensions: 10x13
Balcony porch lanai
- Level: First
- Area: 297 Square Feet
- Dimensions: 11x27
Kitchen
- Level: First
- Area: 170 Square Feet
- Dimensions: 10x17
Laundry
- Level: First
- Area: 70 Square Feet
- Dimensions: 7x10
Living room
- Features: Ceiling Fan(s)
- Level: First
- Area: 374 Square Feet
- Dimensions: 17x22
Heating
- Central, Electric, Exhaust Fan, Heat Pump
Cooling
- Central Air
Appliances
- Included: Dishwasher, Dryer, Electric Water Heater, Microwave, Range, Refrigerator, Washer
- Laundry: Inside, Laundry Room
Features
- Ceiling Fan(s), Eating Space In Kitchen, Living Room/Dining Room Combo, Split Bedroom, Thermostat, Wet Bar
- Flooring: Carpet, Ceramic Tile
- Doors: Sliding Doors
- Windows: Window Treatments
- Has fireplace: No
Interior area
- Total structure area: 2,404
- Total interior livable area: 1,633 sqft
Video & virtual tour
Property
Parking
- Total spaces: 2
- Parking features: Driveway, Garage Door Opener, Garage Faces Side
- Attached garage spaces: 2
- Has uncovered spaces: Yes
- Details: Garage Dimensions: 20x20
Features
- Levels: One
- Stories: 1
- Patio & porch: Covered, Rear Porch, Screened
- Has private pool: Yes
- Pool features: In Ground
- Has view: Yes
- View description: Water, Bay/Harbor - Partial, Canal
- Has water view: Yes
- Water view: Water,Bay/Harbor - Partial,Canal
- Waterfront features: Canal - Saltwater, Saltwater Canal Access, Davits, Sailboat Water, Seawall
- Body of water: PALMA SOLA BAY
Lot
- Size: 9,017 Square Feet
- Dimensions: 80 x 112
- Features: Flood Insurance Required, FloodZone, In County, Level
Details
- Additional structures: Shed(s)
- Parcel number: 7526800003
- Zoning: RSF4.5/C
- Special conditions: None
Construction
Type & style
- Home type: SingleFamily
- Architectural style: Ranch
- Property subtype: Single Family Residence
Materials
- Other, Stone, Stucco
- Foundation: Slab
- Roof: Shingle
Condition
- Completed
- New construction: No
- Year built: 1969
Utilities & green energy
- Sewer: Public Sewer
- Water: Public
- Utilities for property: BB/HS Internet Available, Cable Connected, Electricity Connected, Sewer Connected
Community & HOA
Community
- Security: Smoke Detector(s)
- Pet fee: $0 monthly
- Subdivision: SAN REMO SHORES UNIT 2
HOA
- Has HOA: Yes
- HOA fee: $6 monthly
- HOA name: San remo. HOA
Location
- Region: Bradenton
Financial & listing details
- Price per square foot: $903/sqft
- Tax assessed value: $653,385
- Annual tax amount: $6,325
- Date on market: 4/24/2026
- Cumulative days on market: 107 days
- Listing terms: Cash,Conventional,FHA,VA Loan
- Ownership: Fee Simple
- Total actual rent: 0
- Electric utility on property: Yes
- Road surface type: Paved
Estimated market value
$1,358,100
$1.29M - $1.43M
$4,242/mo
Price history
| Date | Event | Price |
|---|---|---|
| 8/4/2026 | Price change | $1,475,000-6.3%$903/sqft |
Source:  Stellar MLS #O6402017 Report a problem Stellar MLS #O6402017 Report a problem | ||
| 4/24/2026 | Listed for sale | $1,575,000+243.1%$964/sqft |
Source: Stellar MLS #O6402017 Report a problem | ||
| 7/23/2018 | Sold | $459,000-1.3%$281/sqft |
Source: Public Record Report a problem | ||
| 6/4/2018 | Price change | $465,000-2.1%$285/sqft |
Source: ALL BROKERS REALTY, INC. #A4404947 Report a problem | ||
| 4/26/2018 | Price change | $475,000-2.1%$291/sqft |
Source: ROSEBAY INTERNATIONAL, INC #A4210761 Report a problem | ||
| 2/17/2018 | Listed for sale | $485,000+21.6%$297/sqft |
Source: ROSEBAY INTERNATIONAL, INC #A4210761 Report a problem | ||
| 3/11/2014 | Listing removed | $399,000$244/sqft |
Source: Wagner Realty #M5843049 Report a problem | ||
| 2/4/2014 | Price change | $399,000-2.9%$244/sqft |
Source: Wagner Realty #M5843049 Report a problem | ||
| 1/14/2014 | Listed for sale | $411,000$252/sqft |
Source: Wagner Realty #M5843049 Report a problem | ||
Public tax history
| Year | Property taxes | Tax assessment |
|---|---|---|
| 2025 | $6,944 +2.9% | $525,416 +2.9% |
| 2024 | $6,748 +1.1% | $510,608 +3% |
| 2023 | $6,673 +2.4% | $495,736 +3% |
| 2022 | $6,515 +14.8% | $481,297 +30.4% |
| 2021 | $5,672 +24.3% | $369,079 +12.4% |
| 2020 | $4,564 -16.5% | $328,416 -5.9% |
| 2019 | $5,462 | $348,892 +88.8% |
| 2018 | $5,462 +116.5% | $184,792 +2.1% |
| 2017 | $2,523 +12.4% | $180,991 +2.1% |
| 2016 | $2,245 | $177,268 +5.4% |
| 2015 | $2,245 | $168,151 +0.8% |
| 2014 | $2,245 +0.6% | $166,816 +1.5% |
| 2013 | $2,232 +223065% | $164,351 +1.7% |
| 2012 | $1 | $161,604 +3% |
| 2011 | $1 | $156,897 +1.5% |
| 2010 | -- | $154,578 +2.7% |
| 2009 | $1,992 +2.2% | $150,514 +0.1% |
| 2008 | $1,949 +5.4% | $150,364 +3% |
| 2007 | $1,848 -4.7% | $145,984 +2.5% |
| 2006 | $1,939 +0.4% | $142,423 +3% |
| 2005 | $1,931 +2.2% | $138,275 +3% |
| 2004 | $1,890 +0.1% | $134,248 +1.9% |
| 2003 | $1,888 +2.5% | $131,745 +2.4% |
| 2002 | $1,842 +3.5% | $128,657 +1.6% |
| 2001 | $1,780 +1.7% | $126,631 +3% |
| 2000 | $1,751 | $122,943 |
Find assessor info on the county website
Monthly payment
Est. payment
Payment breakdown
Explore the cost of this home by adjusting the details. Changes won't be saved.Climate risks
Neighborhood: 34210
Nearby schools
GreatSchools rating
- 4/10Sea Breeze Elementary SchoolGrades: PK-5Distance: 1.8 mi
- 2/10W. D. Sugg Middle SchoolGrades: 6-8Distance: 2.6 mi
- 2/10Bayshore High SchoolGrades: 8-12Distance: 4.5 mi
Schools provided by the listing agent
- Elementary: Sea Breeze Elementary
- Middle: W.D. Sugg Middle
- High: Bayshore High
Source: Stellar MLS. This data may not be complete. We recommend contacting the local school district to confirm school assignments for this home.
- $990,2003 bd3 ba1.9k sqft3712 Royal Palm Dr, Bradenton, FL 34210Off Market
- $1,044,6003 bd2 ba1.9k sqft3704 Royal Palm Dr, Bradenton, FL 34210Off Market
- $867,5002 bd2 ba1.5k sqft3716 Royal Palm Dr, Bradenton, FL 34210Off Market
- $882,5003 bd2 ba2.2k sqft3707 Royal Palm Dr, Bradenton, FL 34210Off Market
- $779,7002 bd2 ba1.5k sqft3616 Royal Palm Dr, Bradenton, FL 34210Off Market
- $1,166,4005 bd3 ba2.1k sqft3703 Royal Palm Dr, Bradenton, FL 34210Off Market
- $1,455,9003 bd3 ba2.1k sqft3711 Royal Palm Dr, Bradenton, FL 34210Off Market
- $723,8002 bd2 ba1.8k sqft3707 Plumosa Ter, Bradenton, FL 34210Off Market
A local agent can set up tours, give advice and negotiate with sellers.
A local lender can help you make sure your offer is ready when you are.
Similar homes
- $1,150,0003 bd2 ba1.8k sqft5016 MANGROVE POINT ROAD, BRADENTON, FL 34210For Sale
 MLS ID #A4702846, Cody Craig, EXIT KING REALTY. Stellar MLS
 - $1,699,0004 bd3 ba2.3k sqft3704 100TH STREET W, BRADENTON, FL 34210For Sale
 MLS ID #A4686090, Lawrence Smith, HORIZON REALTY INTERNATIONAL. Stellar MLS
 - $1,150,0003 bd3 ba1.5k sqft3811 101ST STREET W, BRADENTON, FL 34210For Sale
 MLS ID #A4688264, Jennifer Kenna, EXP REALTY, LLC. Stellar MLS
 - $950,0003 bd2 ba1.9k sqft4012 99TH STREET W, BRADENTON, FL 34210For Sale
 MLS ID #A4691291, Adam Wallace, KW SUNCOAST. Stellar MLS
 - $774,9993 bd3 ba2k sqft8712 53RD AVENUE W, BRADENTON, FL 34210For SaleMLS ID #A4692618, Erin Fleming, FINE PROPERTIES. Stellar MLS
- $1,475,0003 bd2 ba1.5k sqft205 HAVERKOS COURT, HOLMES BEACH, FL 34217For SaleMLS ID #A4683517, Billi Gartman, ANNA MARIA LIFE REAL ESTATE. Stellar MLS
- $1,125,0003 bd3 ba1.8k sqft10316 KINGFISHER ROAD W, BRADENTON, FL 34209For SaleMLS ID #A4682894, Michelle Laade, DUNCAN REAL ESTATE, INC.. Stellar MLS
- $1,650,0003 bd3 ba1.3k sqft311 66TH STREET, BRADENTON BEACH, FL 34217For SaleMLS ID #A4694363, Moe Mossa, SAVVY AVENUE, LLC. Stellar MLS
- $864,0003 bd3 ba2k sqft4003 BAYSIDE COURT, BRADENTON, FL 34210For SaleMLS ID #TB8533148, Hanie Nguyen, KELLER WILLIAMS SOUTH SHORE. Stellar MLS
- $899,0003 bd2 ba1.4k sqft10216 SPOONBILL ROAD E, BRADENTON, FL 34209For SaleMLS ID #TB8518064, Jonathan DeBellevue, LPT REALTY, LLC. Stellar MLS
- $819,0002 bd2 ba1.5k sqft10005 Kingfisher Rd E, Bradenton, FL 34209For Sale By Owner
- $870,0003 bd2 ba2.1k sqft7719 25TH AVENUE W, BRADENTON, FL 34209For SaleMLS ID #A4695279, Kristi Berger, ANCHOR DOWN REAL ESTATE. Stellar MLS
- $1,399,0004 bd2 ba1.5k sqft3604 GULF DRIVE #A and B, HOLMES BEACH, FL 34217For SaleMLS ID #A4679453, Johnny Hopper, PA, PREFERRED SHORE LLC. Stellar MLS
- $1,595,0002 bd2 ba1.2k sqft520 69TH STREET, HOLMES BEACH, FL 34217For SaleMLS ID #A4700988, Darcie Duncan, DUNCAN REAL ESTATE, INC.. Stellar MLS
- $1,295,0003 bd3 ba1.8k sqft121 HOLLY AVENUE, SARASOTA, FL 34243For SaleMLS ID #A4686397, Andrew Tanner, PREMIER SOTHEBY'S INTERNATIONAL REALTY. Stellar MLS
- $779,0004 bd2 ba1.9k sqft1133 MONTEZUMA DRIVE, BRADENTON, FL 34209For SaleMLS ID #A4689347, Stephanie Bell, FRAN MAXON REAL ESTATE. Stellar MLS
- $875,0002 bd2 ba1.6k sqft10308 SANDPIPER ROAD W, BRADENTON, FL 34209For SaleMLS ID #TB8515390, Stephen Hachey, FLAT FEE MLS REALTY. Stellar MLS
- $836,4003 bd3 ba1.9k sqft11367 PERICO ISLE CIRCLE, BRADENTON, FL 34209For SaleMLS ID #A4692045, Kathy Cahill, KELLER WILLIAMS ON THE WATER. Stellar MLS
- $1,074,0003 bd2 ba1.5k sqft2905 AVENUE C, HOLMES BEACH, FL 34217For SaleMLS ID #A4690829, Valerie Padur, PREFERRED SHORE LLC. Stellar MLS
- $1,799,9003 bd3 ba1.4k sqft154 CRESCENT DRIVE, ANNA MARIA, FL 34216For SaleMLS ID #A4675421, Rennie Evans, WAGNER REALTY. Stellar MLS
