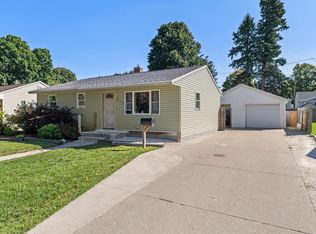
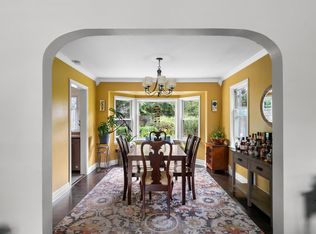
Welcome to 3709 S 15th St! This 3-bedroom, 2-bath home is tucked into a desirable area south of Manitowoc, offering a peaceful setting while remaining close to city amenities. The updated kitchen features an island and adjoining dining area. Open stairs with metal railings lead to the private upstairs primary bedroom. Relax by the gas fireplace in the inviting living room. Enjoy the convenience of main-floor laundry with additional hookups available in the basement. Outside, discover an extra-deep wooded lot, attached tandem 2-deep garage with service pit, detached garage, storage barn, and a 12x24 heated garden cottage with outdoor firepit area. Plenty of room for hobbies, storage and outdoor enjoyment. A truly unique property with space, character and versatility!
Contingent
$392,500
3709 S 15th STREET, Manitowoc, WI 54220
3beds
1,608sqft
Single Family Residence
Built in 1950
0.83 Acres Lot
$390,000 Zestimate®
$244/sqft
$-- HOA
What's special
Detached garageMain-floor laundryPrivate upstairs primary bedroomAdjoining dining areaStorage barnOutdoor firepit areaExtra-deep wooded lot
- 3 days
- 575
- 41
Zillow last checked:
Listing updated:
Listed by:
Jason Koenig 920-769-1600,
Coldwell Banker Real Estate Group Manitowoc
Source: WIREX MLS,MLS#: 1980428 Originating MLS: Metro MLS
Originating MLS: Metro MLSFacts & features
Interior
Bedrooms & bathrooms
- Bedrooms: 3
- Bathrooms: 2
- Full bathrooms: 2
- Main level bedrooms: 2
Primary bedroom
- Level: Upper
- Area: 135
- Dimensions: 15 x 9
Bedroom 2
- Level: Main
- Area: 99
- Dimensions: 11 x 9
Bedroom 3
- Level: Main
- Area: 72
- Dimensions: 12 x 6
Bathroom
- Features: Tub Only, Whirlpool, Master Bedroom Bath, Shower Stall
Kitchen
- Level: Main
- Area: 308
- Dimensions: 22 x 14
Living room
- Level: Main
- Area: 405
- Dimensions: 27 x 15
Heating
- Natural Gas, Radiant/Hot Water
Cooling
- Central Air
Appliances
- Included: Dishwasher, Microwave, Oven, Refrigerator, Water Softener
Features
- High Speed Internet, Kitchen Island
- Basement: Crawl Space,Partial
Interior area
- Total structure area: 1,608
- Total interior livable area: 1,608 sqft
Property
Parking
- Total spaces: 2
- Parking features: Garage Door Opener, Attached, 2 Car
- Attached garage spaces: 2
Features
- Levels: Two
- Stories: 2
- Patio & porch: Deck
- Has spa: Yes
- Spa features: Bath
- Fencing: Fenced Yard
Lot
- Size: 0.83 Acres
- Features: Wooded
Details
- Additional structures: Barn(s)
- Parcel number: 00951000602403
- Zoning: Residential
Construction
Type & style
- Home type: SingleFamily
- Architectural style: Other
- Property subtype: Single Family Residence
Materials
- Fiber Cement, Vinyl Siding
Condition
- 21+ Years
- New construction: No
- Year built: 1950
Utilities & green energy
- Sewer: Septic Tank
- Water: Well
Community & HOA
Location
- Region: Manitowoc
- Municipality: Manitowoc
Financial & listing details
- Price per square foot: $244/sqft
- Tax assessed value: $218,800
- Annual tax amount: $2,662
- Date on market: 9/12/2026
- Inclusions: Refrigerator, Stove, Microwave, Dishwasher, Wood Arbor Building Materials, Water Softener.
- Exclusions: Flag Pole, Garage Heater, Basement Shelving, Fire Pit Ring, Deck String Lights And Poles, 2 Wood Stands, Garage Speaker System, Garage Fireball Light, Shuffleboard Table, Garage Shelving And Toolboxes, Garage Refrigerator, And All Seller's Personal Property.
Estimated market value
$390,000
$371,000 - $410,000
$1,987/mo
Price history
| Date | Event | Price |
|---|---|---|
| 9/16/2026 | Contingent | $392,500$244/sqft |
Source:  WIREX MLS #1980428 Report a problem WIREX MLS #1980428 Report a problem | ||
| 9/12/2026 | Listed for sale | $392,500+107.3%$244/sqft |
Source: WIREX MLS #1980428 Report a problem | ||
| 9/12/2019 | Sold | $189,300-0.3%$118/sqft |
Source: Public Record Report a problem | ||
| 7/9/2019 | Listed for sale | $189,900+22.5%$118/sqft |
Source: Aspire Real Estate Group, LLC #1647224 Report a problem | ||
| 10/1/2018 | Sold | $155,000$96/sqft |
Source: Public Record Report a problem | ||
Public tax history
| Year | Property taxes | Tax assessment |
|---|---|---|
| 2024 | $2,457 +14% | $218,800 +76.3% |
| 2023 | $2,154 +15.2% | $124,100 |
| 2022 | $1,870 -15.6% | $124,100 |
| 2021 | $2,215 +0.4% | $124,100 |
| 2020 | $2,205 +0.8% | $124,100 |
| 2019 | $2,188 +21.9% | $124,100 |
| 2018 | $1,795 -12.7% | $124,100 |
| 2017 | $2,056 -5% | $124,100 |
| 2016 | $2,164 +5.8% | $124,100 |
| 2015 | $2,045 -4% | $124,100 |
| 2014 | $2,130 -3.7% | $124,100 |
| 2013 | $2,212 -4.2% | $124,100 |
| 2012 | $2,309 +0.1% | $124,100 +5.4% |
| 2011 | $2,306 -7.6% | $117,700 |
| 2010 | $2,497 +1.1% | $117,700 |
| 2009 | $2,469 +7.2% | $117,700 +1.8% |
| 2008 | $2,303 +2% | $115,600 |
| 2007 | $2,258 -1.2% | $115,600 |
| 2004 | $2,286 +3.6% | $115,600 |
| 2003 | $2,206 +5.3% | $115,600 |
| 2002 | $2,095 +7.7% | $115,600 +43.4% |
| 2001 | $1,946 +7.9% | $80,600 |
| 2000 | $1,804 | $80,600 |
Find assessor info on the county website
Monthly payment
Est. payment
Payment breakdown
Explore the cost of this home by adjusting the details. Changes won't be saved.Climate risks
Neighborhood: 54220
Nearby schools
Schools provided by the listing agent
- High: Lincoln
- District: Manitowoc
Source: WIREX MLS. This data may not be complete. We recommend contacting the local school district to confirm school assignments for this home.
Similar homes
- $365,9003 bd3 ba1.8k sqft1127 Lincoln BOULEVARD, Manitowoc, WI 54220Active
 MLS ID #1974952, Brad Broecker. WIREX MLS
 - $225,0003 bd2 ba1.4k sqft811 Schroeder DRIVE, Manitowoc, WI 54220Active
 MLS ID #1980412, Nicole Wooton. WIREX MLS
 - $395,0003 bd2 ba1.6k sqft825 Itchy Acres LANE, Cato, WI 54230Active
 MLS ID #1980618, Angela Lois. WIREX MLS
 - $289,9003 bd2 ba1.8k sqft1009 Waldo BOULEVARD, Manitowoc, WI 54220Active
 MLS ID #1980035, Abby Diederichs. WIREX MLS
