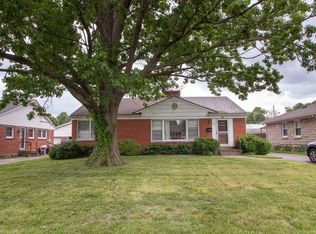
Welcome home to this spectacular turn-key brick ranch home. And by turn-key, all of the professionally decorated furniture is coming with your new home! All you need to do on closing day, is get the keys, swing by the grocery (to stock the frig), and come home. Once you arrive home you will be greeted with an open concept floor plan, spacious living area (with a wall-mounted TV & AppleTV) adjacent to the dining area and a renovated kitchen. This dream kitchen boasts all stainless appliances, granite countertops, farmhouse sink, modern craftsman cabinetry, large 4 seat island, door to the backyard and plenty of natural sunlight. The first floor has hardwood throughout, three bedrooms, each with its own wall-mounted TV & AppleTV, security system, touchpad locks, plenty of storage, and a renovated full bathroom. The partially finished basement has an office so you can telecommute, full bathroom, and a multi-use family area, with its own flat panel TV & AppleTV. The unfinished area provides ample storage for all your needs. The oversized laundry area gives plenty of space to get the job done and allows you access to the backyard with just a few steps. Speaking of, allow me to show you your private fenced backyard, where you will find an oasis within the city. Here you will find an oversized patio, a large state of the art hot tub under a gazebo with patio furniture begging for entertaining guests, all situated in a professionally landscaped setting. Whether you are inside or outside, this IS an entertainer's dream! Conveniently located less than a mile to Southeast Family YMCA, Seneca High School, Goldsmith Elementary, Klondike Ln School, John Paul II Academy, & St Martha School, 1 mile from Costco, 1.3 miles to Target, Walmart, Walgreen's & Kroger, and 1.5 miles from I-264, just to name a few places.
Pre-foreclosure
Est. $357,700
3709 Willmar Ave, Louisville, KY 40218
3beds
1,914sqft
Single Family Residence
Built in 1953
0.26 Acres Lot
$357,700 Zestimate®
$187/sqft
$-- HOA
What's special
Professionally decorated furniturePatio furnitureFarmhouse sinkUnfinished areaOversized patioRenovated kitchenStainless appliances
- 134 days
- 9
- 0
Zillow last checked:
Listing updated:
Listed by:
J R Schloemer,
Kentucky Select Properties
Source: Metro Search Inc. LLC DBA Apex MLS,MLS#: 1641679
Facts & features
Interior
Bedrooms & bathrooms
- Bedrooms: 3
- Bathrooms: 2
- Full bathrooms: 2
Bedroom
- Level: First
Bedroom
- Level: First
Bedroom
- Level: First
Full bathroom
- Level: First
Full bathroom
- Level: Basement
Dining area
- Level: First
Family room
- Level: Basement
Kitchen
- Level: First
Laundry
- Level: Basement
Living room
- Level: First
Office
- Level: Basement
Heating
- Natural Gas
Cooling
- Central Air
Features
- Basement: Walk-Up Access,Partially Finished
- Number of fireplaces: 1
Interior area
- Total structure area: 1,283
- Total interior livable area: 1,914 sqft
- Finished area above ground: 1,283
- Finished area below ground: 631
Property
Parking
- Total spaces: 1
- Parking features: Off Street, Detached, Entry Front, Driveway
- Garage spaces: 1
- Has uncovered spaces: Yes
Features
- Stories: 1
- Patio & porch: Patio, Porch
- Fencing: Privacy,Wood
Lot
- Size: 0.26 Acres
- Features: Cleared, Level
Details
- Parcel number: 055100210045
Construction
Type & style
- Home type: SingleFamily
- Architectural style: Ranch
- Property subtype: Single Family Residence
Materials
- Brick Veneer
- Foundation: Concrete Perimeter
- Roof: Shingle
Condition
- Year built: 1953
Utilities & green energy
- Sewer: Public Sewer
- Water: Public
- Utilities for property: Electricity Connected, Natural Gas Connected
Community & HOA
Community
- Subdivision: Willmar
HOA
- Has HOA: No
Location
- Region: Louisville
Financial & listing details
- Price per square foot: $187/sqft
- Tax assessed value: $348,000
- Annual tax amount: $3,901
- Date on market: 7/26/2023
- Electric utility on property: Yes
Foreclosure details
Estimated market value
$357,700
$340,000 - $376,000
$1,866/mo
Price history
| Date | Event | Price |
|---|---|---|
| 8/30/2023 | Sold | $348,000+7.1%$182/sqft |
Source:  Metro Search Inc. LLC DBA Apex MLS #1641679 Report a problem Metro Search Inc. LLC DBA Apex MLS #1641679 Report a problem | ||
| 7/31/2023 | Contingent | $325,000$170/sqft |
Source: Metro Search Inc. LLC DBA Apex MLS #1641679 Report a problem | ||
| 7/26/2023 | Listed for sale | $325,000+21.3%$170/sqft |
Source: Metro Search Inc. LLC DBA Apex MLS #1641679 Report a problem | ||
| 5/6/2021 | Sold | $268,000+7.2%$140/sqft |
Source: Metro Search Inc. LLC DBA Apex MLS #1581321 Report a problem | ||
| 3/30/2021 | Pending sale | $250,000$131/sqft |
Source: Metro Search Inc. LLC DBA Apex MLS #1581321 Report a problem | ||
| 3/22/2021 | Contingent | $250,000$131/sqft |
Source: Metro Search Inc. LLC DBA Apex MLS #1581321 Report a problem | ||
| 3/19/2021 | Listed for sale | $250,000$131/sqft |
Source: Metro Search Inc. LLC DBA Apex MLS #1581321 Report a problem | ||
Public tax history
| Year | Property taxes | Tax assessment |
|---|---|---|
| 2025 | $3,901 -2.1% | $348,000 |
| 2024 | $3,985 +26.2% | $348,000 +29.9% |
| 2023 | $3,157 -0.3% | $268,000 |
| 2022 | $3,168 +118.1% | $268,000 +74.9% |
| 2021 | $1,452 +21.9% | $153,200 +11% |
| 2020 | $1,191 | $138,010 |
| 2019 | $1,191 +1.4% | $138,010 |
| 2018 | $1,175 | $138,010 |
| 2017 | $1,175 +4.6% | $138,010 +22.9% |
| 2013 | $1,123 | $112,320 |
| 2011 | $1,123 | $112,320 |
| 2010 | $1,123 | $112,320 |
| 2009 | $1,123 | $112,320 |
| 2007 | -- | $112,320 +7.8% |
| 2006 | -- | $104,200 |
| 2005 | -- | $104,200 |
| 2004 | -- | $104,200 |
Find assessor info on the county website
Monthly payment
Climate risks
Neighborhood: Buechel

Similar homes
- $324,9003 bd3 ba1.6k sqft3700 Greenwich Rd, Louisville, KY 40218For Sale
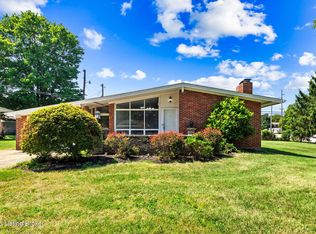
 MLS ID #1727561, Shaun S Wallace, 1 Percent Lists Purple Door. Metro Search Inc. LLC DBA Apex MLS
 - $349,0004 bd3 ba2.1k sqft7923 Nature Way, Louisville, KY 40218For Sale
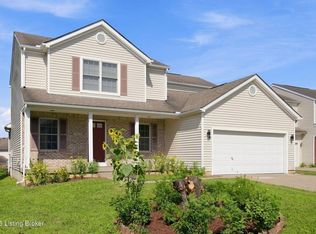 MLS ID #1727630, Tracy N French, RE/MAX Premier Properties. Metro Search Inc. LLC DBA Apex MLS
 - $297,9003 bd2 ba2.3k sqft4016 White Plains Ct, Louisville, KY 40218For Sale
 MLS ID #1727492, Jayson Brunstetter, The Agency Louisville. Metro Search Inc. LLC DBA Apex MLS
 - $289,0003 bd3 ba2.1k sqft3825 Klondike Ln, Louisville, KY 40218For Sale
 MLS ID #1727476, Taylor M Maupin, Segrest Flaherty Realtors LLC. Metro Search Inc. LLC DBA Apex MLS
 - $300,0003 bd2 ba1.9k sqft2802 Rio Rita Ave, Louisville, KY 40220For SaleMLS ID #1727633, Tracy N French, RE/MAX Premier Properties. Metro Search Inc. LLC DBA Apex MLS
- $290,0004 bd2 ba1.8k sqft3618 Downing Way, Louisville, KY 40218For SaleMLS ID #1725936, Austyn Cheatham, Real Broker, LLC. Metro Search Inc. LLC DBA Apex MLS
- $329,5004 bd2 ba2.1k sqft4011 Mamaroneck Rd, Louisville, KY 40218For SaleMLS ID #1724406, Ed Williamson, simpler.realestate. Metro Search Inc. LLC DBA Apex MLS
- $380,0003 bd3 ba2.1k sqft5609 Red Crested Way, Louisville, KY 40218For SaleMLS ID #1727306, Jessica Hernandez, ZHomes Real Estate. Metro Search Inc. LLC DBA Apex MLS
- $360,0003 bd2 ba1.9k sqft3516 Leith Ln, Louisville, KY 40218For SaleMLS ID #1723929, Jerry Fife, DREAM J P Pirtle REALTORS. Metro Search Inc. LLC DBA Apex MLS
- $334,9003 bd2 ba1.4k sqft3603 Argyle Ln, Louisville, KY 40220For SaleMLS ID #1727316, Jill P Tabor, Keller Williams Collective. Metro Search Inc. LLC DBA Apex MLS
- $275,0004 bd2 ba2.1k sqft3732 Glenmeade Rd, Louisville, KY 40218For SaleMLS ID #1726431, Larry Gatti, 85W Real Estate. Metro Search Inc. LLC DBA Apex MLS
- $308,0004 bd2 ba2.1k sqft4011 Lambert Ave, Louisville, KY 40218For SaleMLS ID #1718343, Randy Capps, JAG Realty, Inc.. Metro Search Inc. LLC DBA Apex MLS
- $355,0003 bd3 ba2.1k sqft3132 Sunny Ln, Louisville, KY 40205For SaleMLS ID #1717639, Jack C May, May Team REALTORS. Metro Search Inc. LLC DBA Apex MLS
- $399,0004 bd2 ba2.7k sqft4310 Saint Regis Ln, Saint Regis Park, KY 40220For SaleMLS ID #1727500, Tamara A Carpanini, Kentucky Select Properties. Metro Search Inc. LLC DBA Apex MLS
- $349,9004 bd3 ba2.5k sqft7115 Orchard Lake Blvd, Louisville, KY 40218For SaleMLS ID #1721238, Walter L Collins, Realty Advanced. Metro Search Inc. LLC DBA Apex MLS
- $345,0004 bd2 ba2k sqft3102 Pomeroy Dr, Louisville, KY 40220For SaleMLS ID #1726351, Elizabeth A Park, White Picket Real Estate. Metro Search Inc. LLC DBA Apex MLS
- $349,9004 bd3 ba2.5k sqft7705 Tempsclair Rd, Louisville, KY 40220For SaleMLS ID #1727271, Michael A Schaefer, Schuler Bauer Real Estate Services ERA Powered. Metro Search Inc. LLC DBA Apex MLS
- $325,0003 bd1 ba1k sqft2110 Lancashire Ave, Louisville, KY 40205For SaleMLS ID #1727525, Laurie D Archer, Housing Associates. Metro Search Inc. LLC DBA Apex MLS
- $360,0003 bd3 ba2.7k sqft5003 S Watterson Trl, Louisville, KY 40291For SaleMLS ID #1724991, Tyler Beeson, Segrest Flaherty Realtors LLC. Metro Search Inc. LLC DBA Apex MLS
- $295,0003 bd2 ba2k sqft3523 Leith Ln, Louisville, KY 40218For SaleMLS ID #1723831, Judy Marlowe, United Real Estate Louisville. Metro Search Inc. LLC DBA Apex MLS
