Welcome to 371 17th Avenue, a well-maintained 3-bedroom, 1.5-bath home situated on a prime corner lot in highly sought-after Herbertsville. True pride of ownership is evident throughout, offering a rock-solid foundation for first-time buyers or anyone looking to build instant sweat equity. The comfortable layout features generous living spaces, a cozy fireplace, and a relaxing screened porch perfect for outdoor entertaining. Bring your design ideas—cosmetic updates will quickly turn this solid home into a modern masterpiece. Located minutes from the Parkway, parks, beaches, and the Jersey Shore's best dining and shopping. A rare blend of space, privacy, and location with endless potential to make it your own. Don't miss this outstanding combination of location, potential, and long-term value! Schedule your tour today!
Pending
$499,999
371 17th Avenue, Brick, NJ 08724
3beds
1,608sqft
Single Family Residence
Built in 1950
7,405 Square Feet Lot
$517,700 Zestimate®
$311/sqft
$-- HOA
What's special
- 38 days
- 395
- 17
Likely to sell faster than
Zillow last checked:
Listing updated:
Listed by:
Alfred Lombardo 732-343-4615,
Coldwell Banker Realty
Source: MoreMLS,MLS#: 22629053
Facts & features
Interior
Bedrooms & bathrooms
- Bedrooms: 3
- Bathrooms: 2
- Full bathrooms: 1
- 1/2 bathrooms: 1
Bedroom
- Area: 264.5
- Dimensions: 23.0 x 11.5
Bedroom
- Area: 176
- Dimensions: 11.0 x 16.0
Bedroom
- Area: 224
- Dimensions: 14.0 x 16.0
Bathroom
- Area: 22.5
- Dimensions: 5.0 x 4.5
Other
- Area: 56
- Dimensions: 7.0 x 8.0
Dining room
- Area: 161
- Dimensions: 14.0 x 11.5
Kitchen
- Area: 161
- Dimensions: 14.0 x 11.5
Living room
- Area: 286
- Dimensions: 26.0 x 11.0
Heating
- Natural Gas, Hot Water
Cooling
- Central Air
Features
- Flooring: Linoleum, Ceramic Tile, Wood
- Basement: Crawl Space,Unfinished,Workshop/ Workbench
- Number of fireplaces: 1
Interior area
- Total structure area: 1,608
- Total interior livable area: 1,608 sqft
Property
Parking
- Parking features: Asphalt, Driveway, Off Street, None
- Has uncovered spaces: Yes
Features
- Stories: 1
Lot
- Size: 7,405 Square Feet
- Dimensions: 75 x 100
- Features: Corner Lot
Details
- Parcel number: 07012817100011
- Zoning description: Residential, Single Family
Construction
Type & style
- Home type: SingleFamily
- Architectural style: Cape Cod
- Property subtype: Single Family Residence
Materials
- Aluminum Siding
Condition
- New construction: No
- Year built: 1950
Utilities & green energy
- Sewer: Public Sewer
Community & HOA
Community
- Subdivision: Herbertsville
HOA
- Has HOA: No
Location
- Region: Brick
Financial & listing details
- Price per square foot: $311/sqft
- Tax assessed value: $255,400
- Annual tax amount: $7,024
- Date on market: 9/19/2026
- Inclusions: Washer, Window Treatments, Blinds/Shades, Ceiling Fan(s), Dryer, Light Fixtures, Stove, Refrigerator
- Exclusions: Personal Items, Shed, Freezer/ refrigerator in Basement
Estimated market value
$517,700
$492,000 - $544,000
$3,359/mo
Price history
| Date | Event | Price |
|---|---|---|
| 9/29/2026 | Pending sale | $499,999$311/sqft |
Source:  MoreMLS #22629053 Report a problem | ||
| 9/19/2026 | Listed for sale | $499,999$311/sqft |
Source: MoreMLS #22629053 Report a problem | ||
Public tax history
| Year | Property taxes | Tax assessment |
|---|---|---|
| 2023 | $6,015 +2.2% | $255,400 |
| 2022 | $5,887 | $255,400 |
| 2021 | $5,887 +3.5% | $255,400 |
| 2020 | $5,691 +2.5% | $255,400 |
| 2019 | $5,550 +2.9% | $255,400 |
| 2018 | $5,394 +0.8% | $255,400 |
| 2017 | $5,353 +2.8% | $255,400 |
| 2016 | $5,205 +1% | $255,400 |
| 2015 | $5,152 +1.9% | $255,400 |
| 2014 | $5,055 +3.3% | $255,400 |
| 2013 | $4,891 +1.1% | $255,400 |
| 2012 | $4,838 +7.1% | $255,400 |
| 2011 | $4,518 +3.5% | $255,400 |
| 2010 | $4,364 +2.5% | $255,400 +120.2% |
| 2009 | $4,260 +6.5% | $116,000 |
| 2008 | $3,999 +5.6% | $116,000 |
| 2007 | $3,788 +13.6% | $116,000 |
| 2006 | $3,334 | $116,000 |
| 2004 | -- | $116,000 |
| 2003 | -- | $116,000 |
| 2002 | -- | $116,000 |
| 2001 | -- | $116,000 |
Find assessor info on the county website
Monthly payment
Est. payment
Payment breakdown
Explore the cost of this home by adjusting the details. Changes won't be saved.Climate risks
Neighborhood: Riviera Beach
Nearby schools
Schools provided by the listing agent
- Middle: Veterans Memorial
- High: Brick Memorial
Source: MoreMLS. This data may not be complete. We recommend contacting the local school district to confirm school assignments for this home.

Similar homes
- $585,0003 bd2 ba1.3k sqft210 Village Way, Brick, NJ 08724For Sale

 MLS ID #22630601, Elizabeth M Callaghan, Elizabeth Margaret Realty LLC. MoreMLS
- $575,0002 bd2 ba1.5k sqft42 Cedar Village Boulevard, Brick, NJ 08724For Sale
 MLS ID #22626250, Lawrence Vecchio, VRI Homes. MoreMLS
- $549,9003 bd1 ba1.5k sqft1424 Green Grove Road, Brick, NJ 08724For Sale
 MLS ID #22623843, Sloan M Powell, Childers Sotheby's Intl Realty. MoreMLS
- $499,9994 bd2 ba1.7k sqft97 Bowline Street, Beachwood, NJ 08722For Sale
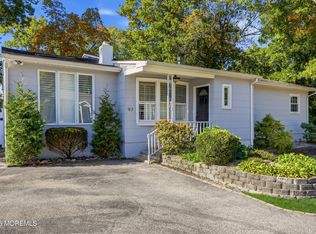 MLS ID #22633507, Renee Astacio, Town & Country Real Estate Consultants. MoreMLS
- $619,0954 bd2 ba1.8k sqft15 Western Drive, Howell, NJ 07731For SaleMLS ID #22633104, Frances J Accardi, Diane Turton, Realtors-Lavallette. MoreMLS
- $539,0003 bd2 ba1.8k sqft8 Western Drive, Howell, NJ 07731For SaleMLS ID #22628079, Lori Melillo, C21/ Solid Gold Realty. MoreMLS
- $599,9993 bd2 ba1.6k sqft8 Partridge Lane, Howell, NJ 07731For SaleMLS ID #22633452, Jamie Paradise, Paradise Real Estate Group. MoreMLS
- $749,9003 bd2 ba2.1k sqft743 Millbrook Road, Brick, NJ 08724For SaleMLS ID #22627862, Shaun O'Dowd, Coldwell Banker Realty. MoreMLS
- $549,9003 bd2 ba1.2k sqft128 Mount Lane, Toms River, NJ 08753For SaleMLS ID #22630908, Marie Caponetto, RE/MAX Revolution. MoreMLS
- $365,0002 bd2 ba1.1k sqft29 Robinson Road, Brick, NJ 08724For SaleMLS ID #22617175, Christopher Morales, Allegro Agency. MoreMLS
- $499,0003 bd2 ba1.3k sqft2440 Woodland Road, Manchester, NJ 08759For SaleMLS ID #22616989, John Natale, Real Broker, LLC- Fairfield. MoreMLS
- $550,0003 bd2 ba1.8k sqft260 Perrineville Road, Jackson, NJ 08527For SaleMLS ID #22628876, Michelle Garagiola, NextHome Realty Premier Properties. MoreMLS
- $385,0002 bd2 ba1.3k sqft156 Seaview Avenue, Brick, NJ 08723For SaleMLS ID #22626665, Andrew English, VRI Homes. MoreMLS
- $550,0003 bd1 ba1.2k sqft715 Marsha Drive, Neptune Township, NJ 07753For SaleMLS ID #22624399, Vivian McKay, EXIT Realty East Coast Shirvanian. MoreMLS
- $484,9003 bd2 ba1.4k sqft35 Ruth Place, Eatontown, NJ 07724For SaleMLS ID #22627187, Eric Hoffman, Keller Williams Realty East Monmouth. MoreMLS
- $525,0002 bd2 ba1.7k sqft2656 Silver Hill Lane, Toms River, NJ 08755For SaleMLS ID #22630221, Laura Bach, Coldwell Banker Realty. MoreMLS
- $524,9003 bd1 ba944 sqft939 Gloucester Drive, Toms River, NJ 08753For SaleMLS ID #22623381, Kim M Popek, RE/MAX Revolution. MoreMLS
- $648,0003 bd2 ba1.7k sqft18 Netty Street, Howell, NJ 07731For SaleMLS ID #22619571, Anita Maloney, Coldwell Banker Realty. MoreMLS
- $529,5002 bd2 ba1.6k sqft71 Skyline Drive, Lakewood, NJ 08701For SaleMLS ID #22615832, Dovied Van Der Velde, Nationwide Homes Realty. MoreMLS
- $515,0004 bd2 ba1.2k sqft1710 Evans Road, Forked River, NJ 08731For SaleMLS ID #22628109, Jamie Stever, Glen Kelly Real Estate LLC. MoreMLS
