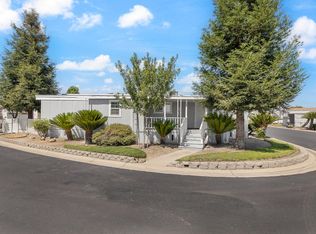
Charming and thoughtfully updated home located in a peaceful Sanger community! Enjoy peace of mind with a brand-new AC and updated ducting, keeping the home cool and efficient year-round. The walk in bathtub offers added safety and comfort, perfect for relaxing or accommodating accessibility needs. Ideally situated with only one neighboring home, this property offers added privacy and is conveniently located near additional guest parking, the clubhouse, and community pool. Inside, you'll appreciate the rustic cowboy touch, creating a warm and inviting atmosphere. The vaulted ceilings enhance the open feel, adding character and natural light throughout. Step outside to enjoy two separate patios, perfect for entertaining or relaxing, along with multiple storage sheds for added functionality. Not forgetting some must haves like a new water heater, and a phenomenal community that looks out for each other. Members of the park also have a discounted access to attorney services to protect their rights for a small fee. This home is a wonderful blend of comfort, style, and convenience ready for its next owner! All new asphalt road in the community have been paved. Seller is willing to credit $1,500 towards closing costs!
For sale
Price cut: $5K (6/30)
$140,000
371 Bethel Ave #70, Sanger, CA 93657
3beds
2baths
1,781sqft
Residential, Mobile Home
Built in 1976
-- sqft lot
$135,500 Zestimate®
$79/sqft
$-- HOA
What's special
New water heater
- 91 days |
- 854 |
- 45 |
Zillow last checked:
Listing updated:
Listed by:
Dylan C. Anderson DRE #02013251 559-360-1428,
Real Brokerage Technologies
Source: Fresno MLS,MLS#: 647922Originating MLS: Fresno MLS
Facts & features
Interior
Bedrooms & bathrooms
- Bedrooms: 3
- Bathrooms: 2
Primary bedroom
- Area: 0
- Dimensions: 0 x 0
Bedroom 1
- Area: 0
- Dimensions: 0 x 0
Bedroom 2
- Area: 0
- Dimensions: 0 x 0
Bedroom 3
- Area: 0
- Dimensions: 0 x 0
Bedroom 4
- Area: 0
- Dimensions: 0 x 0
Bathroom
- Features: Tub/Shower, Tub
Dining room
- Features: Living Room/Area
- Area: 0
- Dimensions: 0 x 0
Family room
- Area: 0
- Dimensions: 0 x 0
Kitchen
- Area: 0
- Dimensions: 0 x 0
Living room
- Area: 0
- Dimensions: 0 x 0
Basement
- Area: 0
Heating
- Has Heating (Unspecified Type)
Cooling
- Central Air
Appliances
- Included: F/S Range/Oven, Gas Appliances, Disposal, Dishwasher, Microwave, Refrigerator
- Laundry: Inside, Utility Room
Features
- Isolated Bedroom, Isolated Bathroom
- Flooring: Carpet, Vinyl
- Basement: None
- Number of fireplaces: 1
- Fireplace features: Free Standing
Interior area
- Total structure area: 1,781
- Total interior livable area: 1,781 sqft
Property
Parking
- Parking features: Carport
- Has carport: Yes
Accessibility
- Accessibility features: Hand Rails, Bathroom Fixtures
Features
- Levels: One
- Stories: 1
- Patio & porch: Covered, Deck
- Has private pool: Yes
- Pool features: Community, In Ground
- Park: Vista Del Monte
Lot
- Features: Urban, Corner Lot, Other, Garden
Details
- Additional structures: Shed(s)
- Parcel number: NEW/UNDER CONSTRUCTION/NA
Construction
Type & style
- Home type: MobileManufactured
- Property subtype: Residential, Mobile Home
Materials
- Wood Siding
- Foundation: Wood Subfloor
- Roof: Composition
Condition
- Year built: 1976
Utilities & green energy
- Electric: On
- Sewer: Public Sewer
- Water: Public
- Utilities for property: Public Utilities
Community & HOA
Community
- Senior community: Yes
Location
- Region: Sanger
Financial & listing details
- Price per square foot: $79/sqft
- Date on market: 4/29/2026
- Cumulative days on market: 91 days
- Listing agreement: Exclusive Right To Sell
- Listing terms: Government,Conventional,Cash

Dylan Anderson
(559) 360-1428
By pressing Contact Agent, you agree that the real estate professional identified above may call/text you about your search, which may involve use of automated means and pre-recorded/artificial voices. You don't need to consent as a condition of buying any property, goods, or services. Message/data rates may apply. You also agree to our Terms of Use. Zillow does not endorse any real estate professionals. We may share information about your recent and future site activity with your agent to help them understand what you're looking for in a home.
Estimated market value
$135,500
$129,000 - $142,000
$2,282/mo
Price history
| Date | Event | Price |
|---|---|---|
| 6/30/2026 | Price change | $140,000-3.4%$79/sqft |
Source: Fresno MLS #647922 Report a problem | ||
| 6/15/2026 | Price change | $145,000-3.3%$81/sqft |
Source: Fresno MLS #647922 Report a problem | ||
| 4/30/2026 | Listed for sale | $150,000+21%$84/sqft |
Source: Fresno MLS #647922 Report a problem | ||
| 11/17/2023 | Sold | $124,000-11.4%$70/sqft |
Source: Fresno MLS #601609 Report a problem | ||
| 10/3/2023 | Pending sale | $140,000$79/sqft |
Source: Fresno MLS #601609 Report a problem | ||
| 9/25/2023 | Price change | $140,000-9.7%$79/sqft |
Source: Fresno MLS #601609 Report a problem | ||
| 9/6/2023 | Listed for sale | $155,000$87/sqft |
Source: Fresno MLS #601609 Report a problem | ||
Public tax history
Tax history is unavailable.
Monthly payment
Climate risks
Neighborhood: 93657
Nearby schools
GreatSchools rating
- 8/10Ronald W. Reagan Elementary SchoolGrades: K-6Distance: 0.4 mi
- 6/10Washington Academic Middle SchoolGrades: 7-8Distance: 1.1 mi
- 8/10Sanger High SchoolGrades: 9-12Distance: 0.6 mi
Schools provided by the listing agent
- Elementary: Reagan
- Middle: Washington Academic
- High: Sanger
Source: Fresno MLS. This data may not be complete. We recommend contacting the local school district to confirm school assignments for this home.
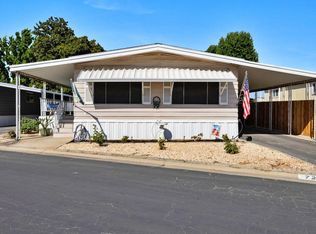
- $134,9002 bd2 ba1.4k sqft371 Bethel Ave #72, Sanger, CA 93657Sold
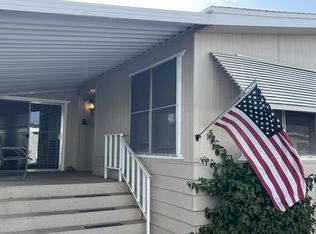
- $149,0002 bd2 ba1.7k sqft371 Bethel Ave SPACE 88, Sanger, CA 93657For Sale
- $149,0003 bd2 ba1.4k sqft371 Bethel Ave SPACE 55, Sanger, CA 93657Pending

- $127,5003 bd2 ba1.2k sqft371 Bethel Ave SPACE 102, Sanger, CA 93657Sold
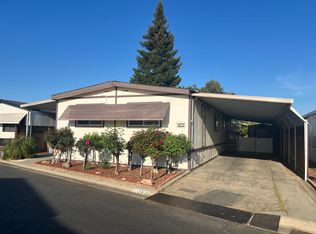
- $109,6742 bd2 ba1.3k sqft371 Bethel Ave SPACE 99, Sanger, CA 93657Sold
- $97,5002 bd2 ba869 sqft371 Bethel Ave SPACE 129, Sanger, CA 93657For Sale
- $159,0002 bd2 ba1.5k sqft371 Bethel Ave SPC 27, Sanger, CA 93657Pending
- $135,0002 bd2 ba1.4k sqft371 Bethel Ave SPACE 24, Sanger, CA 93657For Sale
Similar homes
- $135,0002 bd2 ba1.4k sqft371 Bethel Ave Space 24, Sanger, CA 93657For Sale
 MLS ID #650153, Gregory D. Cheney. Fresno MLS
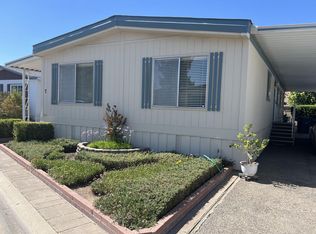
 - $135,0002 bd2 ba1.4k sqft371 Bethel Ave Space 7, Sanger, CA 93657For Sale
 MLS ID #648495, Brenda Pritchard. Fresno MLS
 - $135,0002 bd2 ba1.2k sqft371 Bethel Ave Space 74, Sanger, CA 93657For Sale
 MLS ID #650984, Karen Johnson. Fresno MLS
 - $149,0002 bd2 ba1.7k sqft371 Bethel Ave Space 88, Sanger, CA 93657For SaleMLS ID #648720, Brenda Pritchard. Fresno MLS
- $129,0003 bd2 ba1.6k sqft3550 N Duke Ave Space 47, Fresno, CA 93727For SaleMLS ID #652323, Bonnie Schramm. Fresno MLS
- $130,0002 bd2 ba1.4k sqft2373 S Chestnut Ave Space 67, Fresno, CA 93725For SaleMLS ID #650875, Rita N. Andrade Damian. Fresno MLS
- $133,5003 bd2 ba1.4k sqft336 E Alluvial Ave Space 86, Fresno, CA 93720For SaleMLS ID #650137, James Martinez. Fresno MLS
- $160,0003 bd2 ba1.7k sqft2575 S Willow Ave Space 21, Fresno, CA 93725For SaleMLS ID #650992, Mark A. Pretzer. Fresno MLS
- $129,9003 bd2 ba1.4k sqft1001 Sylmar Ave Space 30, Clovis, CA 93612For SaleMLS ID #646903, Merle Vaughn. Fresno MLS
- $135,0002 bd2 ba1.4k sqft221 W Herndon Ave Space 142, Pinedale, CA 93650For SaleMLS ID #651758, Mackenzie D. Hartung. Fresno MLS
- $135,0003 bd2 ba1.4k sqft2706 W Ashlan Ave Space 73, Fresno, CA 93705For SaleMLS ID #648450, Kelli B. Marrufo. Fresno MLS
- $127,2003 bd2 ba1.4k sqft3550 N Duke Ave Space 10, Fresno, CA 93727For SaleMLS ID #640032, Maria Luisa Mendoza De Pano. Fresno MLS
- $114,0002 bd2 ba1.4k sqft1701 Dinuba Ave Space 40, Selma, CA 93662For SaleMLS ID #645942, Lisa G. Melton-Reimer. Fresno MLS
- $134,0002 bd2 ba1.4k sqft2706 W Ashlan Ave Space 115, Fresno, CA 93705For SaleMLS ID #644510, Leslie Bridges. Fresno MLS
- $98,0003 bd2 ba1.3k sqft221 W Herndon Ave Space 184, Pinedale, CA 93650For SaleMLS ID #652302, Ginger Caglia. Fresno MLS
- $149,5002 bd2 ba1.2k sqft1701 Dinuba Ave Space 117, Selma, CA 93662For Sale By Owner
- $139,9502 bd2 ba1.1k sqft336 E Alluvial Ave Space 287, Fresno, CA 93720For SaleMLS ID #646596, Debra Rose Myers. Fresno MLS
- $125,0002 bd2 ba1.3k sqft1300 W Olson Ave Space 129, Reedley, CA 93654For SaleMLS ID #649734, Robert Beck. Fresno MLS
- $153,9003 bd2 ba1.6k sqft336 E Alluvial Ave Space 310, Fresno, CA 93720For SaleMLS ID #649888, Junia Painter. Fresno MLS
- $145,0002 bd2 ba1.4k sqft2706 W Ashlan Ave Spc 25, Fresno, CA 93705For SaleMLS ID #226045233, Patrick Grasso. MetroList Services of CA
