Beautifully remodeled mobile home in the excellent 55+ Vista Del Monte Mobile Home Park is move-in ready! The community is welcoming and offers a pool, tennis court, park and a clubhouse with a recreation room that has a library and pool table for residents to enjoy. Weekly bingo night adds to the fun! This spacious home features 2 living spaces-a formal living and family room with a formal dining room that has a built-in lighted china cabinet. White 3in window shutters grace the windows in the front of the home and in the bedrooms. Completely updated kitchen opens to the family room. It's stunning with quartz countertops and island, stainless steel refrigerator, gas range/oven, D/W and microwave. The built-in quartz top desk between the kitchen and family room serves as a mini office. Ceiling fans and luxury vinyl plank flooring throughout with newer carpet in the bedrooms. Washer and Dryer are included in the convenient laundry room.Guest bedroom has an attached full bath.Primary bedroom has extra storage cabinets, ensuite bath with dual vanities and slider to the backyard. Easy care, low maintenance yard includes 2 large sheds and the front porch patio furniture. Covered carport provides parking for 2 cars and has new concrete. Ask to see the list of upgrades attached and come see this wonderful home!
Accepting backups
Price cut: $10K (6/8)
$159,000
371 Bethel Ave Spc 27, Sanger, CA 93657
2beds
2baths
1,584sqft
Residential, Mobile Home
Built in 1975
-- sqft lot
$152,400 Zestimate®
$100/sqft
$-- HOA
What's special
Front porch patio furnitureQuartz countertops and islandCompletely updated kitchenBeautifully remodeled mobile homeFamily roomStainless steel refrigeratorCeiling fans
- 135 days |
- 38 |
- 0 |
Zillow last checked:
Listing updated:
Listed by:
Sylvia Tang DRE #01924361 559-392-2423,
Real Broker
Source: Fresno MLS,MLS#: 645436Originating MLS: Fresno MLS
Facts & features
Interior
Bedrooms & bathrooms
- Bedrooms: 2
- Bathrooms: 2
Primary bedroom
- Area: 0
- Dimensions: 0 x 0
Bedroom 1
- Area: 0
- Dimensions: 0 x 0
Bedroom 2
- Area: 0
- Dimensions: 0 x 0
Bedroom 3
- Area: 0
- Dimensions: 0 x 0
Bedroom 4
- Area: 0
- Dimensions: 0 x 0
Bathroom
- Features: Tub/Shower, Shower
Dining room
- Features: Formal, Living Room/Area
- Area: 0
- Dimensions: 0 x 0
Family room
- Area: 0
- Dimensions: 0 x 0
Kitchen
- Features: Breakfast Bar, Pantry
- Area: 0
- Dimensions: 0 x 0
Living room
- Area: 0
- Dimensions: 0 x 0
Basement
- Area: 0
Heating
- Has Heating (Unspecified Type)
Cooling
- Central Air
Appliances
- Included: F/S Range/Oven, Gas Appliances, Disposal, Dishwasher, Microwave, Refrigerator
- Laundry: Inside, Utility Room
Features
- Built-in Features, Family Room
- Flooring: Carpet, Vinyl
- Windows: Double Pane Windows
- Basement: None
- Has fireplace: No
- Common walls with other units/homes: No One Below
Interior area
- Total structure area: 1,584
- Total interior livable area: 1,584 sqft
Property
Parking
- Parking features: Carport
- Has carport: Yes
Accessibility
- Accessibility features: One Level Floor
Features
- Levels: One
- Stories: 1
- Entry location: Ground Floor
- Patio & porch: Covered, Deck
- Has private pool: Yes
- Pool features: Community, In Ground
- Fencing: Fenced
- Park: Vista Del Monte
Lot
- Features: Urban, Other, Drip System
Details
- Additional structures: Other
- Parcel number: 73150213
Construction
Type & style
- Home type: MobileManufactured
- Architectural style: Ranch
- Property subtype: Residential, Mobile Home
Materials
- Metal Siding, Vinyl Siding
- Foundation: Concrete
- Roof: Composition
Condition
- Year built: 1975
Details
- Builder name: Dualwide
Utilities & green energy
- Electric: On
- Sewer: Public Sewer
- Water: Public
- Utilities for property: Public Utilities
Community & HOA
Community
- Security: Security Gate
- Senior community: Yes
Location
- Region: Sanger
Financial & listing details
- Price per square foot: $100/sqft
- Tax assessed value: $29,900
- Date on market: 3/17/2026
- Cumulative days on market: 130 days
- Listing agreement: Exclusive Agency
- Listing terms: Conventional,Cash

Sylvia Tang
(559) 392-2423
By pressing Contact Agent, you agree that the real estate professional identified above may call/text you about your search, which may involve use of automated means and pre-recorded/artificial voices. You don't need to consent as a condition of buying any property, goods, or services. Message/data rates may apply. You also agree to our Terms of Use. Zillow does not endorse any real estate professionals. We may share information about your recent and future site activity with your agent to help them understand what you're looking for in a home.
Estimated market value
$152,400
$145,000 - $160,000
$1,950/mo
Price history
| Date | Event | Price |
|---|---|---|
| 6/30/2026 | Pending sale | $159,000$100/sqft |
Source: Fresno MLS #645436 Report a problem | ||
| 6/8/2026 | Price change | $159,000-5.9%$100/sqft |
Source: Fresno MLS #645436 Report a problem | ||
| 3/17/2026 | Listed for sale | $169,000$107/sqft |
Source: Fresno MLS #645436 Report a problem | ||
Public tax history
| Year | Property taxes | Tax assessment |
|---|---|---|
| 2025 | -- | $29,900 |
| 2024 | -- | $29,900 |
| 2023 | $366 -0.4% | $29,900 |
| 2022 | $368 -1.2% | $29,900 |
| 2021 | $372 +2% | $29,900 |
| 2020 | $365 +0.1% | $29,900 |
| 2019 | $364 | $29,900 -2.3% |
| 2018 | $364 | $30,600 |
Find assessor info on the county website
Monthly payment
Climate risks
Neighborhood: 93657
Nearby schools
GreatSchools rating
- 8/10Ronald W. Reagan Elementary SchoolGrades: K-6Distance: 0.3 mi
- 6/10Washington Academic Middle SchoolGrades: 7-8Distance: 1.1 mi
- 8/10Sanger High SchoolGrades: 9-12Distance: 0.6 mi
Schools provided by the listing agent
- Elementary: Reagan
- Middle: Washington Academic
- High: Sanger
Source: Fresno MLS. This data may not be complete. We recommend contacting the local school district to confirm school assignments for this home.
- $149,0003 bd2 ba1.4k sqft371 Bethel Ave SPACE 55, Sanger, CA 93657Pending

- $127,5003 bd2 ba1.2k sqft371 Bethel Ave SPACE 102, Sanger, CA 93657Sold
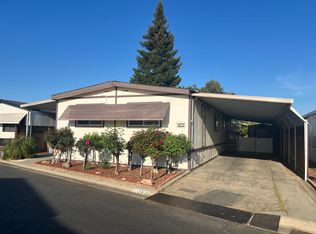
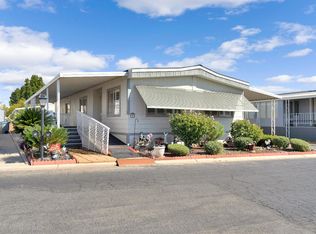
- $109,6742 bd2 ba1.3k sqft371 Bethel Ave SPACE 99, Sanger, CA 93657Sold
- $97,5002 bd2 ba869 sqft371 Bethel Ave SPACE 129, Sanger, CA 93657For Sale

- $135,0002 bd2 ba1.4k sqft371 Bethel Ave SPACE 24, Sanger, CA 93657For Sale
- $140,0003 bd2 ba1.7k sqft371 Bethel Ave #70, Sanger, CA 93657For Sale
- $134,9002 bd2 ba1.4k sqft371 Bethel Ave #72, Sanger, CA 93657Sold
- $149,0002 bd2 ba1.7k sqft371 Bethel Ave SPACE 88, Sanger, CA 93657For Sale
Similar homes
- $149,0002 bd2 ba1.7k sqft371 Bethel Ave Space 88, Sanger, CA 93657For Sale
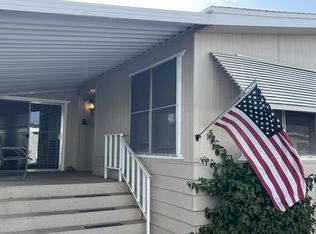 MLS ID #648720, Brenda Pritchard. Fresno MLS
 - $140,0003 bd2 ba1.7k sqft371 Bethel Ave #70, Sanger, CA 93657For Sale
 MLS ID #647922, Dylan C. Anderson. Fresno MLS
 - $135,0002 bd2 ba1.2k sqft371 Bethel Ave Space 74, Sanger, CA 93657For Sale
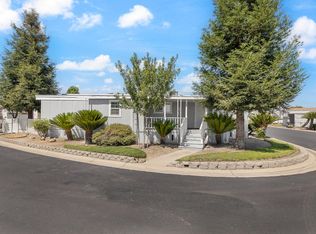 MLS ID #650984, Karen Johnson. Fresno MLS
 - $135,0002 bd2 ba1.4k sqft371 Bethel Ave Space 24, Sanger, CA 93657For Sale
 MLS ID #650153, Gregory D. Cheney. Fresno MLS
 - $135,0002 bd2 ba1.4k sqft371 Bethel Ave Space 7, Sanger, CA 93657For SaleMLS ID #648495, Brenda Pritchard. Fresno MLS
- $97,5002 bd2 ba869 sqft371 Bethel Ave Space 129, Sanger, CA 93657For SaleMLS ID #647275, Brenda Pritchard. Fresno MLS
- $160,0003 bd2 ba1.7k sqft2575 S Willow Ave Space 21, Fresno, CA 93725For SaleMLS ID #650992, Mark A. Pretzer. Fresno MLS
- $129,0003 bd2 ba1.6k sqft3550 N Duke Ave Space 47, Fresno, CA 93727For SaleMLS ID #652323, Bonnie Schramm. Fresno MLS
- $159,0002 bd2 ba1.1k sqft1221 N Peach Ave APT 112, Fresno, CA 93727For SaleMLS ID #652492, Franklin J. Romine. Fresno MLS
- $160,0002 bd2 ba1.5k sqft105 W Herndon Ave Space 3, Pinedale, CA 93650For SaleMLS ID #641809, Laura Corey. Fresno MLS
- $130,0002 bd2 ba1.4k sqft2373 S Chestnut Ave Space 67, Fresno, CA 93725For SaleMLS ID #650875, Rita N. Andrade Damian. Fresno MLS
- $149,5002 bd2 ba1.2k sqft1701 Dinuba Ave Space 117, Selma, CA 93662For Sale By Owner
- $175,0002 bd2 ba1.4k sqft9360 N Blackstone Ave #265, Fresno, CA 93720For SaleMLS ID #646108, Erika Luke. Fresno MLS
- $171,5002 bd2 ba1.1k sqft8701 Highway 41 Spc 68, Fresno, CA 93720For SaleMLS ID #650969, Diana K. Smith. Fresno MLS
- $114,0002 bd2 ba1.4k sqft1701 Dinuba Ave Space 40, Selma, CA 93662For SaleMLS ID #645942, Lisa G. Melton-Reimer. Fresno MLS
- $170,0003 bd2 ba1.1k sqft2575 S Willow Ave Space 25, Fresno, CA 93725For SaleMLS ID #642625, Martha Flores Garcia. Fresno MLS
- $154,9002 bd1 ba835 sqft5181 E Olive Ave Unit 113, Fresno, CA 93727For SaleMLS ID #651995, Nicolas Madrigal Madrigal. Fresno MLS
- $139,9502 bd2 ba1.1k sqft336 E Alluvial Ave Space 287, Fresno, CA 93720For SaleMLS ID #646596, Debra Rose Myers. Fresno MLS
- $134,0002 bd2 ba1.4k sqft2706 W Ashlan Ave Space 115, Fresno, CA 93705For SaleMLS ID #644510, Leslie Bridges. Fresno MLS
- $135,0002 bd2 ba1.4k sqft221 W Herndon Ave Space 142, Pinedale, CA 93650For SaleMLS ID #651758, Mackenzie D. Hartung. Fresno MLS
