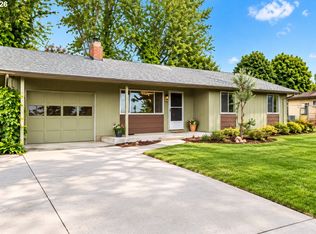
Welcome to this single level ranch style home in Sutherlin! This 3 bedroom, 1.5-bath home offers 1,461 square feet of comfortable living space and has been refreshed with new interior and exterior paint, newly varnished kitchen cabinets, upgraded bathroom vanities, and newer laminate flooring in the living room, dining room, and kitchen. The cozy family room provides access to the deck and spacious fenced backyard, offering plenty of room to relax or entertain. Additional features include window blinds, heating and cooling for year-round comfort, a small landscaped front yard, and an attached garage with additional storage space. Conveniently located near Interstate 5 for easy commuting and travel. With its recent updates, comfortable layout, and generous fenced backyard, this home is ready for its next owner. Call today to schedule your showing!
Active
$335,000
371 Hawthorne St, Sutherlin, OR 97479
3beds
1,461sqft
Residential, Single Family Residence
Built in 1972
8,276 Square Feet Lot
$-- Zestimate®
$229/sqft
$-- HOA
What's special
Spacious fenced backyardSmall landscaped front yardCozy family roomAccess to the deckNewly varnished kitchen cabinetsUpgraded bathroom vanitiesWindow blinds
- 21 hours
- 91
- 8
Zillow last checked:
Listing updated:
Listed by:
Carol Block 541-643-8852,
Stellar Realty Northwest
Source: RMLS (OR),MLS#: 708335296
Facts & features
Interior
Bedrooms & bathrooms
- Bedrooms: 3
- Bathrooms: 2
- Full bathrooms: 1
- Partial bathrooms: 1
- Main level bathrooms: 2
Rooms
- Room types: Bedroom 2, Bedroom 3, Dining Room, Family Room, Kitchen, Living Room, Primary Bedroom
Primary bedroom
- Features: Closet, Wallto Wall Carpet
- Level: Main
Bedroom 2
- Features: Closet, Wallto Wall Carpet
- Level: Main
Bedroom 3
- Features: Closet, Wallto Wall Carpet
- Level: Main
Dining room
- Features: Laminate Flooring
- Level: Main
Family room
- Features: Sliding Doors, Wallto Wall Carpet
- Level: Main
Kitchen
- Features: Builtin Refrigerator, Dishwasher
- Level: Main
Living room
- Features: Laminate Flooring
- Level: Main
Heating
- Forced Air
Cooling
- Heat Pump
Appliances
- Included: Dishwasher, Free-Standing Range, Washer/Dryer, Built-In Refrigerator, Electric Water Heater
Features
- Closet
- Flooring: Laminate, Wall to Wall Carpet
- Doors: Sliding Doors
- Windows: Vinyl Frames
- Basement: Crawl Space
- Number of fireplaces: 1
- Fireplace features: Stove, Wood Burning
Interior area
- Total structure area: 1,461
- Total interior livable area: 1,461 sqft
Property
Parking
- Total spaces: 1
- Parking features: Driveway, On Street, Attached
- Attached garage spaces: 1
- Has uncovered spaces: Yes
Features
- Levels: One
- Stories: 1
- Patio & porch: Deck
- Exterior features: Raised Beds, Yard
- Fencing: Fenced
Lot
- Size: 8,276 Square Feet
- Features: Level, SqFt 7000 to 9999
Details
- Parcel number: R57668
Construction
Type & style
- Home type: SingleFamily
- Architectural style: Ranch
- Property subtype: Residential, Single Family Residence
Materials
- T111 Siding
- Foundation: Concrete Perimeter
Condition
- Resale
- New construction: No
- Year built: 1972
Utilities & green energy
- Sewer: Public Sewer
- Water: Public
Community & HOA
HOA
- Has HOA: No
Location
- Region: Sutherlin
Financial & listing details
- Price per square foot: $229/sqft
- Tax assessed value: $301,595
- Annual tax amount: $2,309
- Date on market: 10/8/2026
- Listing terms: Cash,Conventional,FHA
- Road surface type: Paved
Estimated market value
Not available
Estimated sales range
Not available
Not available
Price history
| Date | Event | Price |
|---|---|---|
| 10/8/2026 | Listed for sale | $335,000$229/sqft |
Source:  RMLS (OR) #708335296 Report a problem RMLS (OR) #708335296 Report a problem | ||
Public tax history
| Year | Property taxes | Tax assessment |
|---|---|---|
| 2025 | $2,309 +2.3% | $186,528 +3% |
| 2024 | $2,258 +2.9% | $181,096 +3% |
| 2023 | $2,194 +3% | $175,822 +3% |
| 2022 | $2,130 +3% | $170,701 +3% |
| 2021 | $2,069 +3% | $165,730 +3% |
| 2020 | $2,009 +3% | $160,903 +3% |
| 2019 | $1,951 +3% | $156,217 +3% |
| 2018 | $1,893 | $151,667 +3% |
| 2017 | $1,893 +0.7% | $147,250 +3% |
| 2016 | $1,880 | $142,962 +3% |
| 2015 | $1,880 +5.8% | $138,799 +3% |
| 2014 | $1,777 | $134,757 +3% |
| 2013 | $1,777 +7.4% | $130,833 +4% |
| 2012 | $1,654 -3.8% | $125,854 -3% |
| 2011 | $1,719 +2.9% | $129,765 +3% |
| 2010 | $1,671 +2.7% | $125,986 +3% |
| 2009 | $1,628 +2.8% | $122,317 +3% |
| 2008 | $1,583 +3.5% | $118,755 +3% |
| 2007 | $1,530 +3.2% | $115,297 +3% |
| 2006 | $1,482 +2.3% | $111,939 +3% |
| 2005 | $1,448 +7.9% | $108,679 +6.1% |
| 2003 | $1,342 +2.7% | $102,441 +3% |
| 2002 | $1,307 | $99,458 |
| 2001 | -- | $99,458 +6.1% |
| 2000 | -- | $93,750 |
Find assessor info on the county website
Monthly payment
Est. payment
Payment breakdown
Explore the cost of this home by adjusting the details. Changes won't be saved.Climate risks
Neighborhood: 97479
Nearby schools
Schools provided by the listing agent
- Elementary: East Sutherlin
- Middle: Sutherlin
- High: Sutherlin
Source: RMLS (OR). This data may not be complete. We recommend contacting the local school district to confirm school assignments for this home.
Similar homes
- $319,0003 bd1 ba1k sqft630 W 6th Ave, Sutherlin, OR 97479Active

 MLS ID #629049559, D'Anna Caylor, RE/MAX Integrity. RMLS (OR)
 - $309,9003 bd1 ba1k sqft273 Eddy St, Sutherlin, OR 97479Active
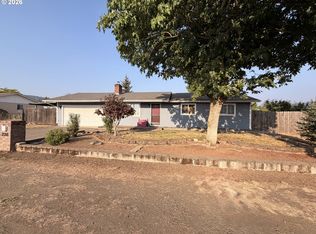
 MLS ID #144947577, Mary Gilbert, Keller Williams Southern Oregon-Umpqua Valley. RMLS (OR)
 - $299,9003 bd1 ba1k sqft226 Johnson St, Sutherlin, OR 97479Active
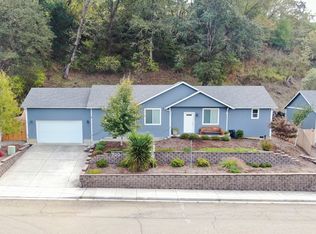
 MLS ID #585371660, Erin Harding, Lamonte Real Estate Professionals. RMLS (OR)
 - $369,0003 bd2 ba1.5k sqft720 Southside Rd, Sutherlin, OR 97479Active
 MLS ID #315621079, Jada Whited, Oregon Life Homes. RMLS (OR)
 - $315,0003 bd2 ba2k sqft162 Kruse St, Sutherlin, OR 97479For Sale
 MLS ID #220214465, Adaya L Shawnego, Whole Heart Realty LLC. Oregon Datashare
 - $399,9003 bd2 ba1.5k sqft170 Addison Ave, Sutherlin, OR 97479ActiveMLS ID #707707890, Drue Harris, Platinum Realty. RMLS (OR)
- $349,9003 bd2 ba1.1k sqft1202 E 2nd Ave, Sutherlin, OR 97479ActiveMLS ID #625503104, Rich Raynor, Heritage Real Estate. RMLS (OR)
- $334,9003 bd3 ba1.5k sqft172 Allison Ave, Sutherlin, OR 97479ActiveMLS ID #454742317, Michael Brown, Oregon Life Homes. RMLS (OR)
- $334,8003 bd3 ba1.5k sqft180 Allison Ave, Sutherlin, OR 97479ActiveMLS ID #692407502, Michael Brown, Oregon Life Homes. RMLS (OR)
- $375,0003 bd2 ba1.6k sqft126 Lilly Ct, Sutherlin, OR 97479ActiveMLS ID #536330826, Jacob Gilman, The Neil Company Real Estate. RMLS (OR)
- $375,0004 bd2 ba1.8k sqft2273 Eagle Loop, Sutherlin, OR 97479ActiveMLS ID #443573039, Erin Harding, Lamonte Real Estate Professionals. RMLS (OR)
- $325,0003 bd3 ba1.8k sqft663 NE Knoll Ave, Roseburg, OR 97470ActiveMLS ID #585855461, Jada Whited, Oregon Life Homes. RMLS (OR)
- $358,9003 bd3 ba1.8k sqft152 Allison Ave, Sutherlin, OR 97479ActiveMLS ID #166199731, Michael Brown, Oregon Life Homes. RMLS (OR)
- $298,0004 bd2 ba1.6k sqft328 E 5th Ave, Sutherlin, OR 97479ActiveMLS ID #357287752, Raymond Coburn, eXp Realty, LLC. RMLS (OR)
- $494,9003 bd2 ba1.7k sqft2558 Golfview Ave, Sutherlin, OR 97479ActiveMLS ID #723083637, Theresa Curtis, Keller Williams Realty Central Oregon. RMLS (OR)
- $310,0003 bd2 ba1k sqft201 Heavenly Ct, Sutherlin, OR 97479ActiveMLS ID #412175666, Jami Myers, Triple Oaks Realty LLC. RMLS (OR)
- $399,0003 bd2 ba1.6k sqft920 Fir Grove Ln, Sutherlin, OR 97479ActiveMLS ID #528442959, Aaron Cherry, Oregon Life Homes. RMLS (OR)
- $375,0003 bd3 ba1.4k sqft1783 NE Todd St, Roseburg, OR 97470ActiveMLS ID #760367235, Bryan McKeun, RE/MAX Integrity. RMLS (OR)
- $399,9003 bd2 ba1.5k sqft179 Elkton St, Sutherlin, OR 97479ActiveMLS ID #613205475, Benjamin Tatone, Roseburg Realty. RMLS (OR)
