371 Robertson Road is an updated 3 bedroom, 1 bathroom bungalow located in Bethel, just 10 minutes from Charlottetown. This home features a fully renovated kitchen and bathroom, new trim throughout, and fresh paint. Heating is provided by electric baseboards, an energy-efficient heat pump, and a propane fireplace. Additional features include 200 amp electrical service and a durable steel roof. Outside, there is a freshly landscaped yard, large front and back decks, along with two sheds for added storage. Move-in ready and extensively updated, this home offers a great combination of modern upgrades and a convenient location close to the city perfect for first time homebuyers.
For sale
C$329,999
371 Robertson Rd, Bethel, PE C1B 3T2
3beds
1,144sqft
Single Family Residence
Built in 2003
0.46 Acres Lot
$-- Zestimate®
C$288/sqft
C$-- HOA
What's special
Fully renovated kitchenNew trim throughoutFresh paintEnergy-efficient heat pumpPropane fireplaceDurable steel roofFreshly landscaped yard
- 1 day |
- 52 |
- 3 |
Zillow last checked:
Listing updated:
Listed by:
Connor Crosby,PEI - Sales,
RED- ISLE REALTY INC.
Source: Prince Edward Island REA,MLS®#: 202618355
Facts & features
Interior
Bedrooms & bathrooms
- Bedrooms: 3
- Bathrooms: 1
- Full bathrooms: 1
- Main level bathrooms: 1
- Main level bedrooms: 3
Rooms
- Room types: Living Room, Kitchen, Bath 1, Bedroom
Primary bedroom
- Level: Main
Bedroom 1
- Level: Main
- Area: 91.88
- Dimensions: 8.42 x 10.92
Bedroom 2
- Level: Main
- Area: 132
- Dimensions: 12 x 11
Bedroom 3
- Level: Main
- Area: 98
- Dimensions: 12 x 8.17
Bathroom 1
- Level: Main
- Area: 64.65
- Dimensions: 8.92 x 7.25
Kitchen
- Level: Main
- Area: 288.96
- Dimensions: 12.17 x 23.75
Living room
- Level: Main
- Area: 228.67
- Dimensions: 12.25 x 18.67
Heating
- Baseboard, Fireplace(s), Ductless
Appliances
- Included: Oven, Dishwasher, Dryer, Washer, Refrigerator
Features
- Flooring: Laminate, Tile
- Basement: None
- Has fireplace: Yes
- Fireplace features: Propane
Interior area
- Total structure area: 1,144
- Total interior livable area: 1,144 sqft
Property
Parking
- Parking features: Gravel, None, No Garage
- Details: Parking Details(Driveway)
Features
- Levels: 1 Level
Lot
- Size: 0.46 Acres
- Dimensions: 0.46
- Features: Landscaped, Under 0.5 Acres
Details
- Additional structures: Shed(s)
- Parcel number: 558023
- Zoning: RURAL
- Other equipment: Fuel Tank(s)
Construction
Type & style
- Home type: SingleFamily
- Property subtype: Single Family Residence
Materials
- Vinyl Siding
- Foundation: Wood
- Roof: Steel
Condition
- Year built: 2003
Utilities & green energy
- Sewer: Septic Tank
- Water: Drilled Well
- Utilities for property: Cable Connected, Electricity Connected, High Speed Internet, Phone Connected, Electric, Propane
Green energy
- Energy generation: Solar
Community & HOA
Location
- Region: Bethel
Financial & listing details
- Price per square foot: C$288/sqft
- Tax assessed value: C$135,600
- Annual tax amount: C$1,607
- Date on market: 7/22/2026
- Inclusions: Fridge, Stove, Washer, Dryer, Dishwasher
- Electric utility on property: Yes
Connor Crosby,PEI - Sales
Connor Crosby,PEI - Sales
(902) 629-9599
By pressing Contact Agent, you agree that the real estate professional identified above may call/text you about your search, which may involve use of automated means and pre-recorded/artificial voices. You don't need to consent as a condition of buying any property, goods, or services. Message/data rates may apply. You also agree to our Terms of Use. Zillow does not endorse any real estate professionals. We may share information about your recent and future site activity with your agent to help them understand what you're looking for in a home.
Price history
| Date | Event | Price |
|---|---|---|
| 7/22/2026 | Listed for sale | C$329,999C$288/sqft |
Source:  Prince Edward Island REA #202618355 Report a problem Prince Edward Island REA #202618355 Report a problem | ||
Public tax history
Tax history is unavailable.
Climate risks
Neighborhood: C1B
Nearby schools
GreatSchools rating
No schools nearby
We couldn't find any schools near this home.
Schools provided by the listing agent
- Elementary: Donagh Regional School
- Middle: Stonepark Intermediate School
- High: Charlottetown Rural Senior High School
Source: Prince Edward Island REA. This data may not be complete. We recommend contacting the local school district to confirm school assignments for this home.
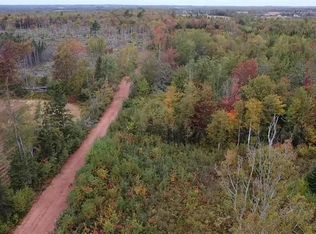
- C$105,00022.67 AcresAcreage Bethel Rd, Bethel, PE C1B3L4Lot/Land
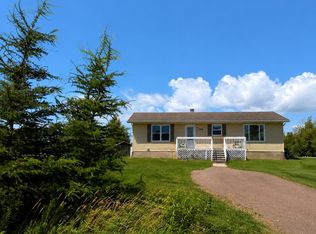
- C$329,0002 bd1 ba1k sqft1758 Bethel Rd, Bedford Parish, PE C1B3L6For Sale
- C$209,0003 bd2 ba1.6k sqft67 Tuckaweye Rd, Mount Albion, PE C1B3T6For Sale

- C$229,00062.5 AcresDonagh Rd, Bedford Parish, PE C1B0W5Lot/Land
- C$129,00010 AcresTally Rd, Bedford Parish, PE C1B3M8Lot/Land
- C$480,0006 bd4 ba2.3k sqft674 48th Rd, Bedford Parish, PE C1B3K4For Sale
- C$399,0003 bd1 ba960 sqft143 Gay Rd, Bedford Parish, PE C1B0M9For Sale
- C$130,00095 AcresPatucket Rd, Tarantum, PE C0A1Z0Lot/Land
Similar homes
- C$329,0002 bd1 ba1k sqft1758 Bethel Rd, Bedford Parish, PE C1B 3L6For SaleMLS ID #202618086, Tatianna Houston,PEI - Sales, PROVINCIAL REALTY. Prince Edward Island REA
- C$324,9003 bd2 ba1.2k sqft62 Confederation St, Charlottetown, PE C1A 5V4For Sale
 MLS ID #202618290, Mark Corney,PEI - Sales, ELITE REAL ESTATE ADVISORS INC.. Prince Edward Island REA
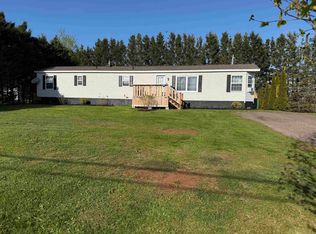
 - C$334,9993 bd1 ba1.1k sqft56 Buell Rd, Bedford Parish, PE C1B 0V2For Sale
 MLS ID #202612215, Darcy Bell,PEI - Sales, BELL REALTY PEI. Prince Edward Island REA
 - C$339,0003 bd1 ba1.2k sqft47 Douglas St, Charlottetown, PE C1A 2J3For Sale
 MLS ID #202618415, Candice Mackenzie,PEI - Sales, EXIT Realty PEI. Prince Edward Island REA
 - C$369,9003 bd2 ba1.3k sqft269 Driftwood Ln, Bedford Parish, PE C1B 3W6For SaleMLS ID #202612359, Shane Mcguigan,PEI - Broker, ISLAND HOMES PEI REAL ESTATE. Prince Edward Island REA
- C$375,0003 bd2 ba1.2k sqft9 Desbrisay Cres, Charlottetown, PE C1A 4H1For SaleMLS ID #202617983, Jeff Rodgerson,PEI - Broker, ROYAL LEPAGE COUNTRY ESTATES 1985 LTD. Prince Edward Island REA
- C$374,9003 bd1 ba1k sqft92 Obriens Ln, Bedford Parish, PE C1B 4E2For SaleMLS ID #202617112, Jamie Pound,PEI - Sales, ROYAL LEPAGE PRINCE EDWARD REALTY. Prince Edward Island REA
- C$339,0003 bd1 ba1k sqft11778 Saint Peters Rd, Bedford Parish, PE C0A 1T0For SaleMLS ID #202602494, Kris Fournier,PEI - Sales, RE/MAX CHARLOTTETOWN REALTY. Prince Edward Island REA
- C$339,9003 bd1 ba1k sqft207 Belvedere Ave, Charlottetown, PE C1A 2Z2For SaleMLS ID #202612922, Greg Mackay,PEI - Sales, ROYAL LEPAGE PRINCE EDWARD REALTY. Prince Edward Island REA
- C$350,0003 bd1 ba1k sqft26 Hunter Ln, Charlottetown, PE C1A 9R5For SaleMLS ID #202615065, Cale Oliver,PEI - Sales, BRAD OLIVER REALTY INC.. Prince Edward Island REA
- C$349,0004 bd2 ba1.2k sqft63 Orlebar St, Charlottetown, PE C1A 4X5For SaleMLS ID #202617728, Moira Mcintyre,PEI - Sales, ROYAL LEPAGE PRINCE EDWARD REALTY. Prince Edward Island REA
- C$330,5002 bd2 ba1k sqft210 Shakespeare Dr #108, Stratford, PE C1B 4B7For SaleMLS ID #202617157, Christine Mcaleer,PEI - Sales, COLDWELL BANKER/PARKER REALTY HUNTER RIVER. Prince Edward Island REA
- C$379,0003 bd2 ba1.4k sqft122 Heron Dr, Stratford, PE C1B 0L4For SaleMLS ID #202617703, Jason Mackay,PEI - Sales, CENTURY 21 COLONIAL REALTY INC. Prince Edward Island REA
- C$329,0003 bd1 ba1k sqft27 Parent St, Charlottetown, PE C1C 1R3For SaleMLS ID #202613973, Farima Sahraeianjahromi,PEI - Sales, EXIT Realty PEI. Prince Edward Island REA
- C$299,0003 bd1 ba988 sqft77 River Ridge Dr E, Charlottetown, PE C1C 1R1For SaleMLS ID #202616862, Cheryl Constable,PEI - Sales, CENTURY 21 NORTHUMBERLAND REALTY. Prince Edward Island REA
- C$355,0003 bd1 ba1.2k sqft11 Northridge Pkwy E, Charlottetown, PE C1C 1A3For SaleMLS ID #202614137, Sabu Jacob,PEI - Sales, EXIT Realty PEI. Prince Edward Island REA
- C$349,9003 bd2 ba1.6k sqft54 Bayfield St, Charlottetown, PE C1A 2G6For SaleMLS ID #202613393, Allyson Kane,PEI - Sales, CENTURY 21 COLONIAL REALTY INC. Prince Edward Island REA
- C$489,9003 bd2 ba1.5k sqft990 Pownal Rd, Bedford Parish, PE C1B 0P5For SaleMLS ID #202614451, Kelly Hughes,PEI - Sales, EXIT Realty PEI. Prince Edward Island REA
- C$344,0003 bd1 ba1k sqft176 Saint Peters Rd #B, Charlottetown, PE C1A 5P9For SaleMLS ID #202608493, Greg Rivard,PEI - Sales, RE/MAX CHARLOTTETOWN REALTY. Prince Edward Island REA
- C$329,0002 bd2 ba800 sqft26 Valley St, Charlottetown, PE C1A 4H8For SaleMLS ID #202610870, David C Macdonald,PEI - Sales, RE/MAX CHARLOTTETOWN REALTY. Prince Edward Island REA
