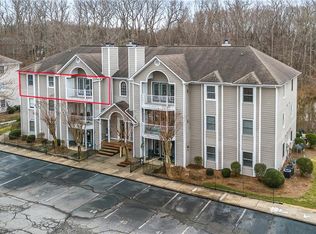
NEW PRICE $143,000! Spacious, move-in-ready condo offers nearly 900SQFT of low-maintenance living. Located on the quiet third floor, the bright and functional floor plan is generous in living area, dedicated dining space, sunroom that is perfect for a home office or reading nook, separate laundry room, an oversized bedroom w/huge closet. 2025 HVAC system w/smart thermostat, water heater updates, updated lighting, neutral paint, custom blinds, refreshed kitchen & bathroom cabinets, flooring in bathroom and laundry room. HOA covers water, sewer, garbage, exterior maintenance, roof, parking lot, and common areas. Conveniently located near Battleground Avenue, shopping, dining, greenways, parks, PTI Airport, I-840, and US-220. Bring your offer and make this one yours, MOTIVATED Seller!
Pending
Price cut: $5K (8/6)
$143,000
3710 Cotswold Ave Unit Z, Greensboro, NC 27410
1beds
898sqft
Stick/Site Built, Residential, Condominium
Built in 2003
-- sqft lot
$141,100 Zestimate®
$--/sqft
$243/mo HOA
What's special
Custom blindsNeutral paintShower water filterSeparate laundryGenerous storageSpacious floor plan
- 143 days |
- 425 |
- 21 |
Zillow last checked:
Listing updated:
Listed by:
Crystal Rierson-Villeneuve 336-203-5242,
Keller Williams One
Source: Triad MLS,MLS#: 1214649
Facts & features
Interior
Bedrooms & bathrooms
- Bedrooms: 1
- Bathrooms: 1
- Full bathrooms: 1
- Main level bathrooms: 1
Primary bedroom
- Level: Main
- Dimensions: 17.92 x 9.92
Dining room
- Level: Main
- Dimensions: 12.5 x 11.5
Kitchen
- Level: Main
- Dimensions: 12.5 x 10.25
Laundry
- Level: Main
- Dimensions: 7.75 x 5.75
Living room
- Level: Main
- Dimensions: 15.83 x 12.5
Heating
- Heat Pump, Electric
Cooling
- Central Air
Appliances
- Included: Microwave, Dishwasher, Free-Standing Range, Electric Water Heater
- Laundry: Dryer Connection, Main Level, Washer Hookup
Features
- Ceiling Fan(s), Dead Bolt(s), Pantry
- Flooring: Carpet, Vinyl
- Doors: Insulated Doors
- Windows: Insulated Windows
- Has basement: No
- Has fireplace: No
Interior area
- Total structure area: 898
- Total interior livable area: 898 sqft
- Finished area above ground: 898
Property
Parking
- Parking features: Assigned, Paved
Features
- Levels: One
- Stories: 1
- Entry location: Upper
- Exterior features: Veranda/Breezeway
- Pool features: None
- Fencing: None
Lot
- Size: 0.01 Acres
- Dimensions: 32 x 14 x 32 x 14
- Features: City Lot, Near Public Transit, Not in Flood Zone
Details
- Parcel number: 0073624
- Zoning: CU-RM-12
- Special conditions: Owner Sale
Construction
Type & style
- Home type: Condo
- Property subtype: Stick/Site Built, Residential, Condominium
Materials
- Brick
- Foundation: Slab
Condition
- Year built: 2003
Utilities & green energy
- Sewer: Public Sewer
- Water: Public
Community & HOA
Community
- Security: Security Lights, Security System, Smoke Detector(s)
- Subdivision: Cotswold Park
HOA
- Has HOA: Yes
- HOA fee: $243 monthly
Location
- Region: Greensboro
Financial & listing details
- Tax assessed value: $117,300
- Annual tax amount: $1,645
- Date on market: 4/3/2026
- Cumulative days on market: 142 days
- Listing agreement: Exclusive Right To Sell
- Listing terms: Cash,Conventional,VA Loan
Estimated market value
$141,100
$134,000 - $148,000
$1,202/mo
Price history
| Date | Event | Price |
|---|---|---|
| 8/23/2026 | Pending sale | $143,000 |
Source:  Triad MLS #1214649 Report a problem Triad MLS #1214649 Report a problem | ||
| 8/6/2026 | Price change | $143,000-3.4% |
Source: Triad MLS #1214649 Report a problem | ||
| 6/18/2026 | Price change | $148,000-0.7% |
Source: Triad MLS #1214649 Report a problem | ||
| 6/11/2026 | Price change | $149,000-0.7% |
Source: Triad MLS #1214649 Report a problem | ||
| 5/18/2026 | Price change | $150,000-3.2% |
Source: Triad MLS #1214649 Report a problem | ||
| 5/1/2026 | Price change | $155,000-3.1% |
Source: Triad MLS #1214649 Report a problem | ||
| 4/3/2026 | Listed for sale | $160,000+14.3% |
Source: Triad MLS #1214649 Report a problem | ||
| 6/29/2023 | Sold | $140,000+91.8%$156/sqft |
Source: Public Record Report a problem | ||
| 5/9/2005 | Sold | $73,000+4.3% |
Source: Triad MLS #G348337 Report a problem | ||
| 9/2/2003 | Sold | $70,000$78/sqft |
Source: Public Record Report a problem | ||
Public tax history
| Year | Property taxes | Tax assessment |
|---|---|---|
| 2025 | $1,646 | $117,300 |
| 2024 | $1,646 | $117,300 |
| 2023 | $1,646 +2.9% | $117,300 |
| 2022 | $1,599 +64.9% | $117,300 +68.5% |
| 2021 | $970 +2.2% | $69,600 |
| 2018 | $949 -4.6% | $69,600 |
| 2017 | $994 | $69,600 -3.6% |
| 2016 | $994 | $72,200 |
| 2015 | $994 -1.8% | $72,200 |
| 2014 | $1,013 | $72,200 |
| 2013 | -- | $72,200 |
| 2012 | -- | $72,200 -3.5% |
| 2011 | -- | $74,800 |
| 2010 | -- | $74,800 |
| 2009 | -- | $74,800 |
| 2008 | -- | $74,800 |
| 2007 | -- | $74,800 |
| 2006 | -- | $74,800 |
| 2005 | -- | $74,800 |
Find assessor info on the county website
Monthly payment
Est. payment
Payment breakdown
Explore the cost of this home by adjusting the details. Changes won't be saved.Climate risks
Neighborhood: 27410
Nearby schools
GreatSchools rating
- 5/10Claxton Elementary SchoolGrades: PK-5Distance: 1.8 mi
- 5/10Kernodle Middle SchoolGrades: 6-8Distance: 1.5 mi
- 4/10Western Guilford High SchoolGrades: 9-12Distance: 4.9 mi
Schools provided by the listing agent
- Elementary: Claxton
- Middle: Kernodle
- High: Western Guilford
Source: Triad MLS. This data may not be complete. We recommend contacting the local school district to confirm school assignments for this home.
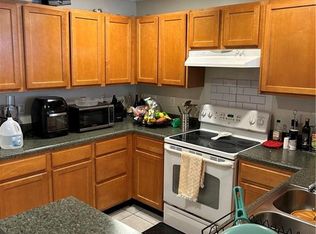
- $116,0001 bd1 ba1k sqft3710 Cotswold Ave UNIT H, Greensboro, NC 27410Sold
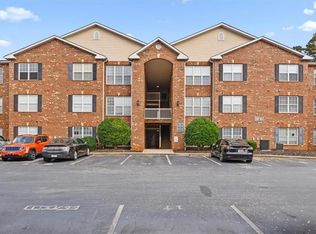
- $152,5001 bd1 ba1k sqft3710 Cotswold Ave UNIT E, Greensboro, NC 27410Sold
- $152,9001 bd1 ba1k sqft3710 N Cotswold Ave, Greensboro, NC 27410Off Market
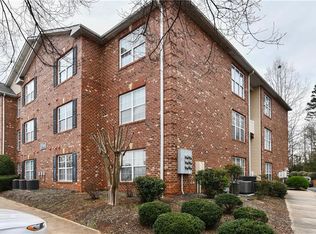
- $152,5002 bd2 ba1.1k sqft3710 Cotswold Ave, Greensboro, NC 27410Sold
- $142,2001 bd1 ba868 sqft3710 W Cotswold Ave, Greensboro, NC 27410Off Market
- $148,7001 bd1 ba1k sqft3710 S Cotswold Ave, Greensboro, NC 27410Off Market
- $144,9001 bd1 ba864 sqft3710 Cotswold Ave UNIT W, Greensboro, NC 27410Sold
- $149,4001 bd1 ba1k sqft3710 E Cotswold Ave #E, Greensboro, NC 27410Off Market
A local agent can set up tours, give advice and negotiate with sellers.
A local lender can help you make sure your offer is ready when you are.
Similar homes
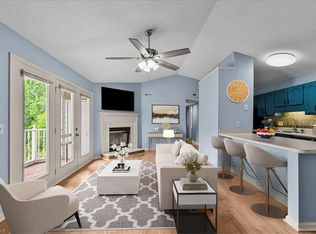
- $155,0002 bd2 ba956 sqft3701 Cotswold Ter Unit 7K, Greensboro, NC 27410For Sale
 MLS ID #1224090, Dan Hornfeck. Triad MLS
 - $150,0002 bd2 ba972 sqft3701 Cotswold Ter Unit 7M, Greensboro, NC 27410For Sale
 MLS ID #1209708, Tyler Nosek. Triad MLS
 - $170,0002 bd2 ba994 sqft3701 Cotswold Ter Unit 5G, Greensboro, NC 27410For Sale
 MLS ID #1220220, Melissa Matherly. Triad MLS
 - $147,0002 bd2 ba940 sqft5934 W Friendly Ave Unit J, Greensboro, NC 27410For Sale
 MLS ID #1220648, Asia Graham. Triad MLS
 - $155,0002 bd2 ba1k sqft7121 W Friendly Ave APT A, Greensboro, NC 27410For SaleMLS ID #1225449, Tina Russell. Triad MLS
- $139,0003 bd2 ba1k sqft4610 Lawndale Dr Unit C, Greensboro, NC 27455For SaleMLS ID #1224191, Sam Moustafa. Triad MLS
- $155,9002 bd2 ba939 sqft5934 W Friendly Ave Unit K, Greensboro, NC 27410For SaleMLS ID #1229868, Brittany Cecil. Triad MLS
- $192,7003 bd2 ba1.2k sqft2935 Oaktop Cir, Greensboro, NC 27410For SaleMLS ID #1218795, Carly Smith. Triad MLS
- $172,0002 bd2 ba1k sqft7145 W Friendly Ave Unit H, Greensboro, NC 27410For SaleMLS ID #1216377, Laurie Olim Edwards. Triad MLS
- $155,0001 bd1 ba864 sqft7108 Friendly Ave, Greensboro, NC 27410For SaleMLS ID #1230152, Sherri Hill. Triad MLS
- $139,5002 bd1 ba884 sqft4219 Edith Ln APT A, Greensboro, NC 27409For SaleMLS ID #1226554, Selena Jones. Triad MLS
- $179,5002 bd2 ba1k sqft3714 Winborne Ln, Greensboro, NC 27410For SaleMLS ID #1216407, Andrew Lay. Triad MLS
- $158,0002 bd3 ba1.2k sqft466 Muirs Chapel Rd, Greensboro, NC 27410For SaleMLS ID #1222044, Stirling West. Triad MLS
- $179,0002 bd2 ba990 sqft6704 W Friendly Ave Unit 4D, Greensboro, NC 27410For SaleMLS ID #1228342, William Alexander. Triad MLS
- $187,0002 bd2 ba1.1k sqft7100 W Friendly Ave Unit 105, Greensboro, NC 27410For SaleMLS ID #1220552, Helen Howard. Triad MLS
- $152,0002 bd2 ba1.1k sqft2600 Pennoak Way APT M, Greensboro, NC 27407For SaleMLS ID #1186992, Julie Diggs. Triad MLS
- $162,0002 bd1 ba686 sqft411 W Washington St Ste 108, Greensboro, NC 27401For SaleMLS ID #1230298, Evan Gallimore. Triad MLS
- $159,0002 bd2 ba1k sqft802 Folly Ct Unit G, Greensboro, NC 27409For SaleMLS ID #1214936, Nicole Crawford. Triad MLS
- $179,9992 bd2 ba1.1k sqft7104 W Friendly Ave Unit 306, Greensboro, NC 27410For SaleMLS ID #1225915, Crystal Greenidge. Triad MLS
- $145,0002 bd1 ba799 sqft5611 Hornaday Rd Unit K, Greensboro, NC 27409For SaleMLS ID #1227057, Wanita Latta. Triad MLS
