Under contract-accepting backup offers. Step into this beautifully updated, turnkey furnished ground floor condo offering convenience, comfort, and an unbeatable location within the community. The updated kitchen features white shaker cabinets, a tile backsplash, recessed lighting, crown molding with uplighting, and a full white appliance package, creating a clean and timeless look. The layout flows seamlessly with tile flooring in the kitchen, laminate in the dining area, and carpet in both the living room and primary bedroom, with ceiling fans installed throughout. Comes with a 1 Home Warranty available to the buyers. One of the standout features of this unit is the enclosed additional living space, converted from the outdoor area, providing valuable extra square footage and flexibility. This space includes towel drying racks, perfect for coming back from the pool, and is filled with natural light thanks to the unit’s southern rear exposure. A slider from the primary bedroom leads directly into this space, enhancing the overall flow and usability. The bathroom has been updated with a glass shower door and grab bar for added functionality. The unit is truly move-in ready, being offered turnkey furnished with everything included from furniture to pots, pans, linens, and more. Location within the community is exceptional. This unit sits directly across from the heated pool and clubhouse, making it one of the most conveniently positioned units available. You are just steps to the on-site laundry facility, with machines costing only $1.00 per load, and the mailbox is located right next to the unit for added ease. A private storage closet is also included, located just around the corner. Living on the ground floor offers added value with easy access, no stairs, and everyday convenience. The community amenities are extensive, featuring a clubhouse with billiards, an active event room with regular social gatherings, a large library, fitness center, and sauna. Outdoors, residents enjoy a heated pool, community bbq grilling area, shuffleboard court, and pickleball. Major systems include a 2008 HVAC and 2015 water heater. Close to Bus Line & Shopping. One mile from the 18.5 mile long Legacy Trail for walking and biking. This is a rare opportunity to own a well-updated, fully furnished, and ideally located unit that offers both comfort and lifestyle.
Accepting backups
$159,000
3710 EL POINIER COURT #511, SARASOTA, FL 34232
1beds
899sqft
:
Get pre-qualified$1,601/mo
Condominium
Built in 1974
-- sqft lot
$-- Zestimate®
$177/sqft
$525/mo HOA
What's special
Heated poolCommunity bbq grilling areaShuffleboard courtCrown molding with uplightingCeiling fans installed throughoutUpdated kitchenRecessed lighting
- 104 days |
- 11 |
- 0 |
Zillow last checked:
Listing updated:
Listed by:
Rachel Tritschler 941-993-5892,
RE/MAX ALLIANCE GROUP 941-954-5454,
Logan Kilgore, PA 850-377-5302,
RE/MAX ALLIANCE GROUP
Source: Stellar MLS,MLS#: A4691115 Originating MLS: Sarasota - Manatee
Originating MLS: Sarasota - Manatee
Facts & features
Interior
Bedrooms & bathrooms
- Bedrooms: 1
- Bathrooms: 1
- Full bathrooms: 1
Primary bedroom
- Features: Dual Closets
- Level: First
- Area: 182 Square Feet
- Dimensions: 13x14
Primary bathroom
- Level: First
- Area: 35 Square Feet
- Dimensions: 7x5
Dining room
- Level: First
- Area: 128 Square Feet
- Dimensions: 16x8
Florida room
- Features: Built-in Closet
- Level: First
- Area: 72 Square Feet
- Dimensions: 12x6
Kitchen
- Level: First
- Area: 96 Square Feet
- Dimensions: 12x8
Living room
- Level: First
- Area: 224 Square Feet
- Dimensions: 14x16
Heating
- Central
Cooling
- Central Air
Appliances
- Included: Dishwasher, Disposal, Microwave, Range, Refrigerator
- Laundry: Common Area
Features
- Ceiling Fan(s), Living Room/Dining Room Combo, Open Floorplan, Thermostat
- Flooring: Carpet, Laminate, Tile
- Windows: Window Treatments
- Has fireplace: No
- Common walls with other units/homes: End Unit
Interior area
- Total structure area: 899
- Total interior livable area: 899 sqft
Video & virtual tour
Property
Parking
- Total spaces: 1
- Parking features: Carport
- Carport spaces: 1
Features
- Levels: One
- Stories: 1
- Exterior features: Courtyard
Lot
- Size: 1.26 Acres
Details
- Parcel number: 0061132001
- Zoning: RMF3
- Special conditions: None
Construction
Type & style
- Home type: Condo
- Property subtype: Condominium
Materials
- Block, Stucco
- Foundation: Slab
- Roof: Tile
Condition
- New construction: No
- Year built: 1974
Utilities & green energy
- Sewer: Public Sewer
- Water: Public
- Utilities for property: Cable Connected, Electricity Connected, Public, Sewer Connected, Sprinkler Recycled, Water Connected
Community & HOA
Community
- Features: Association Recreation - Owned, Buyer Approval Required, Clubhouse, Community Mailbox, Deed Restrictions, Fitness Center, Irrigation-Reclaimed Water, No Truck/RV/Motorcycle Parking, Pool
- Pet fee: $0 monthly
- Senior community: Yes
- Subdivision: VILLAGE PLAZA SEC 3
HOA
- Has HOA: Yes
- Amenities included: Cable TV, Clubhouse, Fitness Center, Laundry, Pickleball Court(s), Pool, Recreation Facilities, Sauna, Shuffleboard Court, Storage
- Services included: Cable TV, Common Area Taxes, Community Pool, Reserve Fund, Internet, Maintenance Structure, Maintenance Grounds, Manager, Pest Control, Pool Maintenance, Private Road, Recreational Facilities, Trash
- HOA fee: $525 monthly
- HOA name: Michael Miller MILLER MANAGEMENT SERVICES, INC.
- HOA phone: 941-923-5811
Location
- Region: Sarasota
Financial & listing details
- Price per square foot: $177/sqft
- Tax assessed value: $111,800
- Annual tax amount: $1,816
- Date on market: 5/2/2026
- Cumulative days on market: 77 days
- Listing terms: Cash,Conventional
- Ownership: Condominium
- Total actual rent: 0
- Electric utility on property: Yes
- Road surface type: Asphalt
Estimated market value
Not available
Estimated sales range
Not available
Not available
Price history
| Date | Event | Price |
|---|---|---|
| 8/11/2026 | Listed for sale | $159,000$177/sqft |
Source:  Stellar MLS #A4691115 Report a problem Stellar MLS #A4691115 Report a problem | ||
| 7/15/2026 | Contingent | $159,000$177/sqft |
Source: Stellar MLS #A4691115 Report a problem | ||
| 5/2/2026 | Listed for sale | $159,000+218%$177/sqft |
Source: Stellar MLS #A4691115 Report a problem | ||
| 1/12/2009 | Sold | $50,000-37.4%$56/sqft |
Source: Public Record Report a problem | ||
| 7/29/2008 | Listing removed | $79,900$89/sqft |
Source: Homes & Land #372674 Report a problem | ||
| 5/24/2008 | Price change | $79,900-11.1%$89/sqft |
Source: Homes & Land #372674 Report a problem | ||
| 3/25/2008 | Price change | $89,900-14.4%$100/sqft |
Source: Homes & Land #372674 Report a problem | ||
| 2/6/2008 | Listed for sale | $105,000$117/sqft |
Source: Homes & Land #372674 Report a problem | ||
Public tax history
| Year | Property taxes | Tax assessment |
|---|---|---|
| 2025 | -- | $111,800 -17.6% |
| 2024 | $2,064 +4.5% | $135,700 +6.5% |
| 2023 | $1,975 +12.6% | $127,380 +10% |
| 2022 | $1,754 +27.1% | $115,800 +40.4% |
| 2021 | $1,381 +1.7% | $82,500 +3% |
| 2020 | $1,358 +1.3% | $80,100 -1.6% |
| 2019 | $1,341 | $81,400 +5.2% |
| 2018 | $1,341 +5.6% | $77,400 +7.1% |
| 2017 | $1,270 +18.4% | $72,266 +15.6% |
| 2016 | $1,072 | $62,500 +5.4% |
| 2015 | $1,072 +3.1% | $59,300 +34.2% |
| 2014 | $1,040 +13.6% | $44,200 |
| 2013 | $916 -0.2% | $44,200 -1.3% |
| 2012 | $918 +5% | $44,800 +5.9% |
| 2011 | $875 -19% | $42,300 -22.8% |
| 2010 | $1,080 -28.1% | $54,780 +10% |
| 2009 | $1,501 | $49,800 -45.8% |
| 2008 | $1,501 -4.6% | $91,800 -5.3% |
| 2007 | $1,573 | $96,900 +115.7% |
| 2006 | -- | $44,933 +3% |
| 2005 | -- | $43,624 +3% |
| 2004 | $564 -3.8% | $42,353 +1.9% |
| 2003 | $587 -4.9% | $41,563 +2.4% |
| 2002 | $617 +6% | $40,589 +1.6% |
| 2001 | $582 +5.2% | $39,950 +3% |
| 2000 | $553 | $38,786 |
Find assessor info on the county website
Monthly payment
Est. payment
Payment breakdown
Explore the cost of this home by adjusting the details. Changes won't be saved.Climate risks
Neighborhood: Sarasota Springs
Nearby schools
GreatSchools rating
- 3/10Wilkinson Elementary SchoolGrades: PK-5Distance: 0.8 mi
- 6/10Brookside Middle SchoolGrades: 6-8Distance: 1.8 mi
- 5/10Sarasota High SchoolGrades: 9-12Distance: 2.5 mi
Schools provided by the listing agent
- Elementary: Wilkinson Elementary
- Middle: Brookside Middle
- High: Sarasota High
Source: Stellar MLS. This data may not be complete. We recommend contacting the local school district to confirm school assignments for this home.
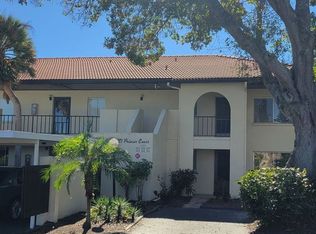
- $160,9002 bd1 ba1k sqft3710 El Poinier Ct UNIT 512, Sarasota, FL 34232Off Market
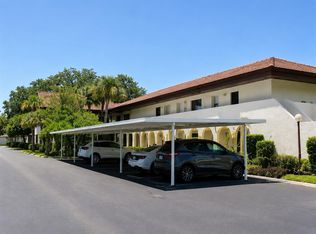
- $1,6952 bd1 ba1k sqft3720 El Poinier Ct UNIT 515, Sarasota, FL 34232For Rent
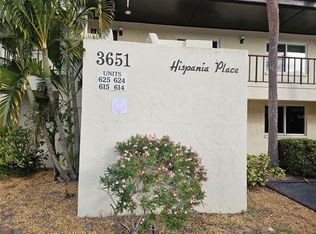
- $148,0002 bd1 ba1k sqft3651 Hispania Pl UNIT 615, Sarasota, FL 34232Sold
- $159,1002 bd2 ba1.1k sqft3710 El Poinier Ct UNIT 513, Sarasota, FL 34232Off Market

- $116,4001 bd1 ba809 sqft3710 El Poinier Ct UNIT 521, Sarasota, FL 34232Off Market
- $140,3002 bd1 ba1k sqft3710 El Poinier Ct UNIT 522, Sarasota, FL 34232Off Market
- $182,1002 bd2 ba1.1k sqft3720 El Poinier Ct UNIT 514, Sarasota, FL 34232Off Market
- $156,6002 bd2 ba1.1k sqft3720 El Poinier Ct UNIT 524, Sarasota, FL 34232Off Market
A local agent can set up tours, give advice and negotiate with sellers.
A local lender can help you make sure your offer is ready when you are.
Similar homes
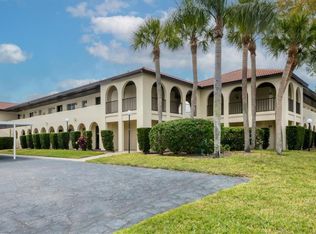
- $160,0001 bd1 ba857 sqft3690 PINECREST ST #114, SARASOTA, FL 34232For Sale
 MLS ID #A4687983, Jeaneen Wiegand, WIEGAND REALTY. Stellar MLS
 - $176,0002 bd2 ba1.2k sqft4160 FRUITVILLE ROAD #11, SARASOTA, FL 34232For Sale
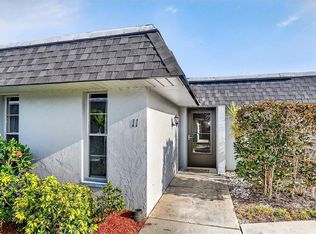 MLS ID #A4689204, John Werner, BLUE SKY REAL ESTATE. Stellar MLS
 - $175,0002 bd2 ba1.1k sqft4574 MOHICAN #151, SARASOTA, FL 34233For Sale
 MLS ID #A4702341, Brian Pruett, KELLER WILLIAMS ON THE WATER S. Stellar MLS
 - $159,0001 bd1 ba768 sqft3413 CLARK ROAD #114, SARASOTA, FL 34231For Sale
 MLS ID #A4702273, Maria Rocha, PLL, KELLER WILLIAMS ON THE WATER S. Stellar MLS
 - $189,0002 bd2 ba1.1k sqft4470 NARRAGANSET TRAIL #90A, SARASOTA, FL 34233For SaleMLS ID #A4696073, Curtis Andrews, BETTER HOMES AND GARDENS REAL ESTATE ATCHLEY PROPE. Stellar MLS
- $179,9002 bd2 ba1.2k sqft2517 GLEBE FARM CLOSE #H-2, SARASOTA, FL 34235For SaleMLS ID #A4677056, Ryan Adamson, PA, COLDWELL BANKER REALTY. Stellar MLS
- $119,9002 bd2 ba1k sqft5476 SWIFT ROAD #19, SARASOTA, FL 34231For SaleMLS ID #A4689984, Daniel Jasmer, FINE PROPERTIES. Stellar MLS
- $175,0002 bd2 ba1k sqft4202 SCHWALBE DRIVE #89, SARASOTA, FL 34235For SaleMLS ID #A4702619, Joey Lamielle, RE/MAX ALLIANCE GROUP. Stellar MLS
- $189,5002 bd2 ba1.1k sqft2657 WOODGATE LANE #E4, SARASOTA, FL 34231For SaleMLS ID #A4686420, Eric Martin, KW COASTAL LIVING III. Stellar MLS
- $189,0002 bd2 ba951 sqft2300 STICKNEY POINT ROAD #102, SARASOTA, FL 34231For SaleMLS ID #A4675383, Chris Rowden, DALTON WADE INC. Stellar MLS
- $193,0002 bd2 ba1.2k sqft2446 CLUBHOUSE CIRCLE #202, SARASOTA, FL 34232For SaleMLS ID #A4642661, Erin Leathem, ISLAND REAL ESTATE-ANNA MARIA. Stellar MLS
- $169,0002 bd2 ba1k sqft3620 IRONWOOD CIRCLE #302O, BRADENTON, FL 34209For SaleMLS ID #A4701222, Gregory Zies, LLC, RE/MAX ALLIANCE GROUP. Stellar MLS
- $210,0002 bd2 ba982 sqft2232 BAHIA VISTA STREET #A1, SARASOTA, FL 34239For SaleMLS ID #TB8491201, Christian Tateo, HORIZONS BY THE SEA, INC. Stellar MLS
- $163,0002 bd2 ba1k sqft6507 STONE RIVER ROAD #102, BRADENTON, FL 34203For SaleMLS ID #A4695657, Sharon Viner, EXIT KING REALTY. Stellar MLS
- $159,9002 bd2 ba1.1k sqft3640 IRONWOOD CIRCLE #503N, BRADENTON, FL 34209For SaleMLS ID #TB8526275, Kimberly Cullen, COLDWELL BANKER REALTY. Stellar MLS
- $229,9002 bd2 ba1.1k sqft5887 TIDEWOOD AVENUE #2, SARASOTA, FL 34231For SaleMLS ID #A4702736, Albert Wooster, ALBERT WOOSTER & COMPANY. Stellar MLS
- $199,0002 bd2 ba1.1k sqft7860 PALM AIRE LANE #105, SARASOTA, FL 34243For SaleMLS ID #A4683450, Stephen Sowards, Jr, PALM AIRE REALTY PARTNERS LLC. Stellar MLS
- $149,9002 bd2 ba1k sqft3880 IRONWOOD LANE #508E, BRADENTON, FL 34209For SaleMLS ID #A4690975, Carol Codella, WAGNER REALTY. Stellar MLS
- $145,0002 bd2 ba1k sqft6503 STONE RIVER ROAD #204, BRADENTON, FL 34203For SaleMLS ID #A4690619, Cherie Bennett, KW SUNCOAST. Stellar MLS
- $162,5002 bd2 ba948 sqft6033 34TH STREET W #80, BRADENTON, FL 34210For SaleMLS ID #A4692036, Monica DeSomma, PREFERRED SHORE LLC. Stellar MLS
