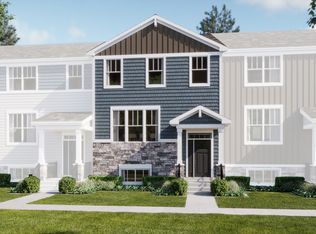
BRAND NEW END UNIT PRIVATE ENTRANCE 2-STORY 4 BEDS / 3.1 BATHS LOOK-OUT BASEMENT TOWN HOUSE TO BE BUILT WITH JOHNSBURG SCHOOLS WITH TWO PRIMARY BEDROOMS ON EACH FLOOR! 5 Plans to Choose from including one Ranch Style Townhome and Three Two Story Town Houses. Tucked away in a corner of scenic McHenry county, Remington Grove boasts quality new townhomes in Johnsburg. This is a beautiful area that still maintains its small town charm. Great schools and old-fashioned values are just a few of the hallmarks of this quiet community. 77 NEW CONSTRUCTION LUXURY TOWN HOUSES TO BE BUILT!
Contingent
$372,070
3711 Monica Ln, Johnsburg, IL 60050
4beds
1,857sqft
Townhouse, Single Family Residence
Built in 2026
3,000 Square Feet Lot
$371,400 Zestimate®
$200/sqft
$252/mo HOA
What's special
Private entranceLook-out basement
- 64 days |
- 244 |
- 10 |
Zillow last checked:
Listing updated:
Listed by:
Gregory Klemstein, ABR,GRI 847-363-7489,
RE/MAX Plaza
Source: MRED as distributed by MLS GRID,MLS#: 12650404
Facts & features
Interior
Bedrooms & bathrooms
- Bedrooms: 4
- Bathrooms: 4
- Full bathrooms: 3
- 1/2 bathrooms: 1
Rooms
- Room types: Utility Room-1st Floor
Primary bedroom
- Features: Flooring (Carpet), Bathroom (Full)
- Level: Second
- Area: 210 Square Feet
- Dimensions: 15X14
Bedroom 2
- Features: Flooring (Carpet)
- Level: Second
- Area: 143 Square Feet
- Dimensions: 13X11
Bedroom 3
- Features: Flooring (Carpet)
- Level: Second
- Area: 110 Square Feet
- Dimensions: 11X10
Bedroom 4
- Features: Flooring (Carpet)
- Level: Main
- Area: 168 Square Feet
- Dimensions: 14X12
Dining room
- Features: Flooring (Carpet)
- Level: Main
- Area: 154 Square Feet
- Dimensions: 14X11
Kitchen
- Features: Kitchen (Eating Area-Table Space), Flooring (Vinyl)
- Level: Main
- Area: 110 Square Feet
- Dimensions: 11X10
Laundry
- Features: Flooring (Vinyl)
- Level: Second
- Area: 64 Square Feet
- Dimensions: 8X8
Living room
- Features: Flooring (Carpet)
- Level: Main
- Area: 154 Square Feet
- Dimensions: 14X11
Other
- Features: Flooring (Vinyl)
- Level: Main
- Area: 64 Square Feet
- Dimensions: 8X8
Heating
- Natural Gas, Forced Air
Cooling
- Central Air
Appliances
- Included: Range, Dishwasher, Disposal
- Laundry: Washer Hookup
Features
- 1st Floor Bedroom, 1st Floor Full Bath
- Basement: Bath/Stubbed,Partial Exposure,Full
- Common walls with other units/homes: End Unit
Interior area
- Total structure area: 2,809
- Total interior livable area: 1,857 sqft
Property
Parking
- Total spaces: 2
- Parking features: Asphalt, Yes, Garage Owned, Attached, Garage
- Attached garage spaces: 2
Accessibility
- Accessibility features: No Disability Access
Features
- Patio & porch: Patio
Lot
- Size: 3,000 Square Feet
- Dimensions: 30 X 100
Details
- Parcel number: 0914352006
- Special conditions: Home Warranty
Construction
Type & style
- Home type: Townhouse
- Property subtype: Townhouse, Single Family Residence
Materials
- Vinyl Siding
- Foundation: Concrete Perimeter
- Roof: Asphalt
Condition
- New Construction
- New construction: Yes
- Year built: 2026
Details
- Builder model: C2
- Warranty included: Yes
Utilities & green energy
- Electric: Circuit Breakers
- Sewer: Public Sewer
- Water: Public
Community & HOA
Community
- Security: Carbon Monoxide Detector(s)
- Subdivision: Remington Grove
HOA
- Has HOA: Yes
- Services included: Insurance, Exterior Maintenance, Lawn Care, Snow Removal
- HOA fee: $252 monthly
Location
- Region: Johnsburg
Financial & listing details
- Price per square foot: $200/sqft
- Tax assessed value: $103,359
- Annual tax amount: $2,422
- Date on market: 5/16/2026
- Ownership: Fee Simple w/ HO Assn.
Estimated market value
$371,400
$353,000 - $390,000
$3,049/mo
Price history
| Date | Event | Price |
|---|---|---|
| 7/7/2026 | Contingent | $372,070$200/sqft |
Source:  MRED as distributed by MLS GRID #12650404 Report a problem MRED as distributed by MLS GRID #12650404 Report a problem | ||
| 5/16/2026 | Listed for sale | $372,070$200/sqft |
Source: MRED as distributed by MLS GRID #12650404 Report a problem | ||
Public tax history
| Year | Property taxes | Tax assessment |
|---|---|---|
| 2024 | $2,422 +1.4% | $34,453 +11.6% |
| 2023 | $2,388 +4.7% | $30,866 +7.8% |
| 2022 | $2,280 +1411.7% | $28,635 +1455.4% |
| 2021 | $151 +2.8% | $1,841 +4.4% |
| 2020 | $147 | $1,764 +5.3% |
| 2019 | -- | $1,675 +4.8% |
| 2018 | $141 +2.2% | $1,599 +6.5% |
| 2017 | $138 +0.6% | $1,501 +7% |
| 2016 | $137 | $1,403 +3.8% |
| 2013 | $137 | $1,351 -15.6% |
| 2011 | -- | $1,600 -4.5% |
| 2010 | -- | $1,675 -7.2% |
| 2009 | -- | $1,805 -1.4% |
| 2008 | -- | $1,831 |
Find assessor info on the county website
Monthly payment
Est. payment
Payment breakdown
Explore the cost of this home by adjusting the details. Changes won't be saved.Climate risks
Neighborhood: 60050
Nearby schools
GreatSchools rating
- 4/10Lotus SchoolGrades: PK-4Distance: 1.7 mi
- 4/10Stanton SchoolGrades: 5-8Distance: 2 mi
- 3/10Grant Community High SchoolGrades: 9-12Distance: 2.1 mi
Schools provided by the listing agent
- Elementary: Ringwood School Primary Ctr
- Middle: Johnsburg Junior High School
- High: Johnsburg High School
- District: 12
Source: MRED as distributed by MLS GRID. This data may not be complete. We recommend contacting the local school district to confirm school assignments for this home.
- $564,100-- bd2 ba2.5k sqftLongfield Dr, Hebron, MD 21830Off Market
- $528,4004 bd4 ba3.2k sqft2604 Cuhlman Rd, McHenry, IL 60050Off Market

- $452,0003 bd3 ba3.3k sqft809 Regner Rd, McHenry, IL 60050Off Market
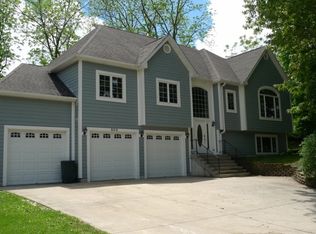
- $492,2004 bd3 ba2.7k sqft1808 Hillside Ln, McHenry, IL 60050Off Market
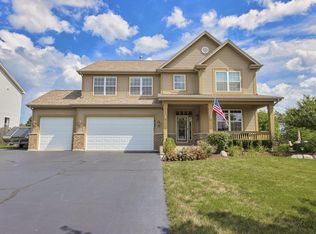
- $373,4003 bd3 ba1.7k sqft4414 Elmleaf Dr, McHenry, IL 60050Off Market
- $390,9002 bd1 ba1.6k sqft2520 Eisenhower Blvd, McHenry, IL 60050Off Market
- $422,6002 bd2 ba2.1k sqft1705 Hoover Trl, McHenry, IL 60050Off Market
- $296,7003 bd2 ba1.4k sqft4901 Orchard Dr, McHenry, IL 60050Off Market
- $3-- bd-- ba-- sqftCrystal Ridge Dr, Crystal lake, IL 60050Off Market
A local agent can set up tours, give advice and negotiate with sellers.
Similar homes
- $399,9004 bd3 ba2.3k sqft1705 N Ryan St, McHenry, IL 60050Active
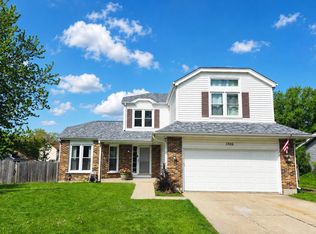 MLS ID #12698730, Tatiyana Piper, Berkshire Hathaway HomeServices Starck Real Estate. MRED as distributed by MLS GRID
 - $350,0004 bd3 ba1.8k sqft25640 W Wacker Dr, Lake Villa, IL 60046Active
 MLS ID #12692387, Christophe DuPont, Berkshire Hathaway HomeServices Chicago. MRED as distributed by MLS GRID
 - $373,9903 bd3 ba2.2k sqft517 Red Oak Cir, Volo, IL 60020Active
 MRED as distributed by MLS GRID
 - $337,0003 bd2 ba1.1k sqft3605 Anne St, McHenry, IL 60050Active
 MLS ID #12651599, Jolene White, RE/MAX Suburban. MRED as distributed by MLS GRID
 - $365,9903 bd3 ba1.8k sqft307 Red Oak Cir, Volo, IL 60020ActiveMLS ID #12624285, Bill Flemming, HomeSmart Connect LLC. MRED as distributed by MLS GRID
- $379,9004 bd3 ba1.8k sqft6816 Cobble Springs Ln, Wonder Lake, IL 60097ActiveMLS ID #12698923, Lisa Jensen, Keller Williams North Shore West. MRED as distributed by MLS GRID
- $339,4903 bd3 ba1.8k sqft441 Red Oak Cir, Volo, IL 60020ActiveMRED as distributed by MLS GRID
- $398,1603 bd3 ba2.1k sqft513 Red Oak Cir, Volo, IL 60020ActiveMRED as distributed by MLS GRID
- $344,0004 bd4 ba2.4k sqft681 W Huron Hills Trl, Round Lake Heights, IL 60073Price ChangeMLS ID #12699111, Jamie Hering, CSC, Coldwell Banker Realty. MRED as distributed by MLS GRID
- $379,9004 bd3 ba1.8k sqft6901 Spruce Ct, Wonder Lake, IL 60097ActiveMLS ID #12663240, Erin Weber, ABR,CRS,GRI,SFR, RE/MAX Plaza. MRED as distributed by MLS GRID
- $399,9994 bd3 ba2.4k sqft4816 W Courtland Trl, McHenry, IL 60050Price ChangeMLS ID #12627073, Angela Imlah, RE/MAX Plaza. MRED as distributed by MLS GRID
- $351,8853 bd3 ba1.7k sqft3717 Monica Ln, Johnsburg, IL 60051ActiveMLS ID #12650415, Gregory Klemstein, ABR,GRI, RE/MAX Plaza. MRED as distributed by MLS GRID
- $454,0003 bd2 ba1.8k sqft6706 Killala Dr, McHenry, IL 60050ActiveMLS ID #12698736, Nicole Coleman, Berkshire Hathaway HomeServices Starck Real Estate. MRED as distributed by MLS GRID
- $336,0003 bd3 ba1.7k sqft548 Silverton Dr, Grayslake, IL 60030ActiveMLS ID #12692027, Stephanie Liscomb, ABR,E-PRO,MRP,PSA,RSPS, Lakes Realty Group. MRED as distributed by MLS GRID
- $364,2253 bd3 ba1.7k sqft3907 Monica Ln #4, Johnsburg, IL 60051ActiveMLS ID #12570374, Gregory Klemstein, ABR,GRI, RE/MAX Plaza. MRED as distributed by MLS GRID
- $354,0004 bd2 ba2.1k sqft24903 W Oak Ave, Lake Villa, IL 60046ActiveMLS ID #12692028, Ryan Cherney, Circle One Realty. MRED as distributed by MLS GRID
- $395,0004 bd3 ba2k sqft6809 Willow Dr, Wonder Lake, IL 60097ActiveMLS ID #12685635, Beth Manzella, CSC, Baird & Warner. MRED as distributed by MLS GRID
- $289,9003 bd4 ba1.6k sqft2603 Kendall Xing, Johnsburg, IL 60051ActiveMLS ID #12667550, Susan Curtis, eXp Realty. MRED as distributed by MLS GRID
- $381,9003 bd2 ba1.6k sqft1200 Redtail Cir, Woodstock, IL 60098NewMLS ID #12704290, Dawn Bremer, CSC, Keller Williams Success Realty. MRED as distributed by MLS GRID
- from $356,9903 bd3 ba1.8k sqftChatham Plan, Oaks of Volo : Urban Townhomes, Volo, IL 60020New ConstructionLennar Homes
