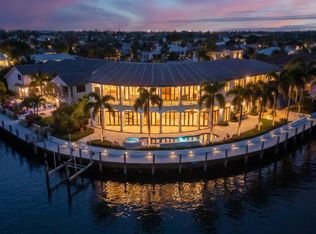
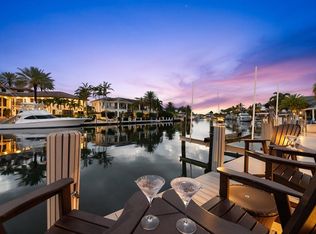
Exceptional waterfront living on a coveted point lot along South Grand Canal in Lighthouse Point. An impressive 173' of dockage, no fixed bridges, and just minutes from Hillsboro Inlet, this beautifully remodeled residence presents an outstanding opportunity for the avid boater and those seeking the South Florida lifestyle. Completely remodeled with a modern coastal aesthetic, this 3/3 residence features a split floor plan with 2 master suites, chef's kitchen with Viking appliances, large center island, and attached 2-car A/C garage. The outdoor living space is equally impressive. A beautifully remodeled pool is surrounded by an expansive marble patio, oversized tiki hut, and huge side yard, creating an ideal setting for entertaining, dining, and relaxing along the waterfront.
Pending
$3,999,000
3711 NE 28TH Avenue, Lighthouse Point, FL 33064
3beds
2,526sqft
Single Family Residence
Built in 1963
0.27 Acres Lot
$3,815,600 Zestimate®
$1,583/sqft
$-- HOA
What's special
Waterfront livingCoveted point lotLarge center islandBeautifully remodeled residenceBeautifully remodeled poolHuge side yardModern coastal aesthetic
- 14 days
- 459
- 33
Likely to sell faster than
Zillow last checked:
Listing updated:
Listed by:
Laura S Brannan 954-940-1046,
Atlantic Beach Realty Inc.
Source: BeachesMLS,MLS#: B26085253 Originating MLS: BeachesMLS
Facts & features
Interior
Bedrooms & bathrooms
- Bedrooms: 3
- Bathrooms: 3
- Full bathrooms: 3
- Main level bathrooms: 3
- Main level bedrooms: 3
Primary bedroom
- Level: First
- Area: 234
- Dimensions: 18 X 13
Bedroom 2
- Level: First
- Area: 234
- Dimensions: 18 X 13
Bedroom 3
- Level: First
- Area: 192
- Dimensions: 16 X 12
Dining room
- Level: First
- Area: 180
- Dimensions: 15 X 12
Kitchen
- Level: First
- Area: 270
- Dimensions: 18 X 15
Living room
- Level: First
- Area: 500
- Dimensions: 25 X 20
Heating
- Central, Electric, Heat Pump
Cooling
- Central Air, Ceiling Fan(s), Ductless, Heat Pump
Appliances
- Included: Dryer, Dishwasher, Electric Water Heater, Freezer, Disposal, Gas Range, Ice Maker, Microwave, Range, Refrigerator, Vented Exhaust Fan, Water Heater, Wine Refrigerator, Washer
- Laundry: Inside
Features
- Built-in Features, Bedroom on Main Level, Dual Sinks, Family/Dining Room, Kitchen Island, Main Level Primary, Multiple Primary Suites, Multiple En Suite Bathrooms, Split Bedrooms, Separate Shower, Bar, Walk-In Closet(s)
- Flooring: Tile
- Windows: Blinds, Double Pane Windows, Tinted Windows
- Has fireplace: Yes
- Fireplace features: Gas, Gas Log, Propane
Interior area
- Total structure area: 2,943
- Total interior livable area: 2,526 sqft
Video & virtual tour
Property
Parking
- Total spaces: 6
- Parking features: Attached, Circular Driveway, Driveway, Garage, Garage Door Opener, Paver Block
- Attached garage spaces: 2
- Has uncovered spaces: Yes
Accessibility
- Accessibility features: None
Features
- Levels: One
- Stories: 1
- Entry location: First Floor
- Patio & porch: Covered, Patio, Porch
- Exterior features: Barbecue, Lighting, Outdoor Kitchen, Outdoor Living Area, Outdoor Shower, Other
- Has private pool: Yes
- Pool features: Automatic Chlorination, Electric Heat, Heated, In Ground, Pool Equipment, Private, Pool Sweep, Pool/Spa Combo, Salt Water, Waterfall, Outside Bath Access
- Has spa: Yes
- Spa features: Above Ground, Heated, In Ground
- Fencing: Back Yard,Fenced,Privacy,Vinyl
- Has view: Yes
- View description: Canal, Pool, Water
- Has water view: Yes
- Water view: Canal,Water
- Waterfront features: Canal Access, Canal Front, Navigable Water, No Fixed Bridges, Ocean Access, Point Lot, Seawall
- Frontage type: Waterfront
- Frontage length: 173.00,173.00
Lot
- Size: 0.27 Acres
- Dimensions: 69 x 100 x 166 x 119
- Features: Cul-De-Sac, Landscaped, Oversized Lot, 1/4 to 1/2 Acre Lot, Sprinklers Automatic, Sprinkler System
Details
- Additional structures: Gazebo, Pergola, Shed(s)
- Parcel number: 484317020960
- Zoning: RS-3
- Special conditions: Standard,Listed As-Is
- Other equipment: Irrigation Equipment
Construction
Type & style
- Home type: SingleFamily
- Architectural style: Ranch
- Property subtype: Single Family Residence
Materials
- CBSConcreteBlockStructure, Block, Stucco
- Foundation: Pillar/Post/Pier
- Roof: Barrel,Tile
Condition
- Resale
- New construction: No
- Year built: 1963
Utilities & green energy
- Electric: 200+ Amp Service
- Sewer: Public Sewer
- Water: Public
- Utilities for property: Cable Available, Electricity Connected, Propane, Sewer Connected, Water Connected
Community & HOA
Community
- Security: Security System Leased, Security System, Smoke Detector(s)
- Subdivision: VENETIAN ISLES 1ST SEC
HOA
- Has HOA: No
Location
- Region: Lighthouse Pt
Financial & listing details
- Price per square foot: $1,583/sqft
- Tax assessed value: $1,538,690
- Annual tax amount: $28,700
- Date on market: 10/7/2026
- Cumulative days on market: 12 days
- Listing terms: Cash,Conventional
- Electric utility on property: Yes
- Road surface type: Asphalt, Paved
Estimated market value
$3,815,600
$3.62M - $4.01M
Not available
Price history
| Date | Event | Price |
|---|---|---|
| 10/12/2026 | Pending sale | $3,999,000$1,583/sqft |
Source:  BeachesMLS #B26085253 Report a problem | ||
| 10/7/2026 | Listed for sale | $3,999,000+166.6%$1,583/sqft |
Source: BeachesMLS #B26085253 Report a problem | ||
| 2/3/2021 | Sold | $1,500,000-11.8%$594/sqft |
Source: BeachesMLS #F10258054 Report a problem | ||
| 1/13/2021 | Pending sale | $1,700,000$673/sqft |
Source: BeachesMLS #F10258054 Report a problem | ||
| 11/20/2020 | Listed for sale | $1,700,000+13.3%$673/sqft |
Source: Keller Williams Realty Profess #F10258054 Report a problem | ||
| 4/1/2019 | Sold | $1,500,000-4.5%$594/sqft |
Source: BeachesMLS #F10156530 Report a problem | ||
| 2/17/2019 | Price change | $1,570,000-0.3%$622/sqft |
Source: The K Company Realty, LLC #F10156530 Report a problem | ||
| 2/12/2019 | Price change | $1,575,000-0.3%$624/sqft |
Source: The K Company Realty, LLC #F10156530 Report a problem | ||
| 1/9/2019 | Listed for sale | $1,580,000+78.5%$625/sqft |
Source: The K Company Realty, LLC #F10156530 Report a problem | ||
| 4/17/2007 | Sold | $885,300-19.5%$350/sqft |
Source: Public Record Report a problem | ||
| 8/24/2006 | Sold | $1,100,000+10900%$435/sqft |
Source: Public Record Report a problem | ||
| 12/15/2000 | Sold | $10,000$4/sqft |
Source: Public Record Report a problem | ||
Public tax history
| Year | Property taxes | Tax assessment |
|---|---|---|
| 2025 | $28,701 +4.8% | $1,498,240 +3.7% |
| 2024 | $27,391 +3.5% | $1,445,210 +3% |
| 2023 | $26,462 +6% | $1,403,120 +3% |
| 2022 | $24,954 +2.1% | $1,362,260 +5.7% |
| 2021 | $24,445 +2.7% | $1,288,450 +2.4% |
| 2020 | $23,798 +63.2% | $1,258,140 +58.8% |
| 2019 | $14,585 | $792,170 +1.9% |
| 2018 | $14,585 +5.8% | $777,400 +2.1% |
| 2017 | $13,786 +1% | $761,420 +2.1% |
| 2016 | $13,653 -0.3% | $745,760 +0.7% |
| 2015 | $13,692 +0.2% | $740,580 +1.3% |
| 2014 | $13,664 | $731,210 +16.2% |
| 2013 | $13,664 +14.9% | $629,450 +6% |
| 2012 | $11,890 +2% | $594,000 +1.8% |
| 2011 | $11,660 +3.8% | $583,310 +6% |
| 2010 | $11,238 -18.1% | $550,390 -20.9% |
| 2009 | $13,716 -7.8% | $696,230 -10.2% |
| 2008 | $14,876 -17.4% | $775,730 -18% |
| 2007 | $18,012 -13% | $946,000 -4.7% |
| 2006 | $20,709 | $992,230 +74.2% |
| 2005 | -- | $569,480 +3% |
| 2004 | $12,189 +0.1% | $552,900 +1.9% |
| 2003 | $12,182 -0.1% | $542,600 +2.4% |
| 2002 | $12,194 +3.3% | $529,890 +1.6% |
| 2001 | $11,807 | $521,550 |
Find assessor info on the county website
Monthly payment
Est. payment
Payment breakdown
Explore the cost of this home by adjusting the details. Changes won't be saved.Climate risks
Neighborhood: 33064
Nearby schools
Schools provided by the listing agent
- Elementary: Norcrest
- Middle: Deerfield Beach
- High: Deerfield Beach
Source: BeachesMLS. This data may not be complete. We recommend contacting the local school district to confirm school assignments for this home.
- $3,155,8004 bd6 ba4.8k sqft3701 NE 28th Ave, Lighthouse Pt, FL 33064Off Market
- $2,808,5005 bd5 ba4.2k sqft3710 NE 28th Ave, Lighthouse Pt, FL 33064Off Market
- $2,353,1003 bd2 ba2.6k sqft3721 NE 28th Ave, Lighthouse Pt, FL 33064Off Market
- $6,000,0007 bd8 ba8.4k sqft3700 NE 28th Ave, Lighthouse Pt, FL 33064Sold
Similar homes
- $4,195,0004 bd4 ba3.3k sqftHillsboro Isles, Lighthouse Point, FL 33064For Sale

 MLS ID #A12099507, James Branham, The Keyes Company. MIAMI
- $3,945,0004 bd4 ba3.7k sqft2600 NE 33rd Street, Lighthouse Point, FL 33064For Sale
 MLS ID #B26049992, Anthony J Albino, Beautiful Homes Realty Inc. BeachesMLS
- $2,700,0003 bd3 ba2.8k sqft4011 NE 27th Terrace, Lighthouse Point, FL 33064For Sale
 MLS ID #B26081594, Linda Barratt Cervantes PA, United Realty Group, Inc. BeachesMLS
- $3,499,0003 bd4 ba2.8k sqft2880 NE 35th Street, Lighthouse Point, FL 33064For Sale
 MLS ID #B26024337, Kevin R Kreutzfeld, Premier Estate Properties Inc.. BeachesMLS
- $2,395,0003 bd3 ba2.2k sqft3901 NE 23RD Terrace, Lighthouse Point, FL 33064For SaleMLS ID #B26079553, Lois L Ronan, Ronan Realty. BeachesMLS
- $2,995,0004 bd3 ba2.8k sqft4230 NE 24th Avenue, Lighthouse Point, FL 33064For SaleMLS ID #B26038935, Devin Mckinney, Serhant. BeachesMLS
- $2,500,0005 bd4 ba3.1k sqft2651 NE 43RD Street, Lighthouse Point, FL 33064For SaleMLS ID #B26087621, Lawrence A Mastropieri, Mastropieri Group LLC. BeachesMLS
- $2,995,0004 bd3 ba2.5k sqft2820 NE 47th Street, Lighthouse Point, FL 33064For SaleMLS ID #B26074281, Anthony Addeo PA, Serhant. BeachesMLS
- $2,850,0004 bd4 ba2.7k sqft4210 NE 23rd Avenue, Lighthouse Point, FL 33064For SaleMLS ID #B26069603, Peter Michael Blicharz, Serhant. BeachesMLS
- $2,500,0003 bd2 ba1.5k sqft4021 NE 27th Terrace, Lighthouse Point, FL 33064For SaleMLS ID #B26037622, Anthony Addeo PA, Serhant. BeachesMLS
- $3,900,0004 bd6 ba2.4k sqft4930 NE 28th Avenue, Lighthouse Point, FL 33064For SaleMLS ID #B26054374, Dominick V Casale, United Realty Group Inc. BeachesMLS
- $3,499,9994 bd5 ba3.1k sqftVenetian Isles 3rd Sec, Pompano Beach, FL 33064New ConstructionMLS ID #A11979863, Sivan Manoah, Coast. MIAMI
- $2,495,0004 bd4 ba3.2k sqft5100 NE 30TH Terrace, Lighthouse Point, FL 33064For SaleMLS ID #B26071146, Juliana Komoniewski, United Realty Group Inc. BeachesMLS
- $2,450,0004 bd4 ba3.5k sqft2844 NE 26th Avenue, Lighthouse Point, FL 33064For SaleMLS ID #B26032435, Violet Moreno, Pellego, LLC. BeachesMLS
- $4,015,0003 bd5 ba3.6k sqft2B, Lighthouse Point, FL 33064For SaleMLS ID #F10342613, Erika L Axani, Florida Luxurious Properties. BeachesMLS
- $4,250,0004 bd4 ba3.5k sqft2761 SE 9TH Street, Pompano Beach, FL 33062For SaleMLS ID #B26072880, Christina Nina Pechonis, Ryan Critch Real Estate. BeachesMLS
- $2,995,0003 bd3 ba1.9k sqft720 NE 28TH Avenue, Pompano Beach, FL 33062For SaleMLS ID #B26085086, Chris A Kjos, LoKation. BeachesMLS
- $5,495,0004 bd4 ba3.3k sqft2605 N RIVERSIDE Drive, Pompano Beach, FL 33062For SaleMLS ID #B26063151, Kevin R Kreutzfeld, Premier Estate Properties Inc.. BeachesMLS
- $2,350,0006 bd4 ba3.7k sqftSanta Barbara Shores, Pompano Beach, FL 33062For SaleMLS ID #A12108708, Nathalie Cohen, Quantum Realty Partners. MIAMI
- $2,399,0003 bd3 ba2.2k sqft1020 SE 12th Terrace, Deerfield Beach, FL 33441For SaleMLS ID #B26085508, Laura C Norat, Berkshire Hathaway HomeService. BeachesMLS
