This 1456 square foot, 3-bedroom, 2 bath home sits on half an acre. This home is a blank canvas waiting for you to bring your vision to life. A detached 2 car garage as well as furnace and air conditioner are only 5 years old are additional benefits. Whether you are a first-time homebuyer or an investor looking to add to your portfolio, this home has a lot to offer. Home being sold as-is.
Active
$125,000
3711 W Ludwig Rd, Fort Wayne, IN 46818
3beds
1,456sqft
Manufactured Home
Built in 1988
0.58 Acres Lot
$126,000 Zestimate®
$--/sqft
$-- HOA
What's special
- 16 hours
- 359
- 60
Zillow last checked:
Listing updated:
Listed by:
Sara Scantlin 260-450-8902,
Keystone Real Estate Sales, LLC
Source: IRMLS,MLS#: 202642571
Facts & features
Interior
Bedrooms & bathrooms
- Bedrooms: 3
- Bathrooms: 2
- Full bathrooms: 2
- Main level bedrooms: 3
Bedroom 1
- Level: Main
Bedroom 2
- Level: Main
Dining room
- Level: Main
- Area: 108
- Dimensions: 9 x 12
Kitchen
- Level: Main
- Area: 143
- Dimensions: 13 x 11
Living room
- Level: Main
- Area: 325
- Dimensions: 25 x 13
Heating
- Natural Gas, Forced Air
Cooling
- Central Air
Appliances
- Included: Dishwasher, Refrigerator, Washer, Gas Range
Features
- Basement: Crawl Space
- Number of fireplaces: 1
- Fireplace features: Living Room
Interior area
- Total structure area: 1,456
- Total interior livable area: 1,456 sqft
- Finished area above ground: 1,456
- Finished area below ground: 0
Video & virtual tour
Property
Parking
- Total spaces: 2
- Parking features: Detached, Concrete
- Garage spaces: 2
- Has uncovered spaces: Yes
Features
- Levels: One
- Stories: 1
- Fencing: None
Lot
- Size: 0.58 Acres
- Dimensions: 150x145
- Features: Level
Details
- Additional structures: Outbuilding, Shed
- Parcel number: 020716301002.000073
Construction
Type & style
- Home type: MobileManufactured
- Property subtype: Manufactured Home
Materials
- Vinyl Siding
- Roof: Shingle
Condition
- New construction: No
- Year built: 1988
Utilities & green energy
- Gas: NIPSCO
- Sewer: City
- Water: Well
Community & HOA
Community
- Subdivision: Lepper(s)
Location
- Region: Fort Wayne
Financial & listing details
- Tax assessed value: $111,600
- Annual tax amount: $433
- Date on market: 10/14/2026
- Listing terms: Cash,Conventional
Estimated market value
$126,000
$100,000 - $154,000
Not available
Price history
| Date | Event | Price |
|---|---|---|
| 10/14/2026 | Listed for sale | $125,000 |
Source:  IRMLS #202642571 Report a problem IRMLS #202642571 Report a problem | ||
Public tax history
| Year | Property taxes | Tax assessment |
|---|---|---|
| 2025 | $752 +80.7% | $111,600 +14.2% |
| 2024 | $416 +10% | $97,700 +37% |
| 2023 | $378 +1.3% | $71,300 +3.9% |
| 2022 | $373 +3.1% | $68,600 +6.4% |
| 2021 | $362 +5.7% | $64,500 +3.5% |
| 2020 | $343 +0.1% | $62,300 +7.8% |
| 2019 | $342 +2.8% | $57,800 +1.4% |
| 2018 | $333 -0.4% | $57,000 +5.4% |
| 2017 | $334 +2.7% | $54,100 +0.2% |
| 2016 | $326 +0% | $54,000 +0.9% |
| 2014 | $325 +0.4% | $53,500 -0.9% |
| 2013 | $324 +92.9% | $54,000 +55.2% |
| 2011 | $168 | $34,800 -5.2% |
| 2010 | -- | $36,700 -9.4% |
| 2007 | -- | $40,500 -1.9% |
| 2005 | -- | $41,300 +25.2% |
| 2001 | -- | $33,000 +200% |
| 1999 | -- | $11,000 |
Find assessor info on the county website
Monthly payment
Climate risks
Neighborhood: 46818
Nearby schools
Schools provided by the listing agent
- Elementary: Washington Center
- Middle: Shawnee
- High: Northrop
- District: Fort Wayne Community
Source: IRMLS. This data may not be complete. We recommend contacting the local school district to confirm school assignments for this home.
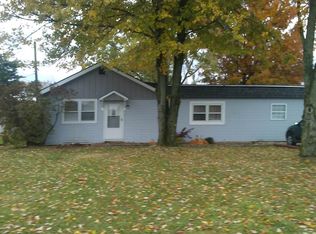
Similar homes
- $117,9954 bd2 ba1.5k sqft7214 Kensington Dr E #89, Fort Wayne, IN 46818New Construction
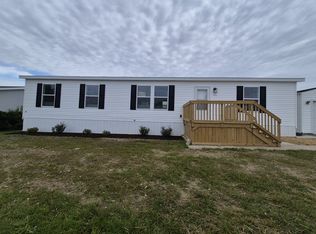 Sun Homes Manufactured
 - from $117,9954 bd2 ba1.5k sqft7214 Kensington Drive East Plan, Carrington Pointe, Fort Wayne, IN 46818New ConstructionSun Homes Manufactured
- $129,9003 bd2 ba1.2k sqft2907 Broadway, Fort Wayne, IN 46807For Sale
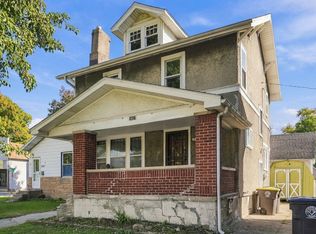 MLS ID #202642074, Jordan Wildman, eXp Realty, LLC. IRMLS
 - $89,9003 bd1 ba1.4k sqft415 Huffman St, Fort Wayne, IN 46808For Sale
 MLS ID #202642418, Adam Gerig, AG Rentals & Management LLC. IRMLS
