This maintenance-free, ranch-style condo in the desirable Crosswinds neighborhood of Bloomington offers comfortable, single-level living with zero steps and an open floor plan. Updates & Finishes in last 2 years includes- LVP in living room, kitchen and both bathrooms. Cozy carpet in both bedrooms. Modern touches include Freshly painted full house and white trim, windows, door frames and white painted kitchen cabinets. New baseboard added. Kitchen also has quartz countertops, glass tile backsplash, under-cabinet lighting, a Blanco sink. Bathroom cabinets painted gray; updated cabinet hardware, door handles, and hinges.Extras: Custom blinds, a new glass front door. Roof was replaced in 2022. 2 spacious bedrooms with large walk-in closets and 2 full bathrooms. Large family room featuring high cathedral ceilings. First-floor laundry. Oversized, attached 2-car garage with added storage space. Patio featuring professionally landscaped paver blocks and river rock. Association dues covers Lawn care and snow removal. Conveniently located on Bloomington's popular east side. All information deemed to be accurate but not warranted.
Contingent
$249,900
3711 Wine Way, Bloomington, IL 61704
2beds
1,315sqft
Townhouse, Single Family Residence
Built in 2001
-- sqft lot
$-- Zestimate®
$190/sqft
$215/mo HOA
What's special
First-floor laundryOpen floor planWhite painted kitchen cabinetsQuartz countertopsGlass tile backsplashCustom blindsUnder-cabinet lighting
- 5 days
- 771
- 36
Zillow last checked:
Listing updated:
Listed by:
Meenu Bhaskar 309-826-4642,
Keller Williams Revolution
Source: MRED as distributed by MLS GRID,MLS#: 12744600
Facts & features
Interior
Bedrooms & bathrooms
- Bedrooms: 2
- Bathrooms: 2
- Full bathrooms: 2
Rooms
- Room types: No additional rooms
Primary bedroom
- Features: Flooring (Carpet), Bathroom (Full)
- Level: Main
- Area: 182 Square Feet
- Dimensions: 13X14
Bedroom 2
- Features: Flooring (Carpet)
- Level: Main
- Area: 132 Square Feet
- Dimensions: 11X12
Kitchen
- Features: Kitchen (Pantry-Closet), Flooring (Luxury Vinyl)
- Level: Main
- Area: 168 Square Feet
- Dimensions: 12X14
Laundry
- Features: Flooring (Vinyl)
- Level: Main
- Area: 18 Square Feet
- Dimensions: 3X6
Living room
- Features: Flooring (Luxury Vinyl), Window Treatments (Blinds)
- Level: Main
- Area: 360 Square Feet
- Dimensions: 15X24
Heating
- Natural Gas, Forced Air
Cooling
- Central Air
Appliances
- Included: Range, Microwave, Dishwasher, Refrigerator
- Laundry: Main Level
Features
- Cathedral Ceiling(s), 1st Floor Bedroom, 1st Floor Full Bath, Walk-In Closet(s)
- Basement: None
Interior area
- Total structure area: 1,315
- Total interior livable area: 1,315 sqft
Property
Parking
- Total spaces: 2
- Parking features: Concrete, Yes, Garage Owned, Attached, Garage
- Attached garage spaces: 2
Accessibility
- Accessibility features: No Disability Access
Features
- Patio & porch: Patio
Lot
- Features: Corner Lot
Details
- Parcel number: 1531206047
- Special conditions: Corporate Relo
- Other equipment: Ceiling Fan(s), Sprinkler-Lawn
Construction
Type & style
- Home type: Townhouse
- Property subtype: Townhouse, Single Family Residence
Materials
- Vinyl Siding, Brick
Condition
- New construction: No
- Year built: 2001
Utilities & green energy
- Sewer: Public Sewer
- Water: Public
Community & HOA
Community
- Subdivision: Crosswinds
HOA
- Has HOA: Yes
- Services included: Exterior Maintenance, Lawn Care, Snow Removal
- HOA fee: $215 monthly
Location
- Region: Bloomington
Financial & listing details
- Price per square foot: $190/sqft
- Tax assessed value: $212,157
- Annual tax amount: $5,036
- Date on market: 8/28/2026
- Ownership: Condo
Estimated market value
Not available
Estimated sales range
Not available
Not available
Price history
| Date | Event | Price |
|---|---|---|
| 8/31/2026 | Contingent | $249,900$190/sqft |
Source: MRED as distributed by MLS GRID #12744600 Report a problem | ||
| 8/28/2026 | Listed for sale | $249,900+24.9%$190/sqft |
Source: MRED as distributed by MLS GRID #12744600 Report a problem | ||
| 4/18/2023 | Sold | $200,000$152/sqft |
Source:  MRED as distributed by MLS GRID #11739956 Report a problem MRED as distributed by MLS GRID #11739956 Report a problem | ||
| 3/19/2023 | Contingent | $200,000$152/sqft |
Source: MRED as distributed by MLS GRID #11739956 Report a problem | ||
| 3/17/2023 | Listed for sale | $200,000+29%$152/sqft |
Source: MRED as distributed by MLS GRID #11739956 Report a problem | ||
| 12/12/2016 | Sold | $155,000-3.1%$118/sqft |
Source: MRED as distributed by MLS GRID #10194015 Report a problem | ||
| 11/1/2016 | Pending sale | $159,900$122/sqft |
Source: Berkshire Hathaway Snyder Real Estate #2164137 Report a problem | ||
| 10/20/2016 | Listed for sale | $159,900+13%$122/sqft |
Source: Berkshire Hathaway Snyder Real Estate #2164137 Report a problem | ||
| 9/30/2013 | Sold | $141,500-2.4%$108/sqft |
Source: Public Record Report a problem | ||
| 7/25/2013 | Listed for sale | $145,000+2.1%$110/sqft |
Source: Coldwell Banker Heart of America Realtors #2132648 Report a problem | ||
| 6/18/2007 | Sold | $142,000$108/sqft |
Source: Public Record Report a problem | ||
Public tax history
| Year | Property taxes | Tax assessment |
|---|---|---|
| 2025 | $5,036 +5.5% | $70,719 +8.6% |
| 2024 | $4,774 +8.3% | $65,118 +3.3% |
| 2023 | $4,407 +16.4% | $63,013 +17% |
| 2022 | $3,787 +5.7% | $53,855 +5.5% |
| 2021 | $3,582 | $51,065 |
| 2020 | -- | $51,065 |
| 2019 | -- | $51,065 +1.2% |
| 2018 | $3,846 | $50,445 |
| 2017 | $3,846 +4.2% | $50,445 +5% |
| 2016 | $3,690 +29.8% | $48,043 +6% |
| 2015 | $2,842 | $45,323 |
| 2014 | $2,842 +1.5% | $45,323 |
| 2013 | $2,800 -3% | $45,323 -1.1% |
| 2012 | $2,886 | $45,823 -0.8% |
| 2011 | $2,886 +8% | $46,174 +6.1% |
| 2010 | $2,671 +0.6% | $43,526 |
| 2009 | $2,657 -6.5% | $43,526 +3.2% |
| 2008 | $2,841 +2.1% | $42,193 +2.5% |
| 2007 | $2,782 | $41,144 +2.5% |
| 2006 | -- | $40,131 +2.1% |
| 2005 | -- | $39,305 +7.9% |
| 2002 | -- | $36,442 |
Find assessor info on the county website
Monthly payment
Est. payment
Payment breakdown
Explore the cost of this home by adjusting the details. Changes won't be saved.Climate risks
Neighborhood: 61704
Nearby schools
Schools provided by the listing agent
- Elementary: Benjamin Elementary
- Middle: Evans Jr High
- High: Normal Community High School
- District: 5
Source: MRED as distributed by MLS GRID. This data may not be complete. We recommend contacting the local school district to confirm school assignments for this home.
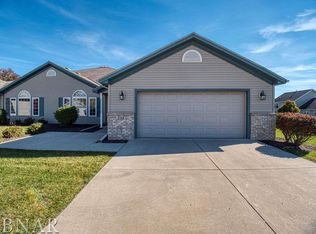
Similar homes
- $245,0002 bd2 ba1.3k sqft3707 Wine Way, Bloomington, IL 61704Active
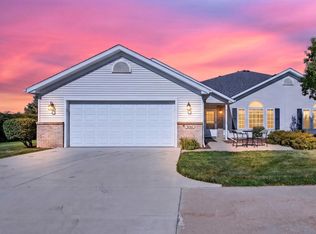 MLS ID #12719678, Jerome Meredith, RE/MAX Rising. MRED as distributed by MLS GRID
 - $259,0003 bd2 ba1.4k sqft2213 Clearwater Ave, Bloomington, IL 61704New
 MLS ID #12745107, Cindy Eckols, RE/MAX Choice. MRED as distributed by MLS GRID
 - $--3 bd3 ba1.1k sqft2917 Clearwater Ave, Bloomington, IL 61704Auction
 Auction.com 2
 - $225,0003 bd2 ba1.6k sqft2319 Anchor Dr, Bloomington, IL 61704New
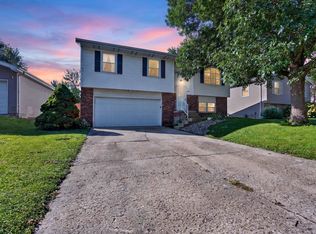 MLS ID #12744126, Jerome Meredith, RE/MAX Rising. MRED as distributed by MLS GRID
 - $224,9003 bd2 ba1.4k sqft215 Fairway Dr, Bloomington, IL 61701For Sale
 MLS ID #PA1268043, Dawn Kuykendall, HomeSmart Realty Group. RMLS Alliance as distributed by MLS GRID
