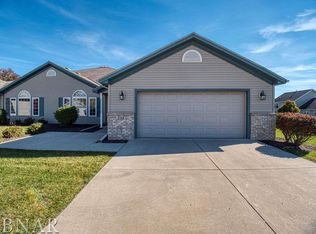
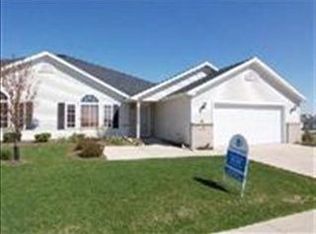
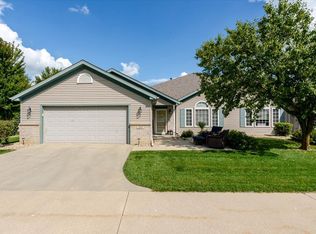
Enjoy easy, single-level living in this well-kept 2-bedroom, 2-bath ranch-style condo in desirable Crosswinds. The open floor plan features cathedral ceilings, a spacious family room, eat-in kitchen, first-floor laundry, and a primary suite with full bath. An oversized attached 2-car garage, private patio, and professionally landscaped setting add to the appeal. Lawn care and snow removal are included, making this move-in-ready home an easy choice in a convenient Bloomington location.
Contingent
$245,000
3707 Wine Way, Bloomington, IL 61704
2beds
1,315sqft
Townhouse, Single Family Residence
Built in 2000
1,111 Square Feet Lot
$-- Zestimate®
$186/sqft
$215/mo HOA
What's special
Professionally landscaped settingPrivate patioSpacious family roomFirst-floor laundryOpen floor planEat-in kitchenCathedral ceilings
- 49 days
- 66
- 0
Likely to sell faster than
Zillow last checked:
Listing updated:
Listed by:
Jerome Meredith 309-212-2143,
RE/MAX Rising
Source: MRED as distributed by MLS GRID,MLS#: 12719678
Facts & features
Interior
Bedrooms & bathrooms
- Bedrooms: 2
- Bathrooms: 2
- Full bathrooms: 2
Rooms
- Room types: No additional rooms
Primary bedroom
- Features: Flooring (Carpet), Bathroom (Full)
- Level: Main
- Area: 182 Square Feet
- Dimensions: 13X14
Bedroom 2
- Features: Flooring (Carpet)
- Level: Main
- Area: 154 Square Feet
- Dimensions: 11X14
Family room
- Features: Flooring (Wood Laminate)
- Level: Main
- Area: 360 Square Feet
- Dimensions: 15X24
Kitchen
- Features: Kitchen (Eating Area-Table Space), Flooring (Tile)
- Level: Main
- Area: 168 Square Feet
- Dimensions: 12X14
Heating
- Forced Air, Natural Gas
Cooling
- Central Air
Appliances
- Included: Range, Microwave, Dishwasher, Refrigerator
- Laundry: Main Level, Gas Dryer Hookup, Electric Dryer Hookup, Laundry Closet
Features
- Cathedral Ceiling(s), 1st Floor Bedroom, 1st Floor Full Bath, Walk-In Closet(s)
- Basement: None
Interior area
- Total structure area: 1,315
- Total interior livable area: 1,315 sqft
- Finished area below ground: 0
Video & virtual tour
Property
Parking
- Total spaces: 2
- Parking features: Garage Door Opener, Yes, Attached, Garage
- Attached garage spaces: 2
- Has uncovered spaces: Yes
Accessibility
- Accessibility features: No Disability Access
Features
- Patio & porch: Patio
Lot
- Size: 1,111 Square Feet
- Features: Landscaped
Details
- Parcel number: 1531206046
- Special conditions: None
- Other equipment: Ceiling Fan(s)
Construction
Type & style
- Home type: Townhouse
- Property subtype: Townhouse, Single Family Residence
Materials
- Vinyl Siding, Brick
- Roof: Asphalt
Condition
- New construction: No
- Year built: 2000
Utilities & green energy
- Sewer: Public Sewer
- Water: Public
Community & HOA
Community
- Subdivision: Crosswinds
HOA
- Has HOA: Yes
- Services included: Lawn Care, Snow Removal
- HOA fee: $215 monthly
Location
- Region: Bloomington
Financial & listing details
- Price per square foot: $186/sqft
- Tax assessed value: $212,157
- Annual tax amount: $5,503
- Date on market: 8/26/2026
- Ownership: Fee Simple
Estimated market value
Not available
Estimated sales range
Not available
Not available
Price history
| Date | Event | Price |
|---|---|---|
| 9/2/2026 | Contingent | $245,000$186/sqft |
Source:  MRED as distributed by MLS GRID #12719678 Report a problem MRED as distributed by MLS GRID #12719678 Report a problem | ||
| 8/26/2026 | Listed for sale | $245,000+67.8%$186/sqft |
Source: MRED as distributed by MLS GRID #12719678 Report a problem | ||
| 10/29/2010 | Sold | $146,000-2.6%$111/sqft |
Source: MRED as distributed by MLS GRID #10177956 Report a problem | ||
| 9/15/2010 | Price change | $149,9000%$114/sqft |
Source: The Home Zone #2103154 Report a problem | ||
| 9/13/2010 | Listed for sale | $149,901-0.7%$114/sqft |
Source: The Home Zone #2103154 Report a problem | ||
| 5/15/2008 | Sold | $151,000+77.6%$115/sqft |
Source: MRED as distributed by MLS GRID #10216513 Report a problem | ||
| 4/3/2003 | Sold | $85,000-28.6%$65/sqft |
Source: Agent Provided Report a problem | ||
| 3/30/2001 | Sold | $119,000$90/sqft |
Source: Agent Provided Report a problem | ||
Public tax history
| Year | Property taxes | Tax assessment |
|---|---|---|
| 2025 | $5,503 +4.7% | $70,719 +8.6% |
| 2024 | $5,258 -1.5% | $65,118 +3.3% |
| 2023 | $5,339 +12.2% | $63,013 +17% |
| 2022 | $4,759 +4.2% | $53,855 +5.5% |
| 2021 | $4,566 | $51,065 |
| 2020 | -- | $51,065 |
| 2019 | -- | $51,065 +1.2% |
| 2018 | $4,365 | $50,445 |
| 2017 | $4,365 +4.2% | $50,445 +5% |
| 2016 | $4,188 +11.6% | $48,043 +6% |
| 2015 | $3,753 | $45,323 |
| 2014 | $3,753 +1.5% | $45,323 |
| 2013 | $3,697 +0.4% | $45,323 -1.1% |
| 2012 | $3,684 | $45,823 -0.8% |
| 2011 | $3,684 +37.9% | $46,174 +6.1% |
| 2010 | $2,671 +0.6% | $43,526 |
| 2009 | $2,657 +0.4% | $43,526 +3.2% |
| 2008 | $2,647 -4.9% | $42,193 +2.5% |
| 2007 | $2,782 | $41,144 +2.5% |
| 2006 | -- | $40,131 +2.1% |
| 2005 | -- | $39,305 +7.9% |
| 2002 | -- | $36,442 |
Find assessor info on the county website
Monthly payment
Est. payment
Payment breakdown
Explore the cost of this home by adjusting the details. Changes won't be saved.Climate risks
Neighborhood: 61704
Nearby schools
Schools provided by the listing agent
- Elementary: Benjamin Elementary
- Middle: Chiddix Jr High
- High: Normal Community High School
- District: 5
Source: MRED as distributed by MLS GRID. This data may not be complete. We recommend contacting the local school district to confirm school assignments for this home.
Similar homes
- $250,0003 bd2 ba1.4k sqft2213 Clearwater Ave, Bloomington, IL 61704Active
 MLS ID #12745107, Cindy Eckols, RE/MAX Choice. MRED as distributed by MLS GRID
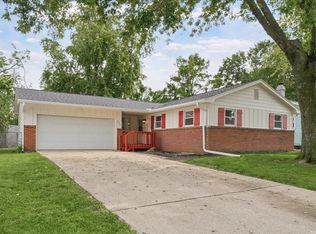
 - $239,9004 bd2 ba1.4k sqft1223 Townley Dr, Bloomington, IL 61704Active
 MLS ID #12744941, Greta Janis, eXp Realty. MRED as distributed by MLS GRID
 - $225,0003 bd2 ba1.6k sqft2319 Anchor Dr, Bloomington, IL 61704Active
 MLS ID #12744126, Jerome Meredith, RE/MAX Rising. MRED as distributed by MLS GRID
 - $244,9003 bd2 ba1k sqft22 Geneva Ct, Bloomington, IL 61704Active
 MLS ID #12762226, Denise Evans, eXp Realty. MRED as distributed by MLS GRID
 - $188,0003 bd1 ba1.4k sqft1220 E Oakland Ave, Bloomington, IL 61701For Sale
 MLS ID #PA1269889, Dawn Kuykendall, HomeSmart Realty Group. RMLS Alliance as distributed by MLS GRID
 - $179,0003 bd1 ba1.1k sqft101 Margaret St, Bloomington, IL 61704For SaleMLS ID #CA1046618, Seth A Goodman, ME Realty. RMLS Alliance as distributed by MLS GRID
