Under contract-accepting backup offers. This charming block home features a 3-bedroom, 1-bath main house with 1,095 sq ft of living space, plus a detached 305 sq ft block in-law suite/studio. For a total sqftage of 1400sqft. Located directly across from a full-size park with two baseball fields, basketball courts, and the Taylor Art Studio, this gem offers both convenience and lifestyle. You can park in the front carport or access additional parking via the rear alley leading to a second carport. Designed with storage in mind, the home includes built-in cabinets and multiple pantries throughout. There are too many custom features to list—from the oversized bathtub to a dedicated vanity area complete with an electrical outlet for your mirror. Just eight blocks north of the Riverwalk, the home is centrally located with quick access to I-275, I-4, Downtown, and only 12 minutes from the airport. If you love the outdoors and want to be close to everything, this is the one!
Under contract
$449,900
3712 N CLEARFIELD AVENUE, TAMPA, FL 33603
4beds
1,400sqft
:
Get pre-qualified$3,057/mo
Single Family Residence
Built in 1956
6,936 Square Feet Lot
$-- Zestimate®
$321/sqft
$-- HOA
What's special
Oversized bathtubBuilt-in cabinetsFront carportMultiple pantries throughout
- 48 days |
- 476 |
- 54 |
Zillow last checked:
Listing updated:
Listed by:
Scott Wolfe 813-839-3800,
SMITH & ASSOCIATES REAL ESTATE 813-839-3800
Source: Stellar MLS,MLS#: TB8519562 Originating MLS: Suncoast Tampa
Originating MLS: Suncoast Tampa
Facts & features
Interior
Bedrooms & bathrooms
- Bedrooms: 4
- Bathrooms: 2
- Full bathrooms: 2
Primary bedroom
- Features: Built-in Closet
- Level: First
- Area: 130 Square Feet
- Dimensions: 10x13
Kitchen
- Level: First
- Area: 460 Square Feet
- Dimensions: 23x20
Living room
- Level: First
- Area: 196 Square Feet
- Dimensions: 14x14
Heating
- Central, Electric
Cooling
- Central Air
Appliances
- Included: Dishwasher, Range, Range Hood, Refrigerator
- Laundry: In Garage
Features
- Kitchen/Family Room Combo, Thermostat
- Flooring: Engineered Hardwood, Tile
- Has fireplace: No
Interior area
- Total structure area: 1,557
- Total interior livable area: 1,400 sqft
Property
Parking
- Total spaces: 2
- Parking features: Carport
- Carport spaces: 2
Features
- Levels: One
- Stories: 1
- Patio & porch: Front Porch
- Exterior features: Garden
- Fencing: Vinyl
- Has view: Yes
- View description: Park/Greenbelt
Lot
- Size: 6,936 Square Feet
- Features: City Lot, Landscaped
- Residential vegetation: Mature Landscaping, Trees/Landscaped
Details
- Additional structures: Guest House
- Parcel number: A1229184I300000000013.0
- Zoning: RS-50
- Special conditions: None
Construction
Type & style
- Home type: SingleFamily
- Architectural style: Ranch
- Property subtype: Single Family Residence
Materials
- Block, Wood Frame
- Foundation: Slab
- Roof: Shingle
Condition
- New construction: No
- Year built: 1956
Utilities & green energy
- Sewer: Public Sewer
- Water: Public
- Utilities for property: Cable Connected, Electricity Connected, Phone Available, Public, Sewer Connected, Street Lights, Water Connected
Community & HOA
Community
- Pet fee: $0 monthly
- Subdivision: LOUISA REV MAP
HOA
- Has HOA: No
- Amenities included: Park
Location
- Region: Tampa
Financial & listing details
- Price per square foot: $321/sqft
- Tax assessed value: $309,159
- Annual tax amount: $5,263
- Date on market: 6/16/2026
- Cumulative days on market: 45 days
- Listing terms: Cash,FHA,VA Loan
- Ownership: Fee Simple
- Total actual rent: 0
- Electric utility on property: Yes
- Road surface type: Paved, Asphalt
Estimated market value
Not available
Estimated sales range
Not available
Not available
Price history
| Date | Event | Price |
|---|---|---|
| 7/20/2026 | Contingent | $449,900$321/sqft |
Source:  Stellar MLS #TB8519562 Report a problem Stellar MLS #TB8519562 Report a problem | ||
| 6/16/2026 | Listed for sale | $449,900+50%$321/sqft |
Source: Stellar MLS #TB8519562 Report a problem | ||
| 3/31/2026 | Sold | $300,000-32.4%$214/sqft |
Source: Public Record Report a problem | ||
| 3/9/2026 | Price change | $444,000-3.3%$317/sqft |
Source: Stellar MLS #TB8433586 Report a problem | ||
| 2/7/2026 | Price change | $459,000-3.2%$328/sqft |
Source: Stellar MLS #TB8433586 Report a problem | ||
| 12/1/2025 | Price change | $474,000-4.7%$339/sqft |
Source: Stellar MLS #TB8433586 Report a problem | ||
| 10/6/2025 | Listed for sale | $497,500+665.4%$355/sqft |
Source: Stellar MLS #TB8433586 Report a problem | ||
| 9/11/2000 | Sold | $65,000$46/sqft |
Source: Public Record Report a problem | ||
Public tax history
| Year | Property taxes | Tax assessment |
|---|---|---|
| 2025 | $5,263 +7.6% | $299,088 +2.9% |
| 2024 | $4,889 +2.6% | $290,659 +3% |
| 2023 | $4,764 -5% | $282,193 -3.9% |
| 2022 | $5,013 +60.9% | $293,553 +144.4% |
| 2021 | $3,115 +14.1% | $120,101 +10% |
| 2020 | $2,731 +5.9% | $109,183 +10% |
| 2019 | $2,578 | $99,257 -27.6% |
| 2018 | $2,578 +13.1% | $137,134 +19.3% |
| 2017 | $2,279 +11.8% | $114,991 +54.2% |
| 2016 | $2,038 +16.9% | $74,574 +10% |
| 2015 | $1,743 +24.9% | $67,795 +10% |
| 2014 | $1,396 | $61,632 +10% |
| 2013 | $1,396 +112.1% | $56,029 -7.5% |
| 2012 | $658 -11.4% | $60,583 -14.8% |
| 2011 | $743 +2.5% | $71,091 +1.5% |
| 2010 | $724 +1.3% | $70,040 +2.7% |
| 2009 | $715 -0.5% | $68,199 +0.1% |
| 2008 | $719 -21.6% | $68,131 +3% |
| 2007 | $917 -4.7% | $66,147 +2.5% |
| 2006 | $963 +1.8% | $64,534 +3% |
| 2005 | $945 | $62,654 +3% |
| 2004 | -- | $60,829 +1.9% |
| 2003 | -- | $59,695 +2.4% |
| 2002 | -- | $58,296 +1.6% |
| 2001 | -- | $57,378 +45.7% |
| 2000 | $214 | $39,390 |
Find assessor info on the county website
Monthly payment
Est. payment
Payment breakdown
Explore the cost of this home by adjusting the details. Changes won't be saved.Climate risks
Neighborhood: Tampa Heights
Nearby schools
GreatSchools rating
- 3/10Graham Elementary SchoolGrades: PK-5Distance: 0.6 mi
- 4/10Stewart Middle Magnet SchoolGrades: 6-8Distance: 1.4 mi
- 3/10Hillsborough High SchoolGrades: PK,9-12Distance: 1 mi
Schools provided by the listing agent
- Elementary: Graham-HB
- Middle: Stewart-HB
- High: Hillsborough-HB
Source: Stellar MLS. This data may not be complete. We recommend contacting the local school district to confirm school assignments for this home.
- $356,8002 bd1 ba1k sqft3710 N Clearfield Ave, Tampa, FL 33603Off Market
- $420,9003 bd1 ba1k sqft3714 N Clearfield Ave, Tampa, FL 33603Off Market
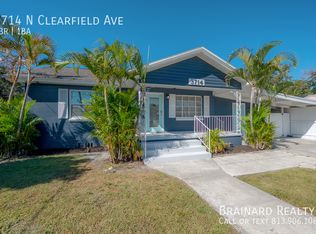
- $--2 bd1 ba672 sqft3714 N Clearfield Ave #B, Tampa, FL 33603Off Market

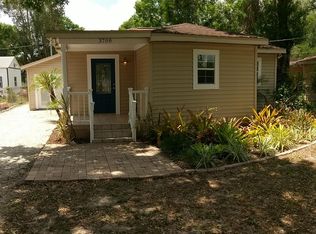
- $409,0003 bd2 ba1.2k sqft3708 N Clearfield Ave, Tampa, FL 33603Off Market
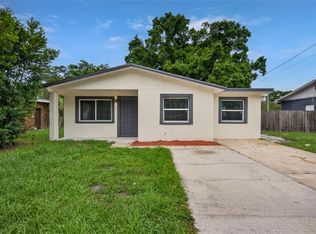
- $482,8004 bd2 ba1.4k sqft3718 N Clearfield Ave, Tampa, FL 33603Off Market
- $302,0001 bd1 ba664 sqft3706 N Clearfield Ave, Tampa, FL 33603Off Market
- $454,2003 bd2 ba1.8k sqft3709 N Blvd, Tampa, FL 33603Off Market
- $431,5003 bd1 ba1.6k sqft3711 N Blvd, Tampa, FL 33603Off Market
A local agent can set up tours, give advice and negotiate with sellers.
A local lender can help you make sure your offer is ready when you are.
Similar homes
- $484,9003 bd2 ba1.6k sqft1610 N LOIS AVENUE, TAMPA, FL 33607For Sale
 MLS ID #TB8534607, John Scalia, EXP REALTY LLC. Stellar MLS
 - $370,0003 bd3 ba1.5k sqft801 E BAKER STREET, TAMPA, FL 33603For Sale
 MLS ID #TB8526536, Denzel Robinson, EXP REALTY LLC. Stellar MLS
 - $399,0003 bd2 ba1.7k sqft4116 N MARGUERITE STREET, TAMPA, FL 33603For Sale
 MLS ID #TB8490651, Ian DeRan, AGILE GROUP REALTY. Stellar MLS
 - $399,0003 bd2 ba1.4k sqft5203 N MENDENHALL DRIVE, TAMPA, FL 33603For Sale
 MLS ID #TB8514596, Jacqueline Toledo LLC, KELLER WILLIAMS TAMPA PROPERTIES. Stellar MLS
 - $439,0004 bd2 ba1.5k sqft6504 N 20TH STREET, TAMPA, FL 33610For SaleMLS ID #TB8525442, Jatnna Jimenez, LPT REALTY, LLC. Stellar MLS
- $599,0004 bd3 ba1.6k sqft2102 W FERRIS AVENUE, TAMPA, FL 33603For SaleMLS ID #TB8519730, Annielys Moya Toledo, DALTON WADE INC. Stellar MLS
- $440,0003 bd3 ba1.4k sqft1209 E CRENSHAW STREET, TAMPA, FL 33604For SaleMLS ID #TB8532419, Chris Zoller, BRAINARD REALTY. Stellar MLS
- $320,0003 bd2 ba1.2k sqft115 W ALLISON COURT, TAMPA, FL 33603For SaleMLS ID #TB8515425, Stephanie Crews, KELLER WILLIAMS TAMPA CENTRAL. Stellar MLS
- $475,0003 bd2 ba1.6k sqft1423 E HENRY AVENUE, TAMPA, FL 33604For SaleMLS ID #TB8521676, Chris Zoller, BRAINARD REALTY. Stellar MLS
- $459,9003 bd2 ba1.3k sqft2714 W GRACE STREET, TAMPA, FL 33607For SaleMLS ID #TB8480193, Bradley Chais, KELLER WILLIAMS TAMPA CENTRAL. Stellar MLS
- $449,9904 bd2 ba1.2k sqft4409 W WYOMING AVENUE, TAMPA, FL 33616For SaleMLS ID #TB8531788, Erika Nunez, THE SOMERDAY GROUP PL. Stellar MLS
- $499,9004 bd2 ba1.5k sqft106 E FERN STREET, TAMPA, FL 33604For SaleMLS ID #TB8501039, James Roy, INVESTCOR REALTY LLC. Stellar MLS
- $335,0003 bd2 ba1.1k sqft1204 E CAYUGA STREET, TAMPA, FL 33603For SaleMLS ID #TB8511495, Madelyn Donlin, BHHS FLORIDA PROPERTIES GROUP. Stellar MLS
- $569,0004 bd2 ba1.2k sqft128 W NORTH STREET, TAMPA, FL 33604For SaleMLS ID #TB8532616, Rick Barcena, FLORIDA TREASURE REALTY LLC. Stellar MLS
- $329,9003 bd2 ba1.3k sqft8500 N BOULEVARD, TAMPA, FL 33604For SaleMLS ID #TB8533397, Valeria Aliaga, NETWORTH REALTY OF TAMPA, LLC. Stellar MLS
- $310,0003 bd2 ba1.1k sqft1804 E IDLEWILD AVENUE, TAMPA, FL 33610For SaleMLS ID #TB8515289, Gisselle Flores, COMPASS FLORIDA LLC. Stellar MLS
- $370,0003 bd3 ba1.3k sqft6612 N 23RD STREET, TAMPA, FL 33610For SaleMLS ID #TB8524109, Leanna Tillman, Y REALTY FLORIDA. Stellar MLS
- $429,9004 bd2 ba1.5k sqft6003 TAMPA SHORES BOULEVARD, TAMPA, FL 33615For SaleMLS ID #TB8513341, Kevin McCarron, EXP REALTY LLC. Stellar MLS
- $325,0004 bd2 ba1.3k sqft2211 MALLORY AVENUE, TAMPA, FL 33605For SaleMLS ID #TB8526455, Robert Johnson, REAL BROKER, LLC. Stellar MLS
- $400,0003 bd2 ba1.2k sqft6502 N 31ST STREET, TAMPA, FL 33610For SaleMLS ID #TB8509362, Dionna Riddick, WNS REALTY GROUP LLC. Stellar MLS
