Skip main navigation
Off market
  • Price Unknown

    3713 George Mason Dr #1105W, Falls Church, VA 22041

    3beds
    2,079sqft
    Condominium
    Built in 1979
    -- sqft lot
    $-- Zestimate®
    $--/sqft
    $3,682 Estimated rent

    Home value

    Not available

    Estimated sales range

    Not available

    $3,682/mo

    Zestimate® history
    Loading
    Loading...

    Owner options

    List your home for rent

    $3,682/mo

    Rent Zestimate®

    Find your next renter with Zillow Rental Manager. Plus, with online applications, you can quickly screen prospective tenants – for free.

    Learn more

    $3,682/mo

    Rent Zestimate®

    Refinance and save

    Refinancing to a lower rate could help reduce your monthly payments and save thousands over the life of the loan.

    See today's rates

    Explore your selling options

    Work with a Zillow partner agent

    Leverage their expertise and Zillow's premium Showcase listings to get your home seen by more buyers.

    Get started

    List with your own agent

    Get your home in front of millions of buyers by listing it on Zillow.

    Learn how to do it

    Sell it yourself

    Take full control of how buyers see your home on Zillow by listing For Sale by Owner (FSBO).

    List your home

    What's special

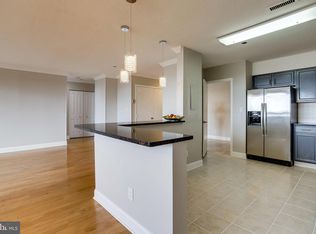
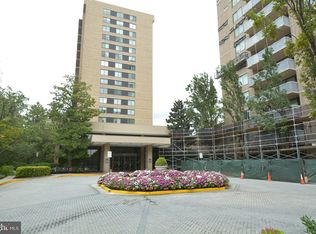
    LOOKING FOR A GREAT DEAL OR INVESTMENT? Check out this 11th Floor Corner Unit condo w/2000+ sq ft. The "Eastham" model is the largest unit in the building with 3BR and 2.5BA. Recently updated Guest and Master Bath (2019) and new washer & dryer (2020)! Great location with numerous amenities including rooftop sundeck, billiard room, party room, large newly renovated outdoor pool, exercise room, picnic area and basic cable. Very spacious and bright, 24 hr desk/security. Kitchen has granite counter tops, with extra cabinets and counter space. Condo fee includes water, cable, pool, recreational amenities; electricity is separately metered. Assigned space in secure underground parking area. Just minutes from Shirlington, Pentagon City, Amazon HQ2, the new West "Alexandria Gateway" development anchored by a Harris Teeter grocery w/ retail & dining/ takeout & delivery nearby, Ballston Quarter, Old Town, downtown DC, 395, 495 and the Reagan National airport. Come for the wonderful light and great amenities. stay for the comfort and location! Owner will currently entertain offers at this reduced price, but plans to renovate and raise price accordingly. Hurry before the price goes up!

    This property is off market, which means it's not currently listed for sale or rent on Zillow. This may be different from what's available on other websites or public sources.

    Zillow last checked:

    Listing updated:

    Listed by:

    PJ Sikand 703-244-3807,

    Long & Foster Real Estate, Inc.,

    Co-Listing Agent: Timothy Joseph Brown 703-901-1591,

    Long & Foster Real Estate, Inc.

    Bought with:

    Catherine "Smitty" Smith, 0225221247

    Long & Foster Real Estate, Inc.

    Source: Bright MLS,MLS#: VAFX2008786MLS Logo

    Facts & features

    Interior

    Bedrooms & bathrooms
    • Bedrooms: 3
    • Bathrooms: 3
    • Full bathrooms: 2
    • 1/2 bathrooms: 1
    • Main level bathrooms: 3
    • Main level bedrooms: 3
    Rooms
    • Room types: Living Room, Dining Room, Kitchen, Foyer, Bedroom 1, Bathroom 1, Bathroom 2, Bathroom 3
    Basement
    • Area: 0
    Heating
    • Central, Forced Air, Electric
    Cooling
    • Central Air, Electric
    Appliances
    • Included: Electric Water Heater
    • Laundry: Washer In Unit, Dryer In Unit, In Unit
    Features
    • Has basement: No
    • Has fireplace: No
    Interior area
    • Total structure area: 2,079
    • Total interior livable area: 2,079 sqft
    • Finished area above ground: 2,079
    • Finished area below ground: 0

    Property

    Parking
    • Total spaces: 1
    • Parking features: Covered, Garage Door Opener, Inside Entrance, Underground, Assigned, Secured, Garage
    • Garage spaces: 1
    • Details: Assigned Parking, Assigned Space #: P94W
    Accessibility
    • Accessibility features: Accessible Elevator Installed, No Stairs
    Features
    • Levels: One
    • Stories: 1
    • Patio & porch: Patio
    • Exterior features: Balcony
    • Pool features: Community
    Details
    • Additional structures: Above Grade, Below Grade
    • Parcel number: 0623 10W 1105
    • Zoning: 402
    • Special conditions: Standard

    Construction

    Type & style
    • Home type: Condo
    • Property subtype: Condominium
    • Attached to another structure: Yes
    Materials
    • Brick, Mixed
    Condition
    • New construction: No
    • Year built: 1979

    Utilities & green energy

    • Sewer: Public Sewer
    • Water: Public

    Community & HOA

    Community
    • Features: Pool
    • Security: 24 Hour Security, Desk in Lobby, Main Entrance Lock
    • Condo and coop fee: $971 monthly
    • Subdivision: Skyline House
    HOA
    • Has HOA: No
    • Amenities included: Billiard Room, Concierge, Elevator(s), Fitness Center, Storage, Party Room, Picnic Area, Pool, Reserved/Assigned Parking, Sauna, Security, Cable TV, Library, Meeting Room
    • Services included: Cable TV, Common Area Maintenance, Health Club, Maintenance Grounds, Management, Parking Fee, Pool(s), Recreation Facility, Sauna, Sewer, Snow Removal, Trash, Water
    • HOA name: Skyline House Unit Owners Association (shuoa)
    Location
    • Region: Falls Church

    Financial & listing details

    • Tax assessed value: $402,380
    • Annual tax amount: $4,721
    • Date on market: 8/5/2021
    • Listing agreement: Exclusive Agency
    • Ownership: Condominium

    Price history

    DateEventPrice
    12/8/2023Listing removed--
    Source: Bright MLS #VAFX2008786 Report a problem
    12/7/2021Sold$382,500-3.1%$184/sqft
    Source: Bright MLS #VAFX2008786 Report a problem
    11/29/2021Pending sale$394,900$190/sqft
    Source: Bright MLS #VAFX2008786 Report a problem
    10/28/2021Contingent$394,900$190/sqft
    Source: Bright MLS #VAFX2008786 Report a problem
    10/15/2021Price change$394,900-3.7%$190/sqft
    Source: Bright MLS #VAFX2008786 Report a problem
    8/24/2021Price change$409,900-7.9%$197/sqft
    Source: Bright MLS #VAFX2008786 Report a problem
    8/15/2021Listed for sale$444,900$214/sqft
    Source: Bright MLS #VAFX2008786 Report a problem
    8/7/2021Listing removed$444,900$214/sqft
    Source: Bright MLS #VAFX2008786 Report a problem
    8/5/2021Listed for sale$444,900$214/sqft
    Source: Bright MLS #VAFX2008786 Report a problem

    Public tax history

    Tax history is unavailable.

    Neighborhood: 22041

    Nearby schools

    GreatSchools rating
    Schools provided by the listing agent
    • Elementary: Glen Forest
    • Middle: Glasgow
    • High: Justice
    • District: Fairfax County Public Schools

    Source: Bright MLS. This data may not be complete. We recommend contacting the local school district to confirm school assignments for this home.