1.5 ACRES give this home elbow room and privacy! Located at the end of a cul-de-sac, this 4 bdrm, 3 bath home has great country views especially from the rear deck & pool. Bigger than it looks, this well kept home offers almost 1800 sq. ft. above grade w/remodeled kitchen, den/office w/gas FP, main level laundry w/washer & dryer and access to large deck that is 1/2 covered and 1/2 open. Split bedroom design w/Primary Ensuite on one end and 3 bdrms on other end--one of those bedrooms has it's own private bath. Basement level walks out to grade w/large family room & 2 car garage. Enjoy the awesome views of countryside & wildlife from the large deck & above ground pool--such a unique & private setting! Well kept, well maintained, updated & move-in ready--this 4 bdrm, 3 full bath home on 1.5 acres is a must see!
Pending
Price increase: $20K (10/21)
$409,900
3715 Hazel Dr, Greencastle, PA 17225
4beds
2,270sqft
Single Family Residence
Built in 1994
1.54 Acres Lot
$-- Zestimate®
$181/sqft
$-- HOA
What's special
Large family roomRemodeled kitchen
- 38 days
- 1,014
- 71
Likely to sell faster than
Zillow last checked:
Listing updated:
Listed by:
Scott Palmer 717-597-1528,
Coldwell Banker Realty 717-597-3111
Source: Bright MLS,MLS#: PAFL2037876
Facts & features
Interior
Bedrooms & bathrooms
- Bedrooms: 4
- Bathrooms: 3
- Full bathrooms: 3
- Main level bathrooms: 3
- Main level bedrooms: 4
Rooms
- Room types: Living Room, Dining Room, Primary Bedroom, Bedroom 2, Bedroom 3, Bedroom 4, Kitchen, Family Room, Den, Laundry
Primary bedroom
- Features: Flooring - Carpet
- Level: Main
- Area: 192 Square Feet
- Dimensions: 12 X 16
Bedroom 2
- Features: Flooring - Carpet
- Level: Main
- Area: 144 Square Feet
- Dimensions: 12 X 12
Bedroom 3
- Features: Flooring - Carpet
- Level: Main
- Area: 132 Square Feet
- Dimensions: 12 X 11
Bedroom 4
- Features: Flooring - Carpet
- Level: Main
- Area: 100 Square Feet
- Dimensions: 10 X 10
Den
- Features: Fireplace - Gas, Flooring - Laminated
- Level: Main
- Area: 168 Square Feet
- Dimensions: 12 X 14
Dining room
- Features: Dining Area, Flooring - Laminated
- Level: Main
- Area: 108 Square Feet
- Dimensions: 9 X 12
Family room
- Features: Flooring - Carpet
- Level: Lower
- Area: 391 Square Feet
- Dimensions: 23 X 17
Kitchen
- Features: Flooring - Laminated
- Level: Main
- Area: 108 Square Feet
- Dimensions: 9 X 12
Laundry
- Features: Flooring - Vinyl
- Level: Main
Living room
- Features: Flooring - Carpet
- Level: Main
- Area: 234 Square Feet
- Dimensions: 13 X 18
Heating
- Baseboard, Electric
Cooling
- Central Air, Electric
Appliances
- Included: Oven/Range - Electric, Dishwasher, Refrigerator, Washer, Dryer, Water Conditioner - Owned, Electric Water Heater
- Laundry: Main Level, Laundry Room
Features
- Dining Area, Entry Level Bedroom, Walk-In Closet(s)
- Basement: Partially Finished,Walk-Out Access,Garage Access
- Number of fireplaces: 1
- Fireplace features: Gas/Propane
Interior area
- Total structure area: 2,914
- Total interior livable area: 2,270 sqft
- Finished area above ground: 1,770
- Finished area below ground: 500
Property
Parking
- Total spaces: 2
- Parking features: Basement, Garage Door Opener, Driveway, Attached
- Attached garage spaces: 2
- Has uncovered spaces: Yes
Accessibility
- Accessibility features: None
Features
- Levels: Two
- Stories: 2
- Patio & porch: Deck, Porch
- Has private pool: Yes
- Pool features: Above Ground, Private
Lot
- Size: 1.54 Acres
- Features: Cul-De-Sac
Details
- Additional structures: Above Grade, Below Grade
- Parcel number: 010A11.196.000000
- Zoning: LDR
- Special conditions: Standard
Construction
Type & style
- Home type: SingleFamily
- Architectural style: Ranch/Rambler
- Property subtype: Single Family Residence
Materials
- Vinyl Siding
- Foundation: Block
- Roof: Shingle
Condition
- New construction: No
- Year built: 1994
Utilities & green energy
- Sewer: Public Sewer
- Water: Well
Community & HOA
Community
- Subdivision: Willowdale Iv
HOA
- Has HOA: No
Location
- Region: Greencastle
- Municipality: ANTRIM TWP
Financial & listing details
- Price per square foot: $181/sqft
- Tax assessed value: $24,720
- Annual tax amount: $3,933
- Date on market: 10/1/2026
- Listing agreement: Exclusive Right To Sell
- Ownership: Fee Simple
Estimated market value
Not available
Estimated sales range
Not available
Not available
Price history
| Date | Event | Price |
|---|---|---|
| 10/21/2026 | Pending sale | $409,900+5.1%$181/sqft |
Source:  Bright MLS #PAFL2037876 Report a problem | ||
| 10/1/2026 | Listed for sale | $389,900$172/sqft |
Source: Bright MLS #PAFL2037876 Report a problem | ||
Public tax history
| Year | Property taxes | Tax assessment |
|---|---|---|
| 2026 | $3,934 +3.2% | $24,720 |
| 2025 | $3,812 | $24,720 |
| 2024 | $3,812 +2.8% | $24,720 |
| 2023 | $3,708 | $24,720 |
| 2022 | $3,708 +2% | $24,720 |
| 2021 | $3,636 +4.5% | $24,720 +1.8% |
| 2020 | $3,478 +2.7% | $24,280 |
| 2018 | $3,387 +386.9% | $24,280 |
| 2017 | $696 | $24,280 |
| 2016 | $696 +8.6% | $24,280 +1.3% |
| 2015 | $640 | $23,980 |
| 2014 | $640 | $23,980 |
| 2013 | $640 +2.9% | $23,980 |
| 2012 | $622 | $23,980 |
| 2011 | $622 | $23,980 |
| 2010 | $622 +2% | $23,980 |
| 2009 | $610 +15.9% | $23,980 |
| 2008 | $526 +0.9% | $23,980 |
| 2007 | $522 | $23,980 |
| 2006 | $522 -73.3% | $23,980 |
| 2005 | $1,952 +572.4% | $23,980 +38.4% |
| 2004 | $290 +13.6% | $17,330 |
| 2003 | $256 +35.3% | $17,330 |
| 2000 | $189 | $17,330 |
Find assessor info on the county website
Monthly payment
Est. payment
Payment breakdown
Explore the cost of this home by adjusting the details. Changes won't be saved.Climate risks
Neighborhood: 17225
Nearby schools
Schools provided by the listing agent
- Elementary: Greencastle-antrim
- Middle: Greencastle-antrim
- High: Greencastle-antrim
- District: Greencastle-antrim
Source: Bright MLS. This data may not be complete. We recommend contacting the local school district to confirm school assignments for this home.

Similar homes
- $424,9984 bd3 ba2.4k sqft3630 Rolling Hills Dr, Greencastle, PA 17225For Sale
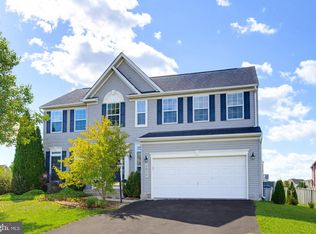
 MLS ID #PAFL2038136, Justin ASHBY, Keller Williams Elite. Bright MLS
- $389,9004 bd2 ba1.9k sqft7798 Valley View Ln, Greencastle, PA 17225For Sale
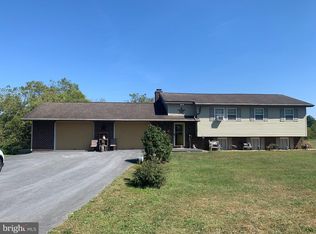 MLS ID #PAFL2037706, Allen Oberholzer, RE/MAX Premier Executives. Bright MLS
- $329,9003 bd2 ba2.5k sqft3365 Buchanan Trl W, Greencastle, PA 17225For Sale
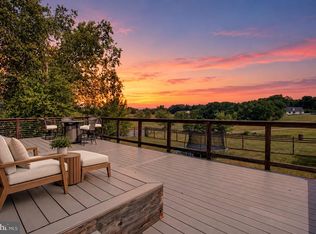 MLS ID #PAFL2035864, ANNA WELLS, Berkshire Hathaway HomeServices Homesale Realty. Bright MLS
- $549,9003 bd3 ba2.3k sqft2951 Buchanan Trl W, Greencastle, PA 17225For Sale
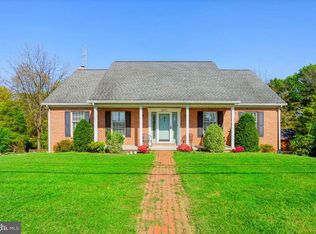 MLS ID #PAFL2038058, David Friedrich, Coldwell Banker Realty. Bright MLS
- $459,0003 bd2 ba2.8k sqft10678 Scenic View Dr, Greencastle, PA 17225For SaleMLS ID #PAFL2034174, Jenny Stoner, RE/MAX Realty Agency, Inc.. Bright MLS
- $339,0004 bd2 ba1.7k sqft552 N Allison St, Greencastle, PA 17225For SaleMLS ID #PAFL2035756, Kristyn Martin, Kandor Real Estate. Bright MLS
- $408,0004 bd3 ba2.4k sqft6220 Betteker Ln, Saint Thomas, PA 17252For SaleMLS ID #PAFL2038326, Nathan Coldsmith, Iron Valley Real Estate of Chambersburg. Bright MLS
- $310,9003 bd2 ba1.8k sqft301 Catherine St, Greencastle, PA 17225For SaleMLS ID #PAFL2036770, Crystal Watson, Renaissance Realty Sales, LLC. Bright MLS
- $439,9004 bd3 ba2.6k sqft2244 Community Center Rd, Saint Thomas, PA 17252For SaleMLS ID #PAFL2036460, Mellisa Wagaman, Iron Valley Real Estate of Chambersburg. Bright MLS
- $280,0004 bd2 ba2k sqft254-256 E Madison St, Greencastle, PA 17225For SaleMLS ID #PAFL2038462, Nicole Scott, RE/MAX Realty Agency, Inc.. Bright MLS
- $369,0004 bd3 ba2k sqft16726 Broadfording Rd, Hagerstown, MD 21740For SaleMLS ID #MDWA2038356, Angela Fairchild, Coldwell Banker Realty. Bright MLS
- $449,9004 bd3 ba2.3k sqft2325 Adin Ln, Chambersburg, PA 17202For SaleMLS ID #PAFL2038358, Cara Sheaffer, RE/MAX 1st Advantage. Bright MLS
- $299,9003 bd2 ba1.3k sqft11418 Nicole Dr, Greencastle, PA 17225For SaleMLS ID #PAFL2037582, Jenny Stoner, RE/MAX Realty Agency, Inc.. Bright MLS
- $384,5004 bd3 ba2.8k sqft19 Obsidian Dr, Chambersburg, PA 17202For SaleMLS ID #PAFL2037810, Wayne Berkstresser, The Berkstresser Realty Group. Bright MLS
- $460,0004 bd4 ba2.7k sqft14433 Hicksville Rd, Clear Spring, MD 21722For SaleMLS ID #MDWA2037234, Charlie Richards, Mackintosh, Inc.. Bright MLS
- $380,0004 bd3 ba2.1k sqft849 Lindia Dr, Chambersburg, PA 17202For SaleMLS ID #PAFL2037038, Lane Thrush, Keller Williams Keystone Realty. Bright MLS
- $375,0005 bd3 ba2.3k sqft6985 Augusta National, Fayetteville, PA 17222For SaleMLS ID #PAFL2038166, Timothy Fisler, Keller Williams Keystone Realty. Bright MLS
- $379,9003 bd2 ba2.6k sqft6590 Anthony Hwy, Waynesboro, PA 17268For SaleMLS ID #PAFL2037878, ANNA WELLS, Berkshire Hathaway HomeServices Homesale Realty. Bright MLS
- $399,9004 bd3 ba2.8k sqft6075 Fairway Dr W, Fayetteville, PA 17222For SaleMLS ID #PAFL2037020, Christopher Sites, RE/MAX of Gettysburg. Bright MLS
- $425,0004 bd3 ba2.2k sqft123 Sherris Way, Smithsburg, MD 21783For SaleMLS ID #MDWA2038152, Jay Day, LPT Realty, LLC. Bright MLS
