Welcome home to this beautifully maintained 4-bedroom, 3-bath home offering 2,181 square feet, a flexible upstairs bonus room and a 3-car garage! From the moment you arrive, the brick and stone exterior and inviting entry set the stage for all this home has to offer. Inside, the spacious living room features crown molding, a gas-log fireplace and an open layout that flows easily into the kitchen and dining area. The kitchen offers granite countertops, stainless steel appliances, a built-in gas range, oven and microwave, plenty of cabinetry and great workspace for everyday living and entertaining. The primary suite provides a comfortable retreat with two separate vanities, a garden tub, separate shower, private water closet and spacious walk-in closet. Three additional bedrooms provide plenty of room for guests or a home office. Upstairs, you'll find a large bonus room with its own full bath, creating a wonderfully flexible space that could be used as a game room, media room, guest suite or additional bedroom. Step outside to the large covered back patio overlooking the fenced backyard—perfect for entertaining, relaxing and grilling. The 3-car garage provides plenty of parking and storage and includes an in-ground storm shelter for added peace of mind. Even better, some of the big-ticket improvements have already been taken care of with a new roof and fresh exterior paint in 2024. The neighborhood adds even more to enjoy with a beautiful community pool and park, along with nearby green space and outdoor recreation. With a flexible floor plan, 3 full bathrooms, 3-car garage, great outdoor living space and important recent updates, this home has so much to offer. Come see why 3715 Presidio Circle may be just the place you've been waiting to call home!
For sale
$365,000
3715 Presidio Cir, Norman, OK 73072
4beds
2,181sqft
Single Family Residence
Built in 2013
7,670 Square Feet Lot
$358,600 Zestimate®
$167/sqft
$18/mo HOA
What's special
Inviting entryFenced backyardPrivate water closetGarden tubSeparate showerThree additional bedroomsBrick and stone exterior
- 6 days
- 890
- 36
Likely to sell faster than
Zillow last checked:
Listing updated:
Listed by:
Kara Cavallo 405-627-7642,
Keller Williams Realty-Mulinix
Source: MLSOK/OKCMAR as distributed by MLS GRID,MLS#: 1247101
Facts & features
Interior
Bedrooms & bathrooms
- Bedrooms: 4
- Bathrooms: 3
- Full bathrooms: 3
Primary bedroom
- Description: Ceiling Fan,Double Vanities,Lower Level,Tub & Shower,Walk In Closet
Bedroom
- Description: Ceiling Fan,Lower Level
Bedroom
- Description: Ceiling Fan,Lower Level
Bedroom
- Description: Bonus Room,Ceiling Fan,Full Bath,Upper Level
Bedroom
- Description: Ceiling Fan,Lower Level
Bathroom
- Description: Full Bath,Lower Level
Dining room
- Description: Formal
Kitchen
- Description: Breakfast Bar,Pantry
Living room
- Description: Ceiling Fan,Fireplace,Lower Level
Heating
- Has Heating (Unspecified Type)
Cooling
- Has cooling: Yes
Appliances
- Included: Dishwasher, Disposal, Microwave, Water Heater, Built-In Gas Oven, Built-In Gas Range
Features
- Stained Wood
- Flooring: Combination
- Number of fireplaces: 1
- Fireplace features: Gas Log
Interior area
- Total structure area: 2,181
- Total interior livable area: 2,181 sqft
Property
Parking
- Total spaces: 3
- Parking features: Concrete
- Garage spaces: 3
Features
- Levels: One and One Half
- Stories: 1.5
- Exterior features: Rain Gutters
- Fencing: Wood
Lot
- Size: 7,670 Square Feet
- Features: Cul-De-Sac
Details
- Parcel number: 3715NONEPresidio73072
- Special conditions: None
Construction
Type & style
- Home type: SingleFamily
- Architectural style: Traditional
- Property subtype: Single Family Residence
Materials
- Brick & Frame
- Foundation: Slab
- Roof: Composition
Condition
- Year built: 2013
Details
- Builder name: Sooner Traditions
Utilities & green energy
- Utilities for property: Cable Available, Public
Community & HOA
HOA
- Has HOA: Yes
- Services included: Common Area Maintenance, Pool
- HOA fee: $220 annually
Location
- Region: Norman
Financial & listing details
- Price per square foot: $167/sqft
- Tax assessed value: $294,069
- Annual tax amount: $3,983
- Date on market: 9/1/2026
- Listing terms: Cash,Conventional,Sell FHA or VA
- Electric utility on property: Yes
Estimated market value
$358,600
$341,000 - $377,000
$2,224/mo
Price history
| Date | Event | Price |
|---|---|---|
| 9/1/2026 | Listed for sale | $365,000+21.7%$167/sqft |
Source:  MLSOK/OKCMAR as distributed by MLS GRID #1247101 Report a problem MLSOK/OKCMAR as distributed by MLS GRID #1247101 Report a problem | ||
| 12/22/2021 | Sold | $300,000$138/sqft |
Source: MLSOK/OKCMAR as distributed by MLS GRID #986403 Report a problem | ||
| 12/1/2021 | Pending sale | $300,000$138/sqft |
Source: MLSOK/OKCMAR as distributed by MLS GRID #986403 Report a problem | ||
| 11/23/2021 | Listed for sale | $300,000+1.7%$138/sqft |
Source: MLSOK/OKCMAR as distributed by MLS GRID #986403 Report a problem | ||
| 8/16/2021 | Listing removed | -- |
Source: Owner Report a problem | ||
| 8/7/2021 | Pending sale | $295,000$135/sqft |
Source: MLSOK/OKCMAR as distributed by MLS GRID #965759 Report a problem | ||
| 7/26/2021 | Price change | $295,000-1.7%$135/sqft |
Source: MLSOK/OKCMAR as distributed by MLS GRID #965759 Report a problem | ||
| 7/8/2021 | Price change | $300,000+3.4%$138/sqft |
Source: MLSOK/OKCMAR as distributed by MLS GRID #965759 Report a problem | ||
| 5/30/2021 | Price change | $290,000+2.8%$133/sqft |
Source: Owner Report a problem | ||
| 3/23/2021 | Listed for sale | $282,000+8.5%$129/sqft |
Source: Owner Report a problem | ||
| 8/7/2020 | Listing removed | $260,000$119/sqft |
Source: Owner Report a problem | ||
| 8/5/2020 | Listed for sale | $260,000+0.8%$119/sqft |
Source: Owner Report a problem | ||
| 12/13/2018 | Sold | $258,000-0.7%$118/sqft |
Source: MLSOK/OKCMAR as distributed by MLS GRID #843993 Report a problem | ||
| 7/21/2018 | Price change | $259,900-0.8%$119/sqft |
Source: Dillard Group #820512 Report a problem | ||
| 6/29/2018 | Price change | $262,000-1.1%$120/sqft |
Source: Dillard Group #820512 Report a problem | ||
| 5/21/2018 | Listed for sale | $265,000+8.7%$122/sqft |
Source: Dillard Group #820512 Report a problem | ||
| 4/17/2014 | Sold | $243,900-0.8%$112/sqft |
Source: MLSOK/OKCMAR as distributed by MLS GRID #530695 Report a problem | ||
| 1/11/2014 | Listing removed | $245,900$113/sqft |
Source: CENTURY 21 Goodyear Green #530695 Report a problem | ||
| 8/28/2013 | Listed for sale | $245,900+514.8%$113/sqft |
Source: Century 21 Goodyear Green Report a problem | ||
| 1/3/2013 | Sold | $40,000$18/sqft |
Source: Public Record Report a problem | ||
Public tax history
| Year | Property taxes | Tax assessment |
|---|---|---|
| 2025 | $4,115 +3.3% | $35,288 +3% |
| 2024 | $3,984 +2.8% | $34,260 +3% |
| 2023 | $3,874 +7.5% | $33,262 +3% |
| 2022 | $3,604 +3.4% | $32,293 +8.7% |
| 2021 | $3,486 +5.4% | $29,714 +3% |
| 2020 | $3,308 +0.7% | $28,848 +0.3% |
| 2019 | $3,287 +3.2% | $28,767 +3.1% |
| 2018 | $3,186 | $27,914 |
| 2017 | $3,186 -0.1% | $27,914 |
| 2016 | $3,189 | $27,914 |
| 2015 | $3,189 | $27,914 +135.9% |
| 2014 | -- | $11,833 +2724.1% |
| 2013 | -- | $419 |
| 2012 | -- | $419 |
Find assessor info on the county website
Monthly payment
Est. payment
Payment breakdown
Explore the cost of this home by adjusting the details. Changes won't be saved.Climate risks
Neighborhood: 73072
Nearby schools
Schools provided by the listing agent
- Elementary: Ronald Reagan ES
- Middle: Irving MS
- High: Norman HS
Source: MLSOK/OKCMAR as distributed by MLS GRID. This data may not be complete. We recommend contacting the local school district to confirm school assignments for this home.
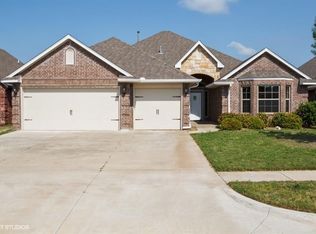
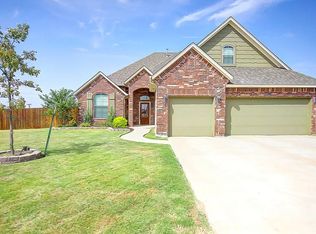
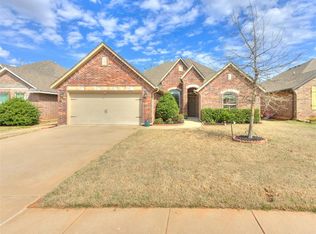
Similar homes
- $380,0004 bd3 ba2.7k sqft4401 Spyglass Dr, Norman, OK 73072For Sale
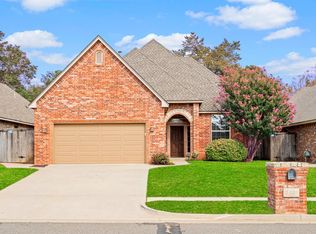 MLS ID #1245455, Joseph Keck, Keller Williams Realty Elite. MLSOK/OKCMAR as distributed by MLS GRID
 - $--3 bd2 ba2.2k sqft3710 Reid Pryor Rd, Norman, OK 73072Auction
 Auction.com 2
 - $374,9004 bd2 ba2k sqft3726 Addison Ave, Norman, OK 73072For Sale
 MLS ID #1240373, Karen Hooper, Realty of America LLC. MLSOK/OKCMAR as distributed by MLS GRID
 - $374,9004 bd2 ba1.9k sqft1304 Torrey Pines Rd, Norman, OK 73072For Sale
 MLS ID #1241792, Barry Hurley, Dillard Cies Real Estate. MLSOK/OKCMAR as distributed by MLS GRID
