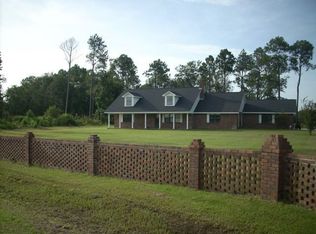
Looking for a property you can renovate and make your own? This spacious home offers plenty of room and possibilities for an investor, flipper, or buyer ready to take on a renovation project. The home features a traditional floor plan with a spacious living area, dining room, kitchen with ample cabinetry and center island, multiple bathrooms, and a large enclosed sunroom providing additional usable space. Hardwood-style flooring is present in portions of the home, while other areas are ready for new flooring and updates. The property needs repairs and renovation throughout, including roof repairs/replacement, ceiling and water-damage repairs, flooring, painting, kitchen and bathroom updates, fixtures, and other deferred maintenance. Tarps are currently present on portions of the roof, and visible interior damage is present in several areas. The home is being offered AS-IS, giving the next owner an opportunity to renovate according to their own plans and budget. Situated along Hwy 23 in the Cobbtown area, the property offers a spacious residential setting with a large front yard and covered front porch. With the right improvements, this property has the potential to be transformed into an attractive primary residence, rental, or resale investment. Bring your vision and your contractor-this property is ready for its next chapter!
Active
Price cut: $15K (9/15)
$135,000
37154 State Highway 23, Cobbtown, GA 30420
3beds
1,988sqft
Single Family Residence
Built in 1985
1 Acres Lot
$-- Zestimate®
$68/sqft
$-- HOA
What's special
Covered front porchTraditional floor planSpacious homeDining roomLarge front yardMultiple bathrooms
- 59 days
- 430
- 24
Zillow last checked:
Listing updated:
Listed by:
L. Denise Mikell 912-531-7878,
Kamden Realty & Associates Inc,
Gwen Evans 912-531-6102,
Kamden Realty & Associates Inc
Source: GAMLS,MLS#: 10824688
Facts & features
Interior
Bedrooms & bathrooms
- Bedrooms: 3
- Bathrooms: 2
- Full bathrooms: 2
- Main level bathrooms: 2
- Main level bedrooms: 3
Rooms
- Room types: Den, Family Room, Sun Room
Heating
- Electric
Cooling
- Central Air
Appliances
- Included: None
- Laundry: In Hall
Features
- Master On Main Level, Separate Shower, Soaking Tub, Split Bedroom Plan
- Flooring: Carpet, Hardwood
- Basement: Crawl Space
- Has fireplace: No
Interior area
- Total structure area: 1,988
- Total interior livable area: 1,988 sqft
- Finished area above ground: 1,988
- Finished area below ground: 0
Property
Parking
- Parking features: Carport
- Has carport: Yes
Features
- Levels: One
- Stories: 1
Lot
- Size: 1 Acres
- Features: None
Details
- Parcel number: 018A 025
Construction
Type & style
- Home type: SingleFamily
- Architectural style: Ranch
- Property subtype: Single Family Residence
Materials
- Aluminum Siding
- Roof: Composition
Condition
- Resale
- New construction: No
- Year built: 1985
Utilities & green energy
- Sewer: Public Sewer
- Water: Public
- Utilities for property: Electricity Available
Community & HOA
Community
- Features: None
- Subdivision: none
HOA
- Has HOA: No
- Services included: None
Location
- Region: Cobbtown
Financial & listing details
- Price per square foot: $68/sqft
- Tax assessed value: $189,600
- Annual tax amount: $1,514
- Date on market: 8/12/2026
- Cumulative days on market: 59 days
- Listing agreement: Exclusive Right To Sell
- Electric utility on property: Yes
Estimated market value
Not available
Estimated sales range
Not available
$1,632/mo
Price history
| Date | Event | Price |
|---|---|---|
| 9/15/2026 | Price change | $135,000-10%$68/sqft |
Source:  GAMLS #10824688 Report a problem GAMLS #10824688 Report a problem | ||
| 8/12/2026 | Listed for sale | $150,000+70.5%$75/sqft |
Source: GAMLS #10824688 Report a problem | ||
| 6/19/2006 | Sold | $88,000$44/sqft |
Source: Public Record Report a problem | ||
Public tax history
| Year | Property taxes | Tax assessment |
|---|---|---|
| 2025 | $1,514 | $75,840 +34.8% |
| 2024 | $1,514 -0.4% | $56,280 |
| 2023 | $1,519 +25.4% | $56,280 +20.8% |
| 2022 | $1,212 +7.8% | $46,600 +7.5% |
| 2021 | $1,124 -2% | $43,360 |
| 2020 | $1,147 +23.9% | $43,360 +24.6% |
| 2019 | $925 | $34,800 |
| 2018 | $925 | $34,800 |
| 2017 | $925 | $34,800 +1.2% |
| 2016 | -- | $34,400 -0.3% |
| 2015 | -- | $34,520 -5.3% |
| 2014 | -- | $36,440 |
| 2013 | -- | $36,440 |
| 2012 | -- | -- |
| 2011 | -- | -- |
| 2010 | -- | -- |
Find assessor info on the county website
Monthly payment
Est. payment
Payment breakdown
Explore the cost of this home by adjusting the details. Changes won't be saved.Climate risks
Neighborhood: 30420
Nearby schools
Schools provided by the listing agent
- Elementary: North Tattnall
- Middle: North Tattnall
- High: Tattnall
Source: GAMLS. This data may not be complete. We recommend contacting the local school district to confirm school assignments for this home.
Similar homes
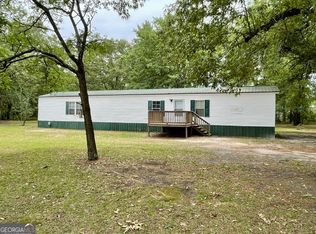
- $144,9003 bd2 ba1.2k sqft1465 Webb Cir, Metter, GA 30439Active
 MLS ID #10760798, Crystal Roberts, Weichert Realtors-Webb & Associates. GAMLS
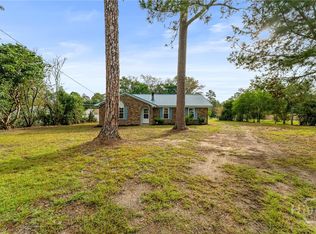
 - $199,9003 bd1 ba1.2k sqft525 Carolyn St., Metter, GA 30439For Sale
 MLS ID #SA366230, Brooklyn Hewitt, Rawls Realty. Hive MLS
 - $200,0002 bd1 ba1k sqft5230 Coleman Bridge Spur, Cobbtown, GA 30420Active
 MLS ID #10707178, Daniel T Cape, Plantation Properties & Land Invest. GAMLS
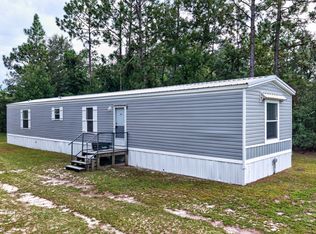
 - $139,0003 bd2 ba1.2k sqft901 Joy Bluff Rd, Reidsville, GA 30453Active
 MLS ID #10841452, Julie Mock, Weichert Realtors-Webb & Associates. GAMLS
 - $130,0003 bd2 ba1.6k sqft6477 Aruba Road, Claxton, GA 30417For SaleMLS ID #SA359813, Gary Mobley, Realty One Group Inclusion. Hive MLS
- $162,0003 bd2 ba1.4k sqft495 Sconyers St, Metter, GA 30439ActiveMLS ID #10821092, Stephanie Hodges, ERA Hirsch Real Estate Team. GAMLS
- $145,0004 bd2 ba1.6k sqft2010 Cottonwood St, Vidalia, GA 30474ActiveMLS ID #10741278, Jessie Higgs, Brown Realty Company. GAMLS
- $120,0003 bd2 ba1.6k sqft9 S College St, Claxton, GA 30417ActiveMLS ID #10801242, Brandi Burton, Home and Harbor Realty. GAMLS
- $160,0003 bd2 ba1.9k sqft127 W Stuart Ave, Lyons, GA 30436ActiveMLS ID #10823091, Deidre H Barnett, South Central Realty. GAMLS
- $150,0003 bd2 ba1.2k sqft1109 5th Ave, Vidalia, GA 30474ActiveMLS ID #10856030, Shelly Dollar, Premier Properties of Dublin, LLC. GAMLS
- $153,0003 bd2 ba1.3k sqft945 Us Highway 280 W, Reidsville, GA 30453ActiveMLS ID #10737021, Deidre H Barnett, South Central Realty. GAMLS
- $164,9003 bd2 ba1k sqft101 Mimosa Cir, Reidsville, GA 30453ActiveMLS ID #10790377, Michelle A Lands, South Central Realty. GAMLS
- $166,9003 bd2 ba1.1k sqft106 Nelson St, Reidsville, GA 30453ActiveMLS ID #10817514, Julie Mock, Weichert Realtors-Webb & Associates. GAMLS
- $199,0002 bd2 ba1.2k sqft11114 Cool Springs Church Rd, Metter, GA 30439ActiveMLS ID #10842803, Armoni Sarpong, Weichert Realtors-Webb & Associates. GAMLS
- $159,9003 bd2 ba1.7k sqft163 Indigo Rd, Lyons, GA 30436ActiveMLS ID #10815363, Tiffany K Sittle, Kicklighter Realty. GAMLS
- $165,0003 bd2 ba1.1k sqft1509 Ridgeway Dr, Vidalia, GA 30474ActiveMLS ID #10821391, Kimberly Powell, Tom Peterson, Inc. Realtors. GAMLS
- $173,0003 bd3 ba2.2k sqft412 W 4th St, Vidalia, GA 30474ActiveMLS ID #10707763, Tiffany K Sittle, Kicklighter Realty. GAMLS
- $179,9003 bd2 ba1.5k sqft912 Jungle Rd, Vidalia, GA 30474ActiveMLS ID #10840584, Tiffany K Sittle, Kicklighter Realty. GAMLS
- $99,9993 bd2 ba1.6k sqft4402 Harper Rd, Metter, GA 30439ActiveMLS ID #10739116, Anthony Davis, Virtual Properties Realty.com. GAMLS
- $174,5003 bd3 ba1.5k sqft1511 S Cheney Dr, Vidalia, GA 30474ActiveMLS ID #10797726, Patrick Mitchell, Real Broker, LLC. GAMLS
