Move-in ready and beautifully updated! This 3-bedroom, 2-bath brick rancher sits on a spacious half-acre lot and features new luxury vinyl plank flooring, fresh paint, quartz countertops, and a stylish kitchen backsplash. Both bathrooms have been fully remodeled, and the electrical system has been updated.The attached two-car garage offers plenty of storage, while the large yard provides room to relax, entertain, or play. With modern updates throughout and classic brick construction, this home is ready for its next owner.
Under contract
$315,000
3716 Nansemond Pkwy, Suffolk, VA 23435
3beds
1,163sqft
:
Get pre-qualified$2,025/mo
Single Family Residence
Built in 1965
-- sqft lot
$317,000 Zestimate®
$271/sqft
$-- HOA
What's special
Classic brick constructionBrick rancherAttached two-car garagePlenty of storageSpacious half-acre lotLarge yardFresh paint
- 41 days |
- 542 |
- 50 |
Likely to sell faster than
Zillow last checked:
Listing updated:
Listed by:
Marianna Nice,
Swell Real Estate Co 757-216-9222
Source: REIN Inc.,MLS#: 10639991
Facts & features
Interior
Bedrooms & bathrooms
- Bedrooms: 3
- Bathrooms: 2
- Full bathrooms: 2
Rooms
- Room types: 1st Floor Primary BR, PBR with Bath
Primary bedroom
- Level: First
- Dimensions: 10X15
Bedroom
- Level: First
- Dimensions: 10X12
Full bathroom
- Level: First
- Dimensions: 7X6
Dining room
- Level: First
- Dimensions: 8X9
Great room
- Level: First
- Dimensions: 15X13
Kitchen
- Level: First
- Dimensions: 9X12
Utility room
- Level: First
Heating
- Propane
Cooling
- Central Air
Appliances
- Included: 220 V Elec, Dishwasher, Disposal, Microwave, Electric Range, Refrigerator, Electric Water Heater
- Laundry: Dryer Hookup, Washer Hookup
Features
- Ceiling Fan(s)
- Flooring: Laminate/LVP
- Basement: Crawl Space
- Attic: Scuttle
- Has fireplace: No
- Common walls with other units/homes: No Common Walls
Interior area
- Total interior livable area: 1,163 sqft
Property
Parking
- Total spaces: 2
- Parking features: Garage Att 2 Car, 2 Space, Off Street, Garage Door Opener
- Attached garage spaces: 2
Features
- Levels: One
- Stories: 1
- Patio & porch: Porch
- Pool features: None
- Fencing: None
- Waterfront features: Not Waterfront
- Frontage length: 104
Lot
- Dimensions: 104 x 191 x 146 x 178
Details
- Parcel number: 1996A8
- Other equipment: Fuel In Tank Conveys
Construction
Type & style
- Home type: SingleFamily
- Architectural style: Ranch
- Property subtype: Single Family Residence
Materials
- Brick
- Roof: Asphalt Shingle
Condition
- Rehabilitated
- New construction: No
- Year built: 1965
Utilities & green energy
- Sewer: Septic Tank
- Water: City/County
Community & HOA
Community
- Subdivision: All Others Area 61
HOA
- Has HOA: No
Location
- Region: Suffolk
Financial & listing details
- Price per square foot: $271/sqft
- Tax assessed value: $236,900
- Annual tax amount: $2,535
- Date on market: 6/16/2026
Estimated market value
$317,000
$301,000 - $333,000
$2,183/mo
Price history
Price history is unavailable.
Public tax history
| Year | Property taxes | Tax assessment |
|---|---|---|
| 2025 | $2,535 +4.4% | $236,900 +4.4% |
| 2024 | $2,428 +0.5% | $226,900 +2.3% |
| 2023 | $2,417 +10.6% | $221,700 +10.6% |
| 2022 | $2,185 +12.3% | $200,500 +14.3% |
| 2021 | $1,947 +3.1% | $175,400 +3.1% |
| 2020 | $1,888 +5.3% | $170,100 +5.3% |
| 2019 | $1,794 | $161,600 |
| 2018 | $1,794 +97.9% | $161,600 +5.4% |
| 2017 | $907 | $153,300 |
| 2016 | $907 | $153,300 |
| 2015 | $907 | $153,300 |
| 2014 | $907 | $153,300 |
| 2013 | -- | $153,300 -3.5% |
| 2012 | -- | $158,800 -1.9% |
| 2011 | -- | $161,900 -2.5% |
| 2010 | -- | $166,100 -2.4% |
| 2009 | $1,549 | $170,200 |
| 2008 | $1,549 +0.9% | $170,200 +4.2% |
| 2007 | $1,535 +20.3% | $163,300 +35.6% |
| 2005 | $1,276 | $120,400 +23.5% |
| 2004 | -- | $97,500 +31.9% |
| 2003 | -- | $73,900 +16.9% |
| 2002 | -- | $63,200 |
| 2001 | -- | $63,200 |
Find assessor info on the county website
Monthly payment
Est. payment
Payment breakdown
Explore the cost of this home by adjusting the details. Changes won't be saved.Climate risks
Neighborhood: 23435
Nearby schools
GreatSchools rating
- 5/10Nansemond Parkway Elementary SchoolGrades: PK-5Distance: 1.4 mi
- 8/10John Yeates Middle SchoolGrades: 6-8Distance: 2.3 mi
- 6/10Nansemond River High SchoolGrades: 9-12Distance: 0.9 mi
Schools provided by the listing agent
- Elementary: Florence Bowser Elementary
- Middle: John Yeates Middle
- High: Nansemond River
Source: REIN Inc.. This data may not be complete. We recommend contacting the local school district to confirm school assignments for this home.
- $304,0003 bd1 ba1.3k sqft3724 Nansemond Pkwy, Suffolk, VA 23435Off Market
- $299,0003 bd2 ba1.6k sqft3732 Nansemond Pkwy, Suffolk, VA 23435Off Market
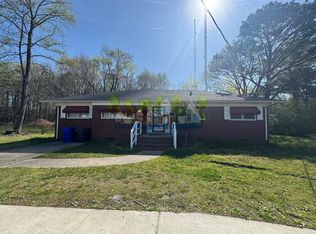
- $413,9004 bd3 ba2.5k sqft3821 Nansemond Pkwy, Suffolk, VA 23435Off Market
- $461,1004 bd3 ba2.3k sqft3670 Nansemond Pkwy, SUFFOLK, VA 23435Off Market
- $480,0004 bd2 ba2.1k sqft3677 Nansemond Pkwy, Suffolk, VA 23435Sold
- $470,9004 bd3 ba2.3k sqft3670 Nansemond Pkwy, Suffolk, VA 23435Off Market
- $449,9004 bd3 ba2.5k sqft3660 Nansemond Pkwy, Suffolk, VA 23435Sold
- $277,2003 bd2 ba1.2k sqft3748 Nansemond Pkwy, Suffolk, VA 23435Off Market
A local agent can set up tours, give advice and negotiate with sellers.
Similar homes
- $305,0004 bd2 ba1.5k sqft4637 Magnolia Dr, Suffolk, VA 23435For Sale
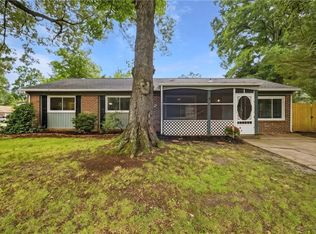 MLS ID #10641136, Mary Laughter. REIN Inc.
 - $314,9003 bd2 ba1.2k sqft615 Gladstone Ave, Portsmouth, VA 23701For Sale
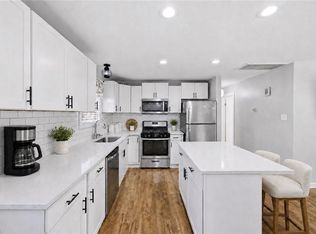 MLS ID #10644849, Allen Bynum. REIN Inc.
 - $325,0004 bd1 ba1.7k sqft107 Cypress Rd, Portsmouth, VA 23701For Sale
 MLS ID #10645312, Angela Farber. REIN Inc.
 - $329,8923 bd2 ba1.5k sqft4506 John St, Suffolk, VA 23435For Sale
 MLS ID #10637256, Ryan Fleming. REIN Inc.
 - $325,0003 bd2 ba1.4k sqft118 Kristen Ln, Suffolk, VA 23434For SaleMLS ID #10643235, Thomas Seddon. REIN Inc.
- $289,0003 bd2 ba1.3k sqft1771 Airport Rd, Suffolk, VA 23434For SaleMLS ID #10643831, Steffanie Battles. REIN Inc.
- $340,0003 bd3 ba1.5k sqft101 Hopemont Ln, Suffolk, VA 23434For SaleMLS ID #10644071, Thomas Seddon. REIN Inc.
- $310,0004 bd2 ba1.3k sqft1003 Warfield Dr, Portsmouth, VA 23701For SaleMLS ID #10642416, Andy Rich. REIN Inc.
- $330,0003 bd2 ba1.3k sqft3116 Woodbaugh Dr, Chesapeake, VA 23321For SaleMLS ID #10640239, Betsy Thompson. REIN Inc.
- $250,0003 bd1 ba936 sqft1902 Elmhurst Ln, Portsmouth, VA 23701For SaleMLS ID #10645322, Daniel Patton. REIN Inc.
- $377,0003 bd3 ba1.4k sqft2818 E Washington St, Suffolk, VA 23434For SaleMLS ID #10640984, Mayana Le Grande. REIN Inc.
- $339,0003 bd2 ba1.5k sqft3904 Old Farm Rd, Portsmouth, VA 23703For SaleMLS ID #10638915, Bethany White. REIN Inc.
- $305,0002 bd1 ba1.1k sqft2209 Wildwood Rd, Chesapeake, VA 23323For SaleMLS ID #10644942, Christine Burgdorf. REIN Inc.
- $310,0004 bd3 ba1.4k sqft4 Two Oaks Ct, Portsmouth, VA 23703For SaleMLS ID #10638954, Alexandra Schultz. REIN Inc.
- $325,0003 bd2 ba1k sqft1553 Forest Cove Dr, Chesapeake, VA 23323For SaleMLS ID #10644838, Deven Burns. REIN Inc.
- $375,0003 bd2 ba1.6k sqft3609 Hermitage Dr, Portsmouth, VA 23703For SaleMLS ID #10645185, Tony Periman. REIN Inc.
- $319,8923 bd2 ba1.6k sqft314 Rockbridge Rd, Portsmouth, VA 23707For SaleMLS ID #10637070, Ryan Fleming. REIN Inc.
- $344,9003 bd2 ba1.6k sqft3301 Brookside Ln, Portsmouth, VA 23703For SaleMLS ID #10642579, Heather Bush. REIN Inc.
- $300,0003 bd2 ba1.4k sqft126 Glendale Ave, Norfolk, VA 23505For SaleMLS ID #10645589, Erin Ward. REIN Inc.
- $329,5004 bd2 ba1.4k sqft807 Stratford St, Portsmouth, VA 23701For SaleMLS ID #10632047, Tamara Lawrence. REIN Inc.
