Welcome home to this bright and airy 3-bedroom, 2-bath retreat, perfectly set on an oversized lot in a centrally located neighborhood close to everything you need. The living room invites you in with a cozy wood-burning fireplace, making it the perfect spot for quiet evenings or gathering with loved ones. Thoughtful upgrades throughout the home add comfort and peace of mind, while the Ring front doorbell offers modern security. Step out onto the 14 x 14 back porch and imagine relaxing mornings or weekend get-togethers overlooking your fully fenced backyard. Here, you’ll find beautiful cherry plum and star fruit trees, creating a private outdoor space where you can unwind, garden, or simply enjoy nature. With space to breathe, room to grow, and a warm, welcoming feel throughout, this home is ready to be the backdrop for your next chapter.
Pending
Price cut: $2.8K (7/24)
$334,000
3717 NARROLINE DRIVE, ORLANDO, FL 32818
3beds
1,370sqft
Single Family Residence
Built in 1988
9,841 Square Feet Lot
$332,300 Zestimate®
$244/sqft
$68/mo HOA
What's special
Private outdoor spaceOversized lotCozy wood-burning fireplaceWarm welcoming feel throughoutFully fenced backyard
- 193 days |
- 172 |
- 9 |
Zillow last checked:
Listing updated:
Listed by:
Mildred Feidner 219-669-1201,
CENTURY 21 MYERS ROSE REALTY 352-717-2000,
Dustin Dubie 352-978-5445,
SUNSHINE STATE REALTY
Source: Stellar MLS,MLS#: G5108020 Originating MLS: Lake and Sumter
Originating MLS: Lake and Sumter
Facts & features
Interior
Bedrooms & bathrooms
- Bedrooms: 3
- Bathrooms: 2
- Full bathrooms: 2
Primary bedroom
- Features: Ceiling Fan(s), En Suite Bathroom, Tub with Separate Shower Stall, Walk-In Closet(s)
- Level: First
- Area: 168.75 Square Feet
- Dimensions: 12.5x13.5
Bedroom 2
- Features: Ceiling Fan(s), Built-in Closet
- Level: First
- Area: 113.85 Square Feet
- Dimensions: 11.5x9.9
Bedroom 3
- Features: Ceiling Fan(s), Built-in Closet
- Level: First
- Area: 113.85 Square Feet
- Dimensions: 11.5x9.9
Balcony porch lanai
- Features: Ceiling Fan(s)
- Level: First
- Area: 196 Square Feet
- Dimensions: 14x14
Dining room
- Level: First
- Area: 89.1 Square Feet
- Dimensions: 8.1x11
Kitchen
- Features: Pantry
- Level: First
- Area: 80 Square Feet
- Dimensions: 10x8
Living room
- Features: Ceiling Fan(s)
- Level: First
- Area: 278 Square Feet
- Dimensions: 20x13.9
Heating
- Central
Cooling
- Central Air
Appliances
- Included: Dishwasher, Dryer, Microwave, Range, Refrigerator, Washer
- Laundry: In Garage
Features
- Ceiling Fan(s), High Ceilings, Open Floorplan, Primary Bedroom Main Floor, Split Bedroom, Thermostat, Vaulted Ceiling(s), Walk-In Closet(s)
- Flooring: Ceramic Tile, Laminate
- Doors: Sliding Doors
- Windows: Window Treatments
- Has fireplace: Yes
- Fireplace features: Living Room, Wood Burning
Interior area
- Total structure area: 2,016
- Total interior livable area: 1,370 sqft
Video & virtual tour
Property
Parking
- Total spaces: 2
- Parking features: Driveway, Garage Door Opener
- Attached garage spaces: 2
- Has uncovered spaces: Yes
- Details: Garage Dimensions: 19x21
Features
- Levels: One
- Stories: 1
- Patio & porch: Rear Porch
- Exterior features: Lighting, Sprinkler Metered
- Fencing: Wood
Lot
- Size: 9,841 Square Feet
- Features: Landscaped, Unincorporated
- Residential vegetation: Trees/Landscaped
Details
- Parcel number: 122228353700635
- Zoning: R-2
- Special conditions: None
Construction
Type & style
- Home type: SingleFamily
- Property subtype: Single Family Residence
Materials
- Block, Stucco
- Foundation: Slab
- Roof: Shingle
Condition
- Completed
- New construction: No
- Year built: 1988
Utilities & green energy
- Sewer: Public Sewer, Septic Tank
- Water: Public
- Utilities for property: Cable Available, Electricity Connected, Water Connected
Community & HOA
Community
- Security: Security System Owned
- Pet fee: $0 monthly
- Subdivision: HIAWASSEE POINT
HOA
- Has HOA: Yes
- HOA fee: $68 monthly
- HOA name: Southwest Property Management
- HOA phone: 407-656-1081
Location
- Region: Orlando
Financial & listing details
- Price per square foot: $244/sqft
- Tax assessed value: $271,653
- Annual tax amount: $1,184
- Date on market: 2/12/2026
- Cumulative days on market: 145 days
- Listing terms: Cash,Conventional
- Ownership: Fee Simple
- Total actual rent: 0
- Electric utility on property: Yes
- Road surface type: Paved, Concrete
Estimated market value
$332,300
$316,000 - $349,000
$2,052/mo
Price history
| Date | Event | Price |
|---|---|---|
| 8/11/2026 | Pending sale | $334,000$244/sqft |
Source:  Stellar MLS #G5108020 Report a problem Stellar MLS #G5108020 Report a problem | ||
| 7/24/2026 | Price change | $334,000-0.8%$244/sqft |
Source: Stellar MLS #G5108020 Report a problem | ||
| 7/19/2026 | Listed for sale | $336,800$246/sqft |
Source: Stellar MLS #G5108020 Report a problem | ||
| 7/13/2026 | Pending sale | $336,800$246/sqft |
Source: Stellar MLS #G5108020 Report a problem | ||
| 7/8/2026 | Listed for sale | $336,800$246/sqft |
Source: Stellar MLS #G5108020 Report a problem | ||
| 6/8/2026 | Pending sale | $336,800$246/sqft |
Source: Stellar MLS #G5108020 Report a problem | ||
| 4/27/2026 | Price change | $336,800-0.5%$246/sqft |
Source: Stellar MLS #G5108020 Report a problem | ||
| 4/16/2026 | Listed for sale | $338,500$247/sqft |
Source: Stellar MLS #G5108020 Report a problem | ||
| 4/6/2026 | Pending sale | $338,500$247/sqft |
Source: Stellar MLS #G5108020 Report a problem | ||
| 4/1/2026 | Price change | $338,500-1.9%$247/sqft |
Source: Stellar MLS #G5108020 Report a problem | ||
| 3/12/2026 | Price change | $345,000-1.4%$252/sqft |
Source: Stellar MLS #G5108020 Report a problem | ||
| 3/1/2026 | Price change | $350,000-6.7%$255/sqft |
Source: Stellar MLS #G5108020 Report a problem | ||
| 2/12/2026 | Listed for sale | $375,000+336%$274/sqft |
Source: Stellar MLS #G5108020 Report a problem | ||
| 9/17/1999 | Sold | $86,000$63/sqft |
Source: Public Record Report a problem | ||
Public tax history
| Year | Property taxes | Tax assessment |
|---|---|---|
| 2024 | $1,056 +4.9% | $75,779 +3% |
| 2023 | $1,007 +4.3% | $73,572 +3% |
| 2022 | $966 +2.9% | $71,429 +3% |
| 2021 | $938 +2.2% | $69,349 +1.4% |
| 2020 | $918 +3% | $68,392 +2.3% |
| 2019 | $892 +1.2% | $66,854 +1.9% |
| 2018 | $881 | $65,607 -46.6% |
| 2017 | $881 +1.5% | $122,770 +19.5% |
| 2016 | $868 +2.4% | $102,714 +14.6% |
| 2015 | $847 -5.3% | $89,632 +14.1% |
| 2014 | $895 +1% | $78,545 +10.6% |
| 2013 | $886 +0.2% | $71,018 +18.2% |
| 2012 | $884 -10.9% | $60,066 -17.7% |
| 2011 | $992 -18.8% | $72,964 -24.7% |
| 2010 | $1,222 | $96,838 -17.8% |
| 2009 | -- | $117,790 -26.5% |
| 2008 | $1,114 -10.5% | $160,326 -11.8% |
| 2007 | $1,244 -4.5% | $181,758 +31.4% |
| 2006 | $1,303 +3.1% | $138,373 +28% |
| 2005 | $1,264 +5.1% | $108,099 +14.8% |
| 2004 | $1,203 +1.2% | $94,150 +7.5% |
| 2003 | $1,189 +3.5% | $87,569 +4.5% |
| 2002 | $1,149 -1% | $83,800 +9% |
| 2001 | $1,160 +2.5% | $76,910 +8.4% |
| 2000 | $1,132 | $70,942 |
Find assessor info on the county website
Monthly payment
Est. payment
Payment breakdown
Explore the cost of this home by adjusting the details. Changes won't be saved.Climate risks
Neighborhood: 32818
Nearby schools
GreatSchools rating
- 4/10Lake Gem Elementary SchoolGrades: PK-5Distance: 1.3 mi
- 4/10Meadowbrook Middle SchoolGrades: 6-8Distance: 0.7 mi
- 3/10Maynard Evans High SchoolGrades: 9-12Distance: 1.7 mi
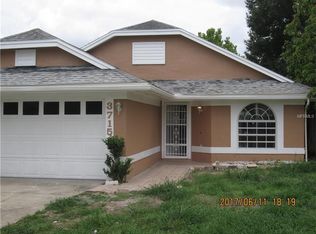
- $335,8003 bd2 ba1.5k sqft3715 Narroline Dr, Orlando, FL 32818Off Market
- $320,4003 bd2 ba1.3k sqft3721 Narroline Dr, Orlando, FL 32818Off Market
- $320,7003 bd2 ba1.5k sqft3711 Narroline Dr, Orlando, FL 32818Off Market
- $283,4003 bd2 ba1k sqft6514 Meritmoor Cir, Orlando, FL 32818Off Market
- $285,5003 bd2 ba1.1k sqft6510 Meritmoor Cir, Orlando, FL 32818Off Market
- $2,0003 bd2 ba1.3k sqft3723 Narroline Dr, Orlando, FL 32818For Rent
- $328,7003 bd2 ba1.5k sqft6516 Meritmoor Cir, Orlando, FL 32818Off Market
- $328,8003 bd2 ba1.5k sqft6508 Meritmoor Cir, Orlando, FL 32818Off Market
A local agent can set up tours, give advice and negotiate with sellers.
Similar homes
- $350,0003 bd2 ba1.4k sqft6449 ROYAL TERN STREET, ORLANDO, FL 32810For Sale
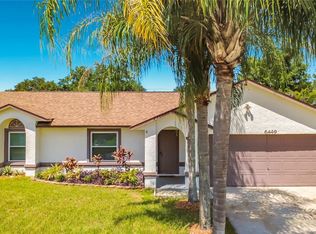
 MLS ID #O6390368, Ernie Plaza, Sr, KELLER WILLIAMS ADVANTAGE III. Stellar MLS
 - $349,9906 bd2 ba1.9k sqft4901 BALBOA DRIVE, ORLANDO, FL 32808For Sale
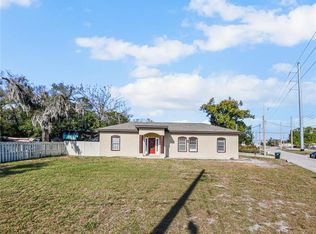 MLS ID #O6389648, Carlethia Burnette, FLORIDA REALTY INVESTMENTS. Stellar MLS
 - $350,0003 bd2 ba1.5k sqft1219 MAYBROOK STREET S, APOPKA, FL 32703For Sale
 MLS ID #O6416103, Cynthia Sharp, SHARP LEGACY GROUP, LLC. Stellar MLS
 - $280,0004 bd2 ba1.2k sqft5602 ASTORIA PLACE, ORLANDO, FL 32808For Sale
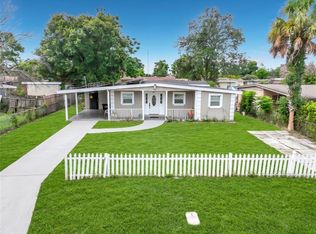 MLS ID #O6431218, Olga Ray, A2Z REALTY GROUP. Stellar MLS
 - $303,9003 bd1 ba1.3k sqft1600 ROOSEVELT AVENUE, ORLANDO, FL 32804For SaleMLS ID #O6431680, Mariam Sherkawy, KELLER WILLIAMS WINTER PARK. Stellar MLS
- $305,0003 bd2 ba1.1k sqft1604 CHATHAM CIRCLE, APOPKA, FL 32703For SaleMLS ID #C7526751, William Figueroa, SOVEREIGN REAL ESTATE GROUP. Stellar MLS
- $305,0003 bd2 ba1.2k sqft506 HARVARD PLACE, APOPKA, FL 32703For SaleMLS ID #S5154149, Pablo Fernandez, LA ROSA REALTY KISSIMMEE. Stellar MLS
- $375,0003 bd2 ba1.6k sqft8431 PAMLICO STREET, ORLANDO, FL 32817For SaleMLS ID #O6433318, Jennifer Van Loon, PREMIUM PROPERTIES R.E SERVICE. Stellar MLS
- $294,9003 bd2 ba1k sqft3255 KELVINGTON DRIVE, ORLANDO, FL 32810For SaleMLS ID #O6417658, Robert Salmons, ENTERA REALTY LLC. Stellar MLS
- $270,0003 bd2 ba1.2k sqft7122 HARBOR HEIGHTS CIRCLE, ORLANDO, FL 32835For SaleMLS ID #O6428132, Steven Koleno, BEYCOME OF FLORIDA LLC. Stellar MLS
- $339,5003 bd2 ba1.3k sqft555 THOMAS JEFFERSON WAY, ORLANDO, FL 32809For SaleMLS ID #O6381251, Robert Salmons, ENTERA REALTY LLC. Stellar MLS
- $355,0003 bd2 ba1.3k sqft573 BENJAMIN FRANKLIN PLACE, ORLANDO, FL 32809For SaleMLS ID #O6429017, Shettle Huynh, FLORIDA REALTY INVESTMENTS. Stellar MLS
- $439,9953 bd2 ba1.7k sqft2191 ALCLOBE CIRCLE, OCOEE, FL 34761For SaleMLS ID #O6419650, John Joseph, I HONORE REALTY. Stellar MLS
- $339,9003 bd2 ba1.3k sqft615 THOMAS JEFFERSON WAY, ORLANDO, FL 32809For SaleMLS ID #O6408682, Robert Salmons, ENTERA REALTY LLC. Stellar MLS
- $455,0004 bd3 ba1.8k sqft8830 ISLA BELLA DRIVE, ORLANDO, FL 32818For SaleMLS ID #O6431038, Crystal Jenkins, RE/MAX DOWNTOWN. Stellar MLS
- $305,9903 bd2 ba1k sqft2212 ROSE BROOK COURT, ORLANDO, FL 32817For SaleMLS ID #R4911751, Celia Lee, LAWHUN ENTERPRISES IV, LLC DBA: FLORIDA REALTY INVESTMENTS IV. Stellar MLS
- $339,0003 bd2 ba1.4k sqft3622 WESTERHAM DRIVE, CLERMONT, FL 34711For SaleMLS ID #G5115707, Marsha Burton-Gordon, OLYMPUS EXECUTIVE REALTY INC. Stellar MLS
- $325,0003 bd2 ba1.5k sqft1836 RIDGE VALLEY STREET, CLERMONT, FL 34711For SaleMLS ID #G5112397, Trista Fouts, REALTY PROFESSIONALS OF FL,LLC. Stellar MLS
- $289,9003 bd2 ba1.1k sqft510 MOONBEAM ROAD, APOPKA, FL 32712For SaleMLS ID #O6417245, Robert Salmons, ENTERA REALTY LLC. Stellar MLS
- $265,0002 bd2 ba1k sqft1969 SHEELER OAKS DRIVE, APOPKA, FL 32703For SaleMLS ID #O6420531, Ashley McCoy, SERHANT. Stellar MLS
