Completely remodeled and move-in ready! This beautifully updated 4-bedroom, 2-bath home offers 1,228 square feet of stylish living space on a desirable corner lot. Recent improvements include a brand-new roof, fresh interior and exterior paint, updated kitchen and bathrooms, new luxury vinyl plank flooring throughout, modern light fixtures, new landscaping, and a new front door.
The stunning kitchen features quartz countertops, soft-close cabinetry, and a fresh, modern design that flows seamlessly into the living spaces. Outside, enjoy the patio entertainment area—perfect for relaxing, grilling, or hosting family and friends.
Additional features include a 1-car attached garage and an unfinished basement offering plenty of storage space or future expansion potential. With all the major updates already completed, this home is truly move-in ready and waiting for its next owner!
Pending
$236,500
3718 Kimball Ave, Kansas City, KS 66104
4beds
1,228sqft
Single Family Residence
Built in 1950
9,583 Square Feet Lot
$-- Zestimate®
$193/sqft
$-- HOA
What's special
Modern light fixturesDesirable corner lotQuartz countertopsUpdated kitchenStunning kitchenBrand-new roofNew landscaping
- 54 days |
- 39 |
- 0 |
Likely to sell faster than
Zillow last checked:
Listing updated:
Listed by:
Erick Almaraz 913-269-2066,
Keller Williams Realty Partners Inc.,
The Almaraz Group,
Keller Williams Realty Partners Inc.
Source: Heartland MLS as distributed by MLS GRID,MLS#: 2628010
Facts & features
Interior
Bedrooms & bathrooms
- Bedrooms: 4
- Bathrooms: 2
- Full bathrooms: 2
Bedroom 1
- Features: Ceiling Fan(s), Luxury Vinyl
- Level: Main
Bedroom 2
- Features: Ceiling Fan(s), Luxury Vinyl
- Level: Main
Bedroom 3
- Features: Ceiling Fan(s), Luxury Vinyl
- Level: Main
Bedroom 4
- Features: Ceiling Fan(s), Luxury Vinyl
Bathroom 1
- Features: Shower Over Tub
Bathroom 2
- Features: Shower Over Tub
Kitchen
- Features: Luxury Vinyl, Quartz Counter
Living room
- Features: Luxury Vinyl
Heating
- Forced Air
Cooling
- Electric
Appliances
- Included: Dishwasher, Disposal
- Laundry: Main Level, Off The Kitchen
Features
- Ceiling Fan(s), Custom Cabinets
- Flooring: Concrete, Luxury Vinyl, Tile
- Windows: Thermal Windows
- Basement: Concrete,Garage Entrance,Unfinished,Other
- Has fireplace: No
Interior area
- Total structure area: 1,228
- Total interior livable area: 1,228 sqft
- Finished area above ground: 1,228
- Finished area below ground: 0
Property
Parking
- Total spaces: 1
- Parking features: Attached, Garage Door Opener, Garage Faces Side, Off Street, Other
- Attached garage spaces: 1
Features
- Patio & porch: Patio
- Fencing: Partial
Lot
- Size: 9,583 Square Feet
- Dimensions: 105 x 90
Details
- Additional structures: Garage(s)
- Parcel number: 104806
Construction
Type & style
- Home type: SingleFamily
- Architectural style: A-Frame,Craftsman
- Property subtype: Single Family Residence
Materials
- Frame, Shingle Siding, Wood Siding
- Roof: Composition
Condition
- Year built: 1950
Utilities & green energy
- Sewer: Public Sewer
- Water: Public
Community & HOA
Community
- Security: Smoke Detector(s)
- Subdivision: Chicks Sub
HOA
- Has HOA: No
Location
- Region: Kansas City
Financial & listing details
- Price per square foot: $193/sqft
- Tax assessed value: $124,700
- Annual tax amount: $2,127
- Date on market: 6/24/2026
- Listing terms: Cash,FHA,USDA Loan,VA Loan
- Ownership: Investor
- Road surface type: Paved
Estimated market value
Not available
Estimated sales range
Not available
Not available
Price history
| Date | Event | Price |
|---|---|---|
| 7/7/2026 | Pending sale | $236,500$193/sqft |
Source:  Heartland MLS as distributed by MLS GRID #2628010 Report a problem Heartland MLS as distributed by MLS GRID #2628010 Report a problem | ||
| 6/24/2026 | Listed for sale | $236,500$193/sqft |
Source: Heartland MLS as distributed by MLS GRID #2628010 Report a problem | ||
| 1/17/2007 | Sold | -- |
Source: Public Record Report a problem | ||
Public tax history
| Year | Property taxes | Tax assessment |
|---|---|---|
| 2025 | $2,147 +27.4% | $14,340 +19.9% |
| 2024 | $1,685 +10.9% | $11,960 +21.6% |
| 2023 | $1,520 +43.2% | $9,832 +41.1% |
| 2022 | $1,061 +15.6% | $6,968 +21.1% |
| 2021 | $918 +19.8% | $5,752 +18.6% |
| 2020 | $766 +11% | $4,848 +10.3% |
| 2019 | $690 +17.1% | $4,396 +15.3% |
| 2018 | $589 +0.8% | $3,812 +1.7% |
| 2017 | $585 -13.2% | $3,749 -11.5% |
| 2016 | $674 -1.2% | $4,237 |
| 2015 | $682 -45.2% | $4,237 -19.4% |
| 2014 | $1,244 | $5,259 -10% |
| 2013 | -- | $5,843 |
| 2012 | -- | $5,843 |
| 2011 | -- | -- |
| 2008 | -- | $9,200 |
| 2007 | -- | $9,200 +30.1% |
| 2006 | -- | $7,073 |
| 2005 | -- | $7,073 +26.6% |
| 2004 | -- | $5,589 +5% |
| 2003 | -- | $5,325 +18.1% |
| 2002 | -- | $4,508 +23.2% |
| 2000 | -- | $3,658 |
Find assessor info on the county website
Monthly payment
Est. payment
Payment breakdown
Explore the cost of this home by adjusting the details. Changes won't be saved.Climate risks
Neighborhood: 66104
Nearby schools
GreatSchools rating
- 4/10Quindaro Elementary SchoolGrades: K-5Distance: 0.8 mi
- 2/10Carl B. Bruce Middle SchoolGrades: 6-8Distance: 1.2 mi
- 1/10Wyandotte High SchoolGrades: 9-12Distance: 1.9 mi
- $163,6003 bd1 ba1.1k sqft3712 Kimball Ave, Kansas City, KS 66104Off Market
- $132,1003 bd1 ba1.1k sqft3719 Kimball Ave, Kansas City, KS 66104Off Market
- $134,7002 bd1 ba988 sqft3704 Kimball Ave, Kansas City, KS 66104Off Market
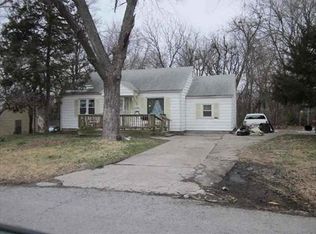
- $132,9002 bd1 ba768 sqft3711 Kimball Ave, Kansas City, KS 66104Off Market
- $154,9002 bd1 ba1.1k sqft2824 N 38th St, Kansas City, KS 66104Off Market
- $151,5004 bd1 ba768 sqft2841 N 38th St, Kansas City, KS 66104Off Market
- $142,7002 bd1 ba1.5k sqft2839 N 38th St, Kansas City, KS 66104Off Market
- $5,110-- bd-- ba-- sqft2839 N 38th St, Kansas City, KS 66104Off Market
A local agent can set up tours, give advice and negotiate with sellers.
Similar homes
- $227,5003 bd1 ba1.7k sqft6132 Haskell Ave, Kansas City, KS 66104For Sale
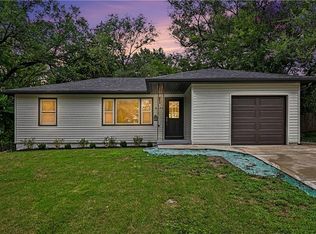 MLS ID #2634269, Martin Figueroa Landeros, EXP Realty LLC. Heartland MLS as distributed by MLS GRID
 - $249,5003 bd2 ba1.4k sqft4504 Wood Ave, Kansas City, KS 66102For Sale
 MLS ID #2633342, Dylan Stoetzer, United Real Estate Kansas City. Heartland MLS as distributed by MLS GRID
 - $239,9004 bd2 ba1.8k sqft1727 N 47th St, Kansas City, KS 66102For Sale
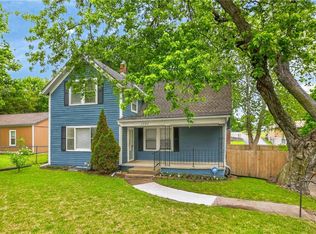 MLS ID #2615595, Vinny Monarez, Keller Williams Platinum Prtnr. Heartland MLS as distributed by MLS GRID
 - $180,0002 bd1 ba1k sqft3625 Kimball Ave, Kansas City, KS 66104For Sale
 MLS ID #2633557, Rachael Leach, 1st Class Real Estate-We Sell. Heartland MLS as distributed by MLS GRID
 - $310,0003 bd3 ba1.5k sqft4211 Leavenworth Rd, Kansas City, KS 66104For SaleMLS ID #2634247, Tyler Schell, RE/MAX Realty Suburban Inc. Heartland MLS as distributed by MLS GRID
- $295,0004 bd3 ba1.6k sqft4614 Waverly Ave, Kansas City, KS 66104For SaleMLS ID #2624063, Scott Lull, Milestone Realty LLC. Heartland MLS as distributed by MLS GRID
- $145,0003 bd1 ba936 sqft3119 Kimball Ave, Kansas City, KS 66104For SaleMLS ID #2635591, Brevan Woydziak, House Guys USA, LLC. Heartland MLS as distributed by MLS GRID
- $239,5503 bd2 ba1.2k sqft3628 N Cypress Ave, Kansas City, MO 64117For SaleMLS ID #2636120, Bryan Elam, United Real Estate Kansas City. Heartland MLS as distributed by MLS GRID
- $228,9004 bd1 ba960 sqft2901 S 26th St, Kansas City, KS 66106For SaleMLS ID #2622413, SBD Team, SBD Housing Solutions LLC. Heartland MLS as distributed by MLS GRID
- $189,9993 bd2 ba1.1k sqft1131 N 49th Ter, Kansas City, KS 66102For SaleMLS ID #2627497, Cari Coffman, Compass Realty Group. Heartland MLS as distributed by MLS GRID
- $220,0003 bd2 ba1.1k sqft1533 S 29th St, Kansas City, KS 66106For SaleMLS ID #2629233, Angel Salcedo, KW KANSAS CITY METRO. Heartland MLS as distributed by MLS GRID
- $285,0003 bd2 ba1.2k sqft2800 S 8th Ter, Kansas City, KS 66103For SaleMLS ID #2636221, Genesis Tovar-Molina, Realty of America. Heartland MLS as distributed by MLS GRID
- $235,0003 bd2 ba1k sqft4552 N Locust St, Kansas City, MO 64116For SaleMLS ID #2633307, Matt Rumans, ReeceNichols-KCN. Heartland MLS as distributed by MLS GRID
- $249,0003 bd2 ba1.5k sqft4921 N Garfield Ave, Kansas City, MO 64118For SaleMLS ID #2628509, Jennifer Lund, Platinum Realty LLC. Heartland MLS as distributed by MLS GRID
- $229,0002 bd1 ba928 sqft3002 N 121st Ter, Kansas City, KS 66109For SaleMLS ID #2630363, Kim Brown, ReeceNichols -Johnson County W. Heartland MLS as distributed by MLS GRID
- $244,9003 bd2 ba1.1k sqft20 S Minnie St, Kansas City, KS 66103For SaleMLS ID #2622324, Claudia Mercado, Keller Williams Realty Partners Inc.. Heartland MLS as distributed by MLS GRID
- $195,0003 bd1 ba1.3k sqft430 N 33rd St, Kansas City, KS 66102For SaleMLS ID #2618012, Norma Madrid, YCC Realty. Heartland MLS as distributed by MLS GRID
- $229,0003 bd2 ba1.3k sqft317 N Cochise Dr, Independence, MO 64056For SaleMLS ID #2637009, Marcy Mathewson, RE/MAX Innovations. Heartland MLS as distributed by MLS GRID
- $305,0004 bd2 ba1.7k sqft7132 Parallel Pkwy, Kansas City, KS 66112For SaleMLS ID #2630922, Joe Ientile, KW Diamond Partners. Heartland MLS as distributed by MLS GRID
- $239,5004 bd2 ba1.5k sqft1334 S Main St, Independence, MO 64055For SaleMLS ID #2621054, Missy Spero, ReeceNichols - Lees Summit. Heartland MLS as distributed by MLS GRID
