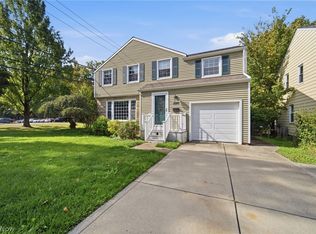
Welcome to this beautifully expanded and extensively renovated home in the heart of Cleveland Heights, boasting tremendous curb appeal and stunning updates throughout! From the moment you approach, you'll be impressed by the brand-new siding and inviting exterior. Step inside to a welcoming foyer with a staircase straight ahead, a private office to your right, and a spacious living room to your left. Continue through the living room into the elegant dining room, which flows seamlessly into an open-concept family room that can also serve as an extended dining area, perfect for hosting large gatherings! The true showstopper is the absolutely gorgeous, oversized, brand-new kosher kitchen—a dream come true! Featuring a spacious island, beautiful finishes, brand-new stainless steel appliances, and an open-concept layout, this kitchen is sure to impress. The home's expansion and extensive renovations have created an incredible combination of space, comfort, and modern living. Upstairs, you'll find four generously sized bedrooms, including an expanded primary suite complete with a walk-in closet and private full bathroom. A beautifully updated hallway bathroom serves the additional bedrooms. The unfinished third floor offers exciting potential for a fifth bedroom or additional living space. A conveniently located powder room leads down to the basement, where you'll discover a play area, bonus room, laundry room, and another full bathroom with a shower stall. With its impressive expansion, extensive renovations, gorgeous new kitchen, and abundance of versatile living space, this home truly has it all! Priced to sell—first come, first served! Don't miss this incredible opportunity!
Active
$475,000
3719 Berkeley Rd, Cleveland Heights, OH 44118
5beds
--sqft
Single Family Residence
Built in 1945
5,519 Square Feet Lot
$-- Zestimate®
$--/sqft
$-- HOA
What's special
Spacious islandPrivate officeOpen-concept layoutBonus roomWelcoming foyerTremendous curb appealInviting exterior
- 15 days
- 694
- 39
Zillow last checked:
Listing updated:
Listed by:
Gavriel Septon 216-262-4700 gavisepton@gmail.com,
Keller Williams Citywide
Source: MLS Now,MLS#: 5256076 Originating MLS: Akron Cleveland Association of REALTORS
Facts & features
Interior
Bedrooms & bathrooms
- Bedrooms: 5
- Bathrooms: 4
- Full bathrooms: 3
- 1/2 bathrooms: 1
- Main level bathrooms: 1
Heating
- Forced Air
Cooling
- Central Air
Features
- Basement: Partially Finished
- Number of fireplaces: 2
Video & virtual tour
Property
Parking
- Total spaces: 2
- Parking features: Detached, Garage
- Garage spaces: 2
Features
- Levels: Three Or More
Lot
- Size: 5,519 Square Feet
Details
- Parcel number: 68315029
- Special conditions: Standard
Construction
Type & style
- Home type: SingleFamily
- Architectural style: Colonial
- Property subtype: Single Family Residence
Materials
- Unknown
- Roof: Asphalt
Condition
- Year built: 1945
Utilities & green energy
- Sewer: Public Sewer
- Water: Public
Community & HOA
Community
- Subdivision: Severn Park
HOA
- Has HOA: No
Location
- Region: Cleveland Heights
Financial & listing details
- Tax assessed value: $195,700
- Annual tax amount: $5,043
- Date on market: 10/28/2026
Estimated market value
Not available
Estimated sales range
Not available
Not available
Price history
| Date | Event | Price |
|---|---|---|
| 10/28/2026 | Listed for sale | $475,000+131.7% |
Source:  MLS Now #5256076 Report a problem | ||
| 1/12/2026 | Sold | $205,000+3.5% |
Source: MLS Now #5171855 Report a problem | ||
| 12/16/2025 | Pending sale | $198,000 |
Source: MLS Now #5171855 Report a problem | ||
| 11/19/2025 | Listed for sale | $198,000+140% |
Source: MLS Now #5171855 Report a problem | ||
| 4/2/1996 | Sold | $82,500 |
Source: Public Record Report a problem | ||
Public tax history
| Year | Property taxes | Tax assessment |
|---|---|---|
| 2025 | $4,765 -2.7% | $68,500 |
| 2024 | $4,897 +14.8% | $68,500 +39.4% |
| 2023 | $4,267 -20% | $49,140 |
| 2022 | $5,332 +2% | $49,140 |
| 2021 | $5,226 +12.1% | $49,140 +24% |
| 2020 | $4,660 +5.8% | $39,620 |
| 2019 | $4,403 -2.1% | $39,620 |
| 2018 | $4,498 +39.1% | $39,620 +11.2% |
| 2017 | $3,233 +5.6% | $35,640 |
| 2016 | $3,062 | $35,640 |
| 2015 | $3,062 -8.8% | $35,640 -7% |
| 2014 | $3,356 +4.3% | $38,330 |
| 2013 | $3,218 +8.4% | $38,330 |
| 2012 | $2,969 +863.9% | $38,330 -5% |
| 2011 | $308 -89.3% | $40,330 |
| 2010 | $2,876 +914.8% | $40,330 |
| 2009 | $283 -90.3% | $40,330 -5.9% |
| 2008 | $2,908 +3% | $42,880 |
| 2007 | $2,823 | $42,880 |
| 2006 | -- | $42,880 +13.3% |
| 2005 | $3,119 +0.6% | $37,840 |
| 2004 | $3,100 +12% | $37,840 |
| 2003 | $2,767 +5.8% | $37,840 +14.5% |
| 2002 | $2,615 -49.7% | $33,040 |
| 2001 | $5,194 +0.4% | $33,040 |
| 2000 | $5,174 | $33,040 |
Find assessor info on the county website
Monthly payment
Est. payment
Payment breakdown
Explore the cost of this home by adjusting the details. Changes won't be saved.Climate risks
Neighborhood: 44118
Nearby schools
Schools provided by the listing agent
- District: Cleveland Hts-Univer - 1810
Source: MLS Now. This data may not be complete. We recommend contacting the local school district to confirm school assignments for this home.
- $203,8003 bd1 ba1.3k sqft3723 Berkeley Rd, Cleveland Heights, OH 44118Off Market
- $365,7004 bd4 ba2k sqft3715 Berkeley Rd, Cleveland Heights, OH 44118Off Market
- $241,7003 bd1 ba1.5k sqft3729 Berkeley Rd, Cleveland Heights, OH 44118Off Market
- $310,0004 bd2 ba1.2k sqft3709 Berkeley Rd, Cleveland Heights, OH 44118Sold
Similar homes
- $450,0004 bd3 ba2.6k sqft2673 Belvoir Blvd, Shaker Heights, OH 44122For Sale
 MLS ID #5253806, Yitzchok Horowitz, Carmel Realty, LLC.. MLS Now
- $330,0004 bd2 ba2.2k sqft2320 Wrenford Rd, University Heights, OH 44118For Sale
 MLS ID #5254267, Gavriel Septon, Keller Williams Citywide. MLS Now
- $297,5003 bd2 ba1.7k sqft3534 Bainbridge Rd, Cleveland Heights, OH 44118For Sale
 MLS ID #5243553, Megan L Samuels, HomeSmart Real Estate Momentum LLC. MLS Now
- $280,0004 bd3 ba1.8k sqft3246 Rumson Rd, Cleveland Heights, OH 44118For Sale
 MLS ID #5238943, Misty Hatch, EXP Realty, LLC.. MLS Now
