Situated on approximately 111 acres with over 3,000 feet of river frontage, this versatile property features a custom timber-frame home, a second residence, and extensive agricultural and recreational amenities. The land combines 70 acres of fenced pasture, wooded areas, and natural water sources.
The timber-frame home, approx. 4,000 sq. ft., features vaulted ceilings, Cyprus wood flooring, a gas fireplace, three bedrooms, a three-car garage, and a gentleman’s workshop. The second home, exceeding 2,500 sq. ft., provides additional living space for guests, family, or multi-generational use.
Outdoors, the property includes one post-style feed barn, cattle barns, multiple water sources, including a windmill-powered well (approx. 5 GPM), several additional wells, natural springs, and a pond.
Enjoy private river access with a beach area, including a section where stones break the flow of the river, creating a relaxing babbling effect, and fruiting plants scattered throughout the property. Enrolled in a land preservation program, the property offers potential tax benefits that may be continued by the next owner.
This combination of quality homes, agricultural infrastructure, and scenic river frontage makes the property ideal for a private estate, working farm, or recreational retreat in North Carolina.
Under contract
$2,295,000
372 & 393 Bingham Ln, Laurel Springs, NC 28644
3beds
4,253sqft
:
Get pre-qualified$12,520/mo
Single Family Residence
Built in 1999
111.56 Acres Lot
$2,217,100 Zestimate®
$540/sqft
$-- HOA
What's special
Gas fireplaceBeach areaCustom timber-frame homeFruiting plantsRiver frontageVaulted ceilingsWindmill-powered well
- 282 days |
- 54 |
- 3 |
Zillow last checked:
Listing updated:
Listed by:
Andrea B Reeves 336-246-2307,
Regency Properties
Source: High Country AOR,MLS#: 258568 Originating MLS: High Country Association of Realtors Inc.
Originating MLS: High Country Association of Realtors Inc.Facts & features
Interior
Bedrooms & bathrooms
- Bedrooms: 3
- Bathrooms: 4
- Full bathrooms: 3
- 1/2 bathrooms: 1
Heating
- Electric, Forced Air, Fireplace(s), Gas, Heat Pump, Propane, Wood
Cooling
- Central Air, Heat Pump, 3+ Units
Appliances
- Included: Built-In Oven, Double Oven, Dryer, Dishwasher, Electric Water Heater, Gas Cooktop, Disposal, Gas Water Heater, Microwave, Refrigerator, Washer
- Laundry: Washer Hookup, Dryer Hookup, In Basement, Main Level
Features
- Attic, Tray Ceiling(s), Cathedral Ceiling(s), Jetted Tub, Vaulted Ceiling(s), Window Treatments
- Windows: Window Treatments
- Basement: Exterior Entry,Full,Finished,Interior Entry,Walk-Out Access
- Number of fireplaces: 1
- Fireplace features: One, Two, Stone, Propane, Wood Burning
Interior area
- Total structure area: 4,324
- Total interior livable area: 4,253 sqft
- Finished area above ground: 2,914
- Finished area below ground: 1,339
Property
Parking
- Total spaces: 3
- Parking features: Driveway, Detached, Garage, Gravel, Oversized, Private, Three or more Spaces
- Has garage: Yes
- Has uncovered spaces: Yes
Features
- Levels: Two
- Stories: 2
- Patio & porch: Covered, Multiple, Open, Wrap Around
- Exterior features: Fence, Horse Facilities, Out Building(s), Storage, Gravel Driveway
- Has spa: Yes
- Fencing: Partial
- Has view: Yes
- View description: Long Range, Mountain(s), River
- Has water view: Yes
- Water view: River
- Waterfront features: Creek, Pond, River Front, River Access, Stream
Lot
- Size: 111.56 Acres
Details
- Additional structures: Barn(s), Living Quarters, Outbuilding, Shed(s)
- Parcel number: 093908138912
- Horse amenities: Horses Allowed
Construction
Type & style
- Home type: SingleFamily
- Architectural style: Craftsman,Mountain
- Property subtype: Single Family Residence
Materials
- Frame, Log Siding, Modular/Prefab, Stone, Wood Frame
- Foundation: Basement
- Roof: Architectural,Shingle
Condition
- Year built: 1999
Utilities & green energy
- Electric: Generator
- Sewer: Septic Permit 3 Bedroom, Septic Permit 4 Bedroom, Septic Permit Unavailable, Septic Tank
- Water: Private, Spring, Well
- Utilities for property: High Speed Internet Available, Septic Available
Community & HOA
Community
- Features: Long Term Rental Allowed, Near National Forest, Short Term Rental Allowed
- Subdivision: None
HOA
- Has HOA: No
Location
- Region: Laurel Springs
Financial & listing details
- Price per square foot: $540/sqft
- Annual tax amount: $6,655
- Date on market: 10/16/2025
- Listing terms: Cash,Conventional,FHA,New Loan,USDA Loan,VA Loan
- Road surface type: Gravel
Estimated market value
$2,217,100
$2.11M - $2.33M
$2,950/mo
Price history
| Date | Event | Price |
|---|---|---|
| 10/26/2025 | Contingent | $2,295,000$540/sqft |
Source:  High Country AOR #258568 Report a problem High Country AOR #258568 Report a problem | ||
| 10/20/2025 | Listed for sale | $2,295,000$540/sqft |
Source: High Country AOR #258568 Report a problem | ||
Public tax history
Tax history is unavailable.
Monthly payment
Est. payment
Payment breakdown
Explore the cost of this home by adjusting the details. Changes won't be saved.Climate risks
Neighborhood: 28644
Nearby schools
GreatSchools rating
- 7/10Mountain View ElementaryGrades: PK-6Distance: 4.1 mi
- 10/10Ashe County MiddleGrades: 7-8Distance: 8.1 mi
- 4/10Ashe County HighGrades: 9-12Distance: 6.5 mi
Schools provided by the listing agent
- Elementary: Mountain View
- Middle: Ashe County
- High: Ashe County
Source: High Country AOR. This data may not be complete. We recommend contacting the local school district to confirm school assignments for this home.
- $666,900-- bd-- ba3.8k sqft372 Bingham Ln, Laurel Springs, NC 28644Off Market
- $40,0003 AcresLOT 35 Fox Crest Overlook LOT 35, Laurel Springs, NC 28644Sold

- $302,900-- bd-- ba1.2k sqft280 Bingham Ln, Laurel Springs, NC 28644Off Market
- $--3 Acres34 Fox Crest Overlook, Jefferson, NC 28640Off Market
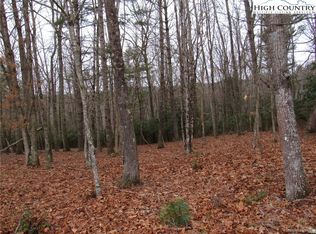
- $40,0003 AcresLOT 35 Fox Crest Overlook, Laurel Springs, NC 28644Sold
- $72,0003.6 AcresFox Crest Over Look, Laurel Springs, NC 28644Sold
- $43,0003 AcresLOT 34 Fox Crest Overlook, Laurel Springs, NC 28644Sold
- $470,300-- bd-- ba1.5k sqft227 Fox Crest Overlook, Laurel Springs, NC 28644Off Market
A local agent can set up tours, give advice and negotiate with sellers.
Similar homes
- $1,279,9003 bd4 ba3.9k sqft2650 Carson Woods Road, Laurel Springs, NC 28644For Sale
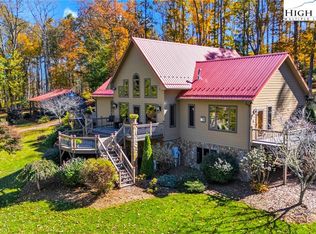 MLS ID #258846, Christy Barr. High Country AOR
 - $1,599,0003 bd4 ba4.6k sqft230 E NC Highway 88, Jefferson, NC 28640For Sale
 MLS ID #262493, Andrea B Reeves. High Country AOR
 - $1,750,0004 bd5 ba5.1k sqft450 NC Hwy 88 E, Jefferson, NC 28640For Sale
 MLS ID #262368, J. Mark Bower. High Country AOR
 - $1,600,0004 bd4 ba3.2k sqft339 Stillhouse Branch Road, Laurel Springs, NC 28644For Sale
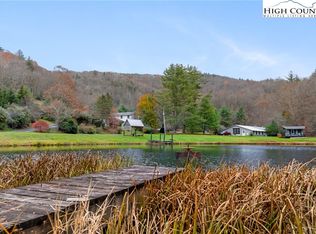 MLS ID #259506, Jay Woodruff. High Country AOR
 - $1,240,0005 bd4 ba4.4k sqft358 Olde Charter Circle, Jefferson, NC 28640For SaleMLS ID #263210, Christy Barr. High Country AOR
- $1,240,0005 bd4 ba4.4k sqft358 Olde Charter Cir #8, Jefferson, NC 28640For Sale
 MLS ID #4405570, Christy Barr, Regency On the Lake. Canopy MLS as distributed by MLS GRID
 - $1,398,0003 bd4 ba3.1k sqft2693 NC Highway 16 S, Jefferson, NC 28640For SaleMLS ID #260888, Andrea B Reeves. High Country AOR
- $1,175,0003 bd3 ba2.3k sqft3186 & 3190 Silas Creek Road, Lansing, NC 28643For SaleMLS ID #259812, Kim Hurley. High Country AOR
- $1,150,0002 bd3 ba2.1k sqft1701 NC HIGHWAY 16 N, Crumpler, NC 28617For SaleMLS ID #262359, John Blevins. High Country AOR
- $1,199,0003 bd4 ba4.8k sqft101 Double Branch Road, Grassy Creek, NC 28631For SaleMLS ID #258934, Cindia Ferguson. High Country AOR
- $1,996,8793 bd4 ba4.1k sqft485 Autumn Leaf Way, Crumpler, NC 28617For SaleMLS ID #261615, Beverly Black. High Country AOR
- $1,298,0004 bd6 ba5.8k sqft891 Olde Charter Cir, Jefferson, NC 28640For Sale
 MLS ID #1219691, Mike Martinez. Triad MLS
 - $1,295,0005 bd5 ba4.9k sqft133 Charter Notch, Jefferson, NC 28640For SaleMLS ID #262452, Andrea B Reeves. High Country AOR
- $1,250,0004 bd4 ba3.1k sqft138 Turnberry Court, Jefferson, NC 28640For SaleMLS ID #261261, Christy Barr. High Country AOR
- $1,290,0003 bd4 ba2.8k sqft1400 Rustic Road, West Jefferson, NC 28694For SaleMLS ID #262666, John Blevins. High Country AOR
- $1,425,0004 bd5 ba4.7k sqft7994 Three Top Road, Todd, NC 28684For SaleMLS ID #261035, Jeff Dollar. High Country AOR
- $1,799,0003 bd6 ba4k sqft727 Riverwind Drive, Lansing, NC 28643For SaleMLS ID #261115, Patrick Nooney. High Country AOR
- $1,295,0004 bd5 ba4.5k sqft1902 Elk Creek Mountain Parkway, Todd, NC 28684For SaleMLS ID #260286, Brandon Freyer. High Country AOR
- $1,495,0004 bd4 ba3.4k sqft5939 Big Laurel Road, Creston, NC 28615For SaleMLS ID #261777, Chris Barr. High Country AOR
- $1,650,0003 bd3 ba3k sqft364 Skyview Street, Deep Gap, NC 28618For SaleMLS ID #262734, Anna Prewitt. High Country AOR
