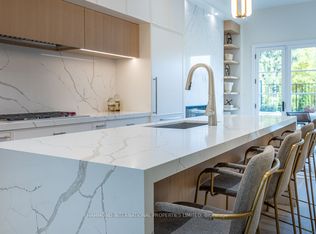
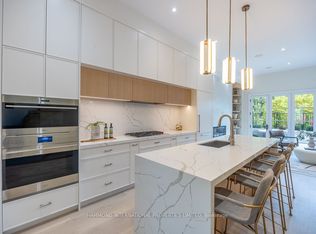
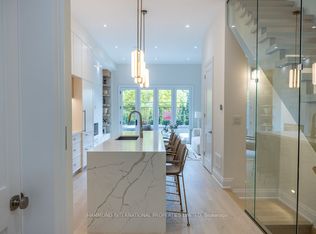

The Briar on Avenue - Topaz. Where Classic Elegance Meets Modern Toronto Living.The Briar on Avenue is a celebration of timeless architecture and contemporary sophistication in the heart of Toronto's prestigious Lytton Park. Designed by internationally acclaimed architect Richard Wengle, meticulously built by Brightstone, and featuring interior design by Tara Fingold, this limited collection of residences reflects a harmonious balance between heritage charm and modern refinement.Tree-lined streets and manicured gardens create a picturesque setting reminiscent of old Toronto, where Georgian and Tudor-style homes exude quiet grandeur. Each residence at The Briar is a private retreat-crafted with soaring ceilings, bespoke millwork, and thoughtfully curated finishes that define understated luxury. Just beyond your doorstep lies a world of refined experiences. Avenue Road offers a curated selection of upscale boutiques, artisan cafés, and celebrated dining destinations-from Buca and Kappo Sato to Scaramouche and Auberge du Pommier. Toronto's culinary icons are all within reach. Weekend strolls lead to Lytton Sunken Gardens and Alexander Muir Memorial Gardens, where nature, art, and serenity converge.The neighbourhood lifestyle is both cultured and convenient-surrounded by prestigious schools, boutique fitness studios, and wellness retreats, with the Eglinton Crosstown LRT placing the entire city within effortless access.This is more than a home; it's a statement of refined living in one of Toronto's most enduring neighbourhoods. The Briar on Avenue. Luxuriously Lytton Park. A new level of timeless Toronto living. A world of magnificence awaits.
New construction
C$2,999,000
372 Briar Hill Ave, Toronto, ON M4R 1J2
3beds
4baths
Townhouse
Built in ----
94 Square Feet Lot
$-- Zestimate®
C$--/sqft
C$-- HOA
What's special
Timeless architectureContemporary sophisticationTree-lined streetsManicured gardensGeorgian and tudor-style homesSoaring ceilingsBespoke millwork
- 158 days |
- 19 |
- 0 |
Zillow last checked:
Listing updated:
Listed by:
HAMMOND INTERNATIONAL PROPERTIES LIMITED
Source: TRREB,MLS®#: C12798166 Originating MLS®#: Toronto Regional Real Estate Board
Originating MLS®#: Toronto Regional Real Estate BoardFacts & features
Interior
Bedrooms & bathrooms
- Bedrooms: 3
- Bathrooms: 4
Primary bedroom
- Level: Third
- Dimensions: 5.48 x 4.26
Bedroom 2
- Level: Second
- Dimensions: 3.59 x 3.16
Bedroom 3
- Level: Second
- Dimensions: 3.53 x 3.74
Dining room
- Level: Main
- Dimensions: 4.87 x 3.35
Kitchen
- Level: Main
- Dimensions: 2.43 x 5.18
Living room
- Level: Main
- Dimensions: 3.53 x 3.38
Recreation
- Level: Basement
- Dimensions: 3.26 x 2.68
Heating
- Forced Air, Gas
Cooling
- Central Air
Appliances
- Included: Built-In Oven, Countertop Range, Instant Hot Water, Water Heater Owned
Features
- Central Vacuum, ERV/HRV, Rough-In Bath, Separate Heating Controls, Water Meter
- Flooring: Carpet Free
- Basement: Finished,Separate Entrance
- Has fireplace: No
Interior area
- Living area range: 2000-2500 null
Video & virtual tour
Property
Parking
- Total spaces: 2
- Parking features: Mutual, Garage Door Opener
- Has garage: Yes
Features
- Stories: 3
- Patio & porch: Patio, Porch
- Exterior features: Controlled Entry, Landscape Lighting, Landscaped, Lawn Sprinkler System, Lighting, Year Round Living
- Pool features: None
- Has view: Yes
- View description: City, Garden
Lot
- Size: 94 Square Feet
- Features: Golf, Place Of Worship, Park, Public Transit, School, School Bus Route
Details
- Parcel number: 211580224
Construction
Type & style
- Home type: Townhouse
- Property subtype: Townhouse
Materials
- Brick, Stone
- Foundation: Concrete
- Roof: Flat
Condition
- New construction: Yes
Utilities & green energy
- Sewer: Sewer
Community & HOA
Community
- Security: Alarm System, Carbon Monoxide Detector(s)
Location
- Region: Toronto
Financial & listing details
- Annual tax amount: C$12,389
- Date on market: 2/18/2026
HAMMOND INTERNATIONAL PROPERTIES LIMITED
HAMMOND INTERNATIONAL PROPERTIES LIMITED
By pressing Contact Agent, you agree that the real estate professional identified above may call/text you about your search, which may involve use of automated means and pre-recorded/artificial voices. You don't need to consent as a condition of buying any property, goods, or services. Message/data rates may apply. You also agree to our Terms of Use. Zillow does not endorse any real estate professionals. We may share information about your recent and future site activity with your agent to help them understand what you're looking for in a home.
Price history
Price history is unavailable.
Public tax history
Tax history is unavailable.
Climate risks
Neighborhood: Lawrence Park South
Nearby schools
GreatSchools rating
No schools nearby
We couldn't find any schools near this home.
- C$2,999,0003 bd4 ba-- sqft1171 Avenue Rd, Toronto, ON M5N2G2New Construction
- C$2,999,0003 bd4 ba-- sqft1173 Avenue Rd, Toronto, ON M5N2G2New Construction
- C$2,999,0003 bd4 ba-- sqft1177 Avenue Rd, Toronto, ON M5N2G2New Construction
- C$2,999,0003 bd3 ba-- sqft1179 Avenue Rd, Toronto, ON M5N2G2New Construction
- C$2,2002 bd1 ba-- sqft1190 Avenue Rd #2, Toronto, ON M5N2G1For Rent
- C$1,6001 bd1 ba-- sqft1188 Avenue Rd #B, Toronto, ON M5N2G1For Rent
- C$1,600-- bd1 ba-- sqft1184 Avenue Rd #BASEMENT, Toronto, ON M5N2G1For Rent
- C$2,8504 bd1 ba-- sqft1196 Avenue Rd, Toronto, ON M5N2G1For Rent
Similar homes
- C$2,999,0003 bd4 ba-- sqft1173 Avenue Rd, Toronto, ON M5N 2G2New ConstructionMLS ID #C12798216, HAMMOND INTERNATIONAL PROPERTIES LIMITED. TRREB
- C$2,999,0003 bd4 ba-- sqft1177 Avenue Rd, Toronto, ON M5N 2G2New ConstructionMLS ID #C12798178, HAMMOND INTERNATIONAL PROPERTIES LIMITED. TRREB
- C$2,999,0003 bd4 ba-- sqft1171 Avenue Rd, Toronto, ON M5N 2G2New ConstructionMLS ID #C12798212, HAMMOND INTERNATIONAL PROPERTIES LIMITED. TRREB
- C$2,999,0003 bd3 ba-- sqft1179 Avenue Rd, Toronto, ON M5N 2G2New ConstructionMLS ID #C12798358, HAMMOND INTERNATIONAL PROPERTIES LIMITED. TRREB
- C$2,488,8885 bd6 ba-- sqft141 Chaplin Cres, Toronto, ON M5P 1A4New ConstructionMLS ID #C13475036, NEST SEEKERS INTERNATIONAL REAL ESTATE. TRREB
- C$2,999,0005 bd5 ba-- sqft21 Farrell Ave, Toronto, ON M2R 1C7For SaleMLS ID #C13175888, HOMELIFE/CIMERMAN REAL ESTATE LIMITED. TRREB
- C$2,899,0186 bd7 ba-- sqft148 Delhi Ave, Toronto, ON M3H 1A6For SaleMLS ID #C13454948, HARVEY KALLES REAL ESTATE LTD.. TRREB
- C$2,888,8886 bd6 ba-- sqft98 Charleswood Dr, Toronto, ON M3H 1X6New ConstructionMLS ID #C13517976, ROYAL LEPAGE COMMERCIAL WESTHAVEN. TRREB
- C$2,498,0004 bd5 ba-- sqft2460A Bayview Ave, Toronto, ON M2L 0A3For SaleMLS ID #C13145610, HARVEY KALLES REAL ESTATE LTD.. TRREB
- C$3,780,0003 bd4 ba-- sqft133 Pears Ave, Toronto, ON M5R 1T3For SaleMLS ID #C13505226, RE/MAX REALTRON BARRY COHEN HOMES INC.. TRREB
- C$2,695,0004 bd5 ba-- sqft80 Bude St, Toronto, ON M6C 1X8For SaleMLS ID #C13525078, SUTTON GROUP-ADMIRAL REALTY INC.. TRREB
- C$2,998,0005 bd5 ba-- sqft4 Braywin Dr, Toronto, ON M9P 2P1For SaleMLS ID #W12902912, HAMMOND INTERNATIONAL PROPERTIES LIMITED. TRREB
- C$2,395,0003 bd5 ba-- sqft98 Dixon Ave, Toronto, ON M4L 1N7For SaleMLS ID #E13600062, RE/MAX HALLMARK RICHARDS GROUP REALTY LTD.. TRREB
- C$2,750,0004 bd5 ba-- sqft231 Macpherson Ave, Toronto, ON M4V 1A1For SaleMLS ID #C13462902, RE/MAX REALTRON BARRY COHEN HOMES INC.. TRREB
- C$2,788,0004 bd4 ba-- sqft31 Vesta Dr, Richmond Hill, ON L4B 2M2For SaleMLS ID #N13599080, HAMMOND INTERNATIONAL PROPERTIES LIMITED. TRREB
- C$3,480,0003 bd5 ba-- sqft33 Tranby Ave, Toronto, ON M5R 1N4For SaleMLS ID #C13124456, SOTHEBY'S INTERNATIONAL REALTY CANADA. TRREB
- C$2,178,0004 bd3 ba-- sqft47 York Mills Rd #212, Toronto, ON M2P 1B6For SaleMLS ID #C13462574, REMAX YOUR COMMUNITY REALTY. TRREB
- C$3,390,0005 bd7 ba-- sqft34 Wigan Cres, Toronto, ON M3H 3A4For SaleMLS ID #C13128438, BAY STREET INTEGRITY REALTY INC.. TRREB
- C$3,250,0006 bd7 ba-- sqft165 McAllister Rd, Toronto, ON M3H 2N8For SaleMLS ID #C13471554, CENTURY 21 LEADING EDGE REALTY INC.. TRREB
- C$4,398,8883 bd3 ba-- sqft67 Heath St W, Toronto, ON M4V 1T2New ConstructionMLS ID #C13424426, HARVEY KALLES REAL ESTATE LTD.. TRREB
