Ready in September! This McKimmon floorplan offers over 2,500 square feet of flexible living space designed for today's needs. The first floor features a guest bedroom that can serve many purposes right next to the full bathroom. The kitchen includes extended cabinetry for additional storage and prep, and it flows seamlessly into the open dining and living areas. Upstairs, a spacious loft provides another flexible-use area, ideal for media, hobbies, or relaxation. The expansive owner's suite includes a large walk-in closet and a well-appointed bath. Two additional bedrooms, a full bath, and the laundry room complete the second floor. With multiple flex-use spaces, smart storage solutions, and thoughtful details, the McKimmon offers adaptability and comfort throughout. Holston by McKee Homes is a new construction community ideally situated at the end of a residential street, offering double-sided sidewalks, a playground, and dog park. Conveniently located just minutes from downtown Fuquay-Varina and approximately 10-12 minutes to Holly Springs shopping, dining, and amenities. [Holston] [McKimmon]
Pending
$543,617
372 Brindle Dr, Fuquay Varina, NC 27526
4beds
2,525sqft
:
Get pre-qualified$3,424/mo
Single Family Residence, Residential
Built in 2025
9,147 Square Feet Lot
$490,800 Zestimate®
$215/sqft
$42/mo HOA
What's special
Multiple flex-use spacesSmart storage solutions
- 77 days |
- 55 |
- 11 |
Zillow last checked:
Listing updated:
Listed by:
Sarah Catherine Forth 860-462-0061,
Fonville Morisey & Barefoot,
Ginny Baker 919-605-0354,
Fonville Morisey & Barefoot
Source: Doorify MLS,MLS#: 10167301
Facts & features
Interior
Bedrooms & bathrooms
- Bedrooms: 4
- Bathrooms: 3
- Full bathrooms: 3
Heating
- Electric, Heat Pump
Cooling
- Electric, Heat Pump
Appliances
- Included: Built-In Range, Dishwasher, Electric Range, Microwave, Range, Stainless Steel Appliance(s)
- Laundry: Electric Dryer Hookup, Inside, Laundry Room, Upper Level, Washer Hookup
Features
- Breakfast Bar, Built-in Features, Ceiling Fan(s), Chandelier, Double Vanity, Eat-in Kitchen, Entrance Foyer, High Ceilings, Kitchen Island, Open Floorplan, Pantry, Quartz Counters, Recessed Lighting, Stone Counters, Tray Ceiling(s), Walk-In Closet(s)
- Flooring: Carpet, Vinyl, Tile, Wood
- Has fireplace: Yes
- Common walls with other units/homes: No Common Walls
Interior area
- Total structure area: 2,525
- Total interior livable area: 2,525 sqft
- Finished area above ground: 2,525
- Finished area below ground: 0
Property
Parking
- Total spaces: 2
- Parking features: Attached, Driveway, Garage
- Attached garage spaces: 2
Features
- Levels: Two
- Stories: 2
- Patio & porch: Patio, Rear Porch
- Has view: Yes
Lot
- Size: 9,147 Square Feet
Details
- Parcel number: 0646952791
- Special conditions: Standard
Construction
Type & style
- Home type: SingleFamily
- Architectural style: Craftsman
- Property subtype: Single Family Residence, Residential
Materials
- Asphalt, Board & Batten Siding, Shake Siding, Stone, Vinyl Siding
- Foundation: Slab
- Roof: Asphalt, Shingle
Condition
- New construction: Yes
- Year built: 2025
- Major remodel year: 2025
Details
- Builder name: McKee Homes
Utilities & green energy
- Sewer: Public Sewer
- Water: Public
Community & HOA
Community
- Features: Park, Playground, Sidewalks
- Subdivision: Holston
HOA
- Has HOA: Yes
- Amenities included: Dog Park, Park, Playground
- Services included: Maintenance Grounds
- HOA fee: $500 annually
Location
- Region: Fuquay Varina
Financial & listing details
- Price per square foot: $215/sqft
- Date on market: 5/14/2026
Estimated market value
$490,800
$466,000 - $515,000
$2,475/mo
Price history
| Date | Event | Price |
|---|---|---|
| 7/14/2026 | Pending sale | $543,617$215/sqft |
Source:  Doorify MLS #10167301 Report a problem Doorify MLS #10167301 Report a problem | ||
| 5/14/2026 | Listed for sale | $543,617$215/sqft |
Source: Doorify MLS #10167301 Report a problem | ||
Public tax history
Tax history is unavailable.
Monthly payment
Est. payment
Payment breakdown
Explore the cost of this home by adjusting the details. Changes won't be saved.Climate risks
Neighborhood: 27526
Nearby schools
GreatSchools rating
- 8/10Lincoln Heights ElementaryGrades: PK-5Distance: 1.6 mi
- 6/10Fuquay-Varina MiddleGrades: 6-8Distance: 2.1 mi
- 6/10Fuquay-Varina HighGrades: 9-12Distance: 2.5 mi
Schools provided by the listing agent
- Elementary: Wake - Lincoln Heights Elementary
- Middle: Wake - Fuquay Varina Middle
- High: Wake - Fuquay Varina High
Source: Doorify MLS. This data may not be complete. We recommend contacting the local school district to confirm school assignments for this home.
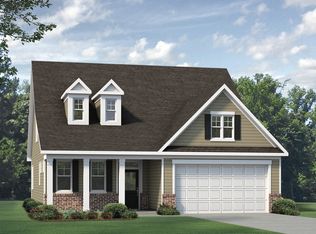
- from $464,9904 bd3 ba2.2k sqftWinston Plan, Holston, Fuquay Varina, NC 27526New Construction
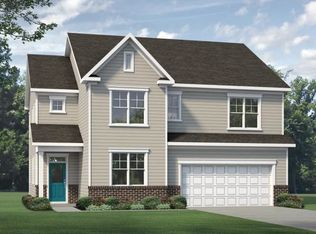
- from $479,9903 bd3 ba2.5k sqftMcKimmon Plan, Holston, Fuquay Varina, NC 27526New Construction
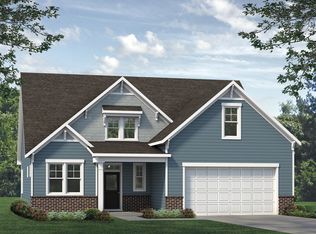
- from $474,9903 bd3 ba2.4k sqftBiltmore Plan, Holston, Fuquay Varina, NC 27526New Construction
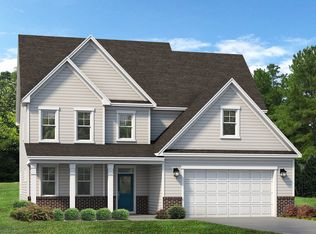
- from $534,9904 bd4 ba3.3k sqftClark Plan, Holston, Fuquay Varina, NC 27526New Construction
- from $464,9903 bd3 ba2.3k sqftNelson Plan, Holston, Fuquay Varina, NC 27526New Construction
- from $419,9903 bd2 ba1.5k sqftMallard Plan, Holston, Fuquay Varina, NC 27526New Construction
- from $509,9904 bd3 ba2.9k sqftBrooks Plan, Holston, Fuquay Varina, NC 27526New Construction
- from $489,9903 bd3 ba2.7k sqftWatauga Plan, Holston, Fuquay Varina, NC 27526New Construction
A local agent can set up tours, give advice and negotiate with sellers.
Similar homes
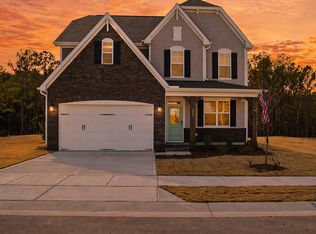
- $539,9904 bd3 ba2.3k sqft2341 Fleming Rd, Fuquay Varina, NC 27526New Construction
 Doorify MLS
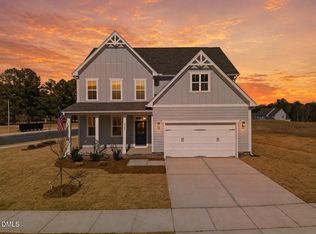
 - $589,0804 bd3 ba2.9k sqft2340 Fleming Rd, Fuquay Varina, NC 27526New Construction
 Doorify MLS
 - $500,0005 bd3 ba2.6k sqft1411 Arena Ln, Fuquay Varina, NC 27526For Sale
 MLS ID #10171896, Walter Ciucevich. Doorify MLS
 - $599,9955 bd3 ba3k sqft200 Bridle Brook Way, Fuquay Varina, NC 27526For Sale
 MLS ID #10182029, Erica Anderson. Doorify MLS
 - $515,0003 bd3 ba2.8k sqft4705 Okeechobee Ct, Fuquay Varina, NC 27526For SaleMLS ID #10170077, Trinity French. Doorify MLS
- $586,0005 bd3 ba3k sqft3510 Arran Lake Dr, Fuquay Varina, NC 27526For SaleMLS ID #10165466, Anna Powell. Doorify MLS
- from $532,9904 bd4 ba3.2k sqftAlexis Plan, Rowland's Grant, Fuquay Varina, NC 27526New ConstructionAshton Woods Homes
- from $493,9904 bd3 ba2.5k sqftMacon Plan, Rowland's Grant, Fuquay Varina, NC 27526New ConstructionAshton Woods Homes
- from $506,9904 bd4 ba2.7k sqftCamden Plan, Rowland's Grant, Fuquay Varina, NC 27526New ConstructionAshton Woods Homes
- from $522,9905 bd4 ba3k sqftJordan Plan, Rowland's Grant, Fuquay Varina, NC 27526New ConstructionAshton Woods Homes
- $614,8004 bd3 ba3k sqft4005 Smith Mountain Dr, Fuquay Varina, NC 27526For SaleMLS ID #10157703, Kumar Veeramani. Doorify MLS
- $434,9904 bd4 ba2.5k sqft725 Branthurst Way, Fuquay Varina, NC 27526New ConstructionDoorify MLS
- $499,9903 bd3 ba2.3k sqft2105 Ken Dr, Fuquay Varina, NC 27526New ConstructionAshton Woods Homes
- $559,9004 bd4 ba2.6k sqft325 Oak Meadow Ln, Angier, NC 27501New ConstructionDoorify MLS
- from $427,9904 bd3 ba2.1k sqftFinley Plan, Rowland's Grant, Fuquay Varina, NC 27526New ConstructionAshton Woods Homes
- $629,9905 bd3 ba3k sqft1618 Immagene Ln, Fuquay Varina, NC 27526New ConstructionAshton Woods Homes
- $539,9905 bd4 ba3k sqft15 Stoddard Ln, Garner, NC 27529New ConstructionDoorify MLS
- $520,0005 bd3 ba2.8k sqft107 Harpers Landing Rd, Garner, NC 27529For SaleMLS ID #10167074, Taryn Sanchez. Doorify MLS
- $599,0004 bd4 ba2.8k sqft3146 Zebroid Way, New Hill, NC 27562For SaleMLS ID #10178805, Jason Dapkevich. Doorify MLS
- $375,0853 bd2 ba1.8k sqftMattamy Homes, Fuquay Varina, NC 27526New ConstructionMLS ID #10173900, Jennifer Cullen. Doorify MLS
