Turnkey One-Floor Living! Welcome to this updated 1,008 sq ft Ranch nestled on a park-like 0.77-acre lot in desirable Tolland, CT. Offering the ultimate ease of one-floor living, this home perfectly balances private, serene country living with unmatched everyday convenience. Just minutes from major highways, local shopping, the shores of Crystal Lake, and UConn! Step inside to an inviting open-concept floor plan highlighted by newly refinished hardwood floors and cathedral ceilings stretching across the kitchen, dining and living room. The living room featuring a large picture window that floods the space with natural light, built-in air conditioning and an impressive stone fireplace. The remodeled kitchen is complete with newer stainless-steel appliances. The main level features three comfortable bedrooms and a full bathroom. Need more space? Head downstairs to discover an incredible bonus: an additional 800 square feet of finished lower-level space! Featuring two versatile rooms and a third flue ready for a pellet or wood stove, this area is ideal for a recreation center, home office, gym, or guest quarters. The lower level also includes storage room and convenient washer/dryer hookups. Step out onto your oversized back deck to entertain guests or look out over your private backyard. Peace of mind comes standard with an extensive list of major upgrades in recent years: Well System, Roof, Oil Tank, Premium boiler w/3 heating zones, siding and energy-efficient windows.
For sale
$349,900
372 Crystal Lake Road, Tolland, CT 06084
3beds
1,808sqft
Single Family Residence
Built in 1964
0.77 Acres Lot
$-- Zestimate®
$194/sqft
$-- HOA
What's special
Built-in air conditioningImpressive stone fireplaceThree comfortable bedroomsNewly refinished hardwood floorsInviting open-concept floor planPrivate backyard
- 2 days
- 824
- 96
Zillow last checked:
Listing updated:
Listed by:
Theresa C. Paciga (860)604-2763,
CENTURY 21 AllPoints Realty 860-646-4525
Source: Smart MLS,MLS#: 24207818
Facts & features
Interior
Bedrooms & bathrooms
- Bedrooms: 3
- Bathrooms: 1
- Full bathrooms: 1
Primary bedroom
- Features: Hardwood Floor
- Level: Main
Bedroom
- Features: Hardwood Floor
- Level: Main
Bedroom
- Features: Hardwood Floor
- Level: Main
Kitchen
- Features: Remodeled, Cathedral Ceiling(s), Breakfast Bar, Eating Space, Sliders, Hardwood Floor
- Level: Main
Living room
- Features: Bay/Bow Window, Cathedral Ceiling(s), Fireplace, Hardwood Floor
- Level: Main
Office
- Features: Engineered Wood Floor, Slate Floor
- Level: Lower
Rec play room
- Features: Wall/Wall Carpet
- Level: Lower
Heating
- Baseboard, Hot Water, Oil
Cooling
- Wall Unit(s)
Appliances
- Included: Oven/Range, Range Hood, Refrigerator, Dishwasher, Water Heater, Tankless Water Heater
Features
- Wired for Data
- Doors: Storm Door(s)
- Windows: Thermopane Windows
- Basement: Full
- Number of fireplaces: 1
Interior area
- Total structure area: 1,808
- Total interior livable area: 1,808 sqft
- Finished area above ground: 1,008
- Finished area below ground: 800
Property
Parking
- Total spaces: 6
- Parking features: Off Street, Driveway
- Has uncovered spaces: Yes
Features
- Patio & porch: Deck
- Exterior features: Rain Gutters, Garden
Lot
- Size: 0.77 Acres
- Features: Few Trees
Details
- Parcel number: 1649612
- Zoning: RDD
Construction
Type & style
- Home type: SingleFamily
- Architectural style: Ranch
- Property subtype: Single Family Residence
Materials
- Vinyl Siding
- Foundation: Concrete Perimeter
- Roof: Asphalt
Condition
- New construction: No
- Year built: 1964
Utilities & green energy
- Sewer: Septic Tank
- Water: Well
Green energy
- Energy efficient items: Doors, Windows
Community & HOA
Community
- Features: Near Public Transport, Golf, Health Club, Lake, Library, Stables/Riding
HOA
- Has HOA: No
Location
- Region: Tolland
Financial & listing details
- Price per square foot: $194/sqft
- Tax assessed value: $168,800
- Annual tax amount: $4,689
- Date on market: 9/19/2026
Estimated market value
Not available
Estimated sales range
Not available
Not available
Price history
| Date | Event | Price |
|---|---|---|
| 9/19/2026 | Listed for sale | $349,900+116.7%$194/sqft |
Source:  Smart MLS #24207818 Report a problem Smart MLS #24207818 Report a problem | ||
| 1/31/2015 | Listing removed | $1,350$1/sqft |
Source: CENTURY 21 AllPoints Realty #G698443 Report a problem | ||
| 1/18/2015 | Listed for rent | $1,350$1/sqft |
Source: CENTURY 21 AllPoints Realty #G698443 Report a problem | ||
| 11/21/2003 | Sold | $161,500+61.5%$89/sqft |
Source: Smart MLS #G321764 Report a problem | ||
| 9/28/2000 | Sold | $100,000-21.9%$55/sqft |
Source: Smart MLS #G239380 Report a problem | ||
| 3/3/1988 | Sold | $128,000$71/sqft |
Source: Public Record Report a problem | ||
Public tax history
| Year | Property taxes | Tax assessment |
|---|---|---|
| 2025 | $4,590 +5.7% | $168,800 +46.8% |
| 2024 | $4,344 +1.2% | $115,000 |
| 2023 | $4,293 +2% | $115,000 |
| 2022 | $4,207 +2% | $115,000 +3.5% |
| 2021 | $4,123 +2.9% | $111,100 |
| 2020 | $4,005 +4.8% | $111,100 +4.8% |
| 2019 | $3,821 +3% | $106,000 |
| 2018 | $3,710 +2.4% | $106,000 |
| 2017 | $3,624 | $106,000 |
| 2016 | $3,624 +2.5% | $106,000 |
| 2015 | $3,536 -1.8% | $106,000 -8.6% |
| 2014 | $3,602 +2.9% | $116,000 |
| 2013 | $3,502 +0.7% | $116,000 |
| 2012 | $3,479 +0.9% | $116,000 |
| 2011 | $3,449 +2% | $116,000 |
| 2010 | $3,381 +1.7% | $116,000 +2.9% |
| 2009 | $3,324 -0.1% | $112,700 |
| 2008 | $3,326 +3.9% | $112,700 |
| 2007 | $3,200 | $112,700 |
| 2006 | $3,200 +4.3% | $112,700 |
| 2005 | $3,068 +0.8% | $112,700 +25.8% |
| 2003 | $3,044 +14.5% | $89,600 +0% |
| 2001 | $2,659 | $89,590 |
Find assessor info on the county website
Monthly payment
Est. payment
Payment breakdown
Explore the cost of this home by adjusting the details. Changes won't be saved.Climate risks
Neighborhood: 06084
Nearby schools
Schools provided by the listing agent
- Elementary: Birch Grove
- Middle: Tolland
- High: Tolland
Source: Smart MLS. This data may not be complete. We recommend contacting the local school district to confirm school assignments for this home.
Similar homes
- $355,0003 bd3 ba2k sqft54 Baxter Street, Tolland, CT 06084For Sale
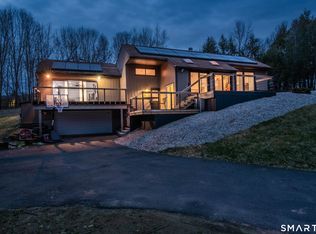
 MLS ID #24208242, Julia White, Coldwell Banker Realty. Smart MLS
 - $399,9003 bd3 ba1.9k sqft13 Anderson Road, Tolland, CT 06084For Sale
 MLS ID #24206014, Mark Riesbeck, Berkshire Hathaway NE Prop.. Smart MLS
 - $495,0004 bd3 ba2.3k sqft551 Tolland Stage Road, Tolland, CT 06084For Sale
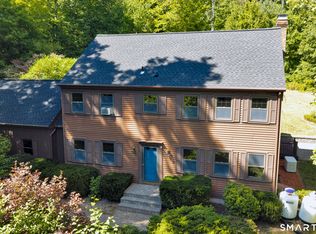 MLS ID #24205286, Stephanie LaChapelle, Compass Connecticut, LLC. Smart MLS
 - $479,0005 bd3 ba1.6k sqft74 Merlot Way, Tolland, CT 06084For Sale
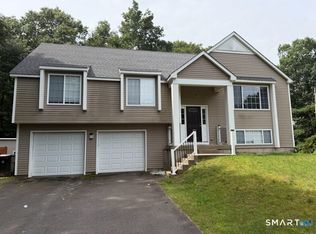 MLS ID #24208192, Derek Greene, Derek Greene. Smart MLS
 - $319,9993 bd2 ba1k sqft305 Old Post Road, Tolland, CT 06084For SaleMLS ID #24191920, Lyle Rotondo, Berkshire Hathaway NE Prop.. Smart MLS
- $349,0002 bd1 ba1k sqft48 Weigold Road, Tolland, CT 06084For SaleMLS ID #24187855, Maria Rivera, eXp Realty. Smart MLS
- $344,9003 bd2 ba1.5k sqft6 Lewis Street, Vernon, CT 06066For SaleMLS ID #24207046, Evan L. Berman, William Raveis Real Estate. Smart MLS
- $439,9004 bd3 ba2.5k sqft629 Shenipsit Lake Road, Tolland, CT 06084For SaleMLS ID #24201227, Liz A. Doll, William Raveis Real Estate. Smart MLS
- $324,9003 bd2 ba1.1k sqft6 Dennis Lane, Stafford, CT 06076For SaleMLS ID #24200365, Rachel Locke, Arute Realty Group LLC. Smart MLS
- $449,9003 bd4 ba1.6k sqft9 Boyer Road, Stafford, CT 06076For SaleMLS ID #24208137, Todd Hany, Sentry Real Estate. Smart MLS
- $369,9003 bd2 ba1.7k sqft23 Goodwin Drive, Somers, CT 06071For SaleMLS ID #24207048, Jody Cox, Naples Realty Group, LLC. Smart MLS
- $499,0004 bd3 ba1.9k sqft25 Cook Road, Tolland, CT 06084For SaleMLS ID #24206983, Reza Abbassi, New Door Realty. Smart MLS
- $349,9994 bd2 ba1.4k sqft12 Jolly Road, Ellington, CT 06029For SaleMLS ID #24200751, Amanda J. Pompa, ERA Blanchard & Rossetto. Smart MLS
- $300,0004 bd3 ba1.6k sqft146 Pine Knob Drive, South Windsor, CT 06074For SaleMLS ID #24207729, James Knurek, Coldwell Banker Realty. Smart MLS
- $399,0003 bd2 ba1.7k sqft200 Hemlock Point Drive, Coventry, CT 06238For SaleMLS ID #24208013, Sophia Giuffria, Tea Leaf Realty. Smart MLS
- $439,9003 bd2 ba1.6k sqft126 Baxter Street, Tolland, CT 06084For SaleMLS ID #24192539, Kathleen M. Sitek, Berkshire Hathaway NE Prop.. Smart MLS
- $339,9003 bd1 ba1.2k sqft18 Hilltop Drive, Ellington, CT 06029For SaleMLS ID #24201948, Chelen R. Smith, Serhant Connecticut, LLC. Smart MLS
- $329,9003 bd2 ba1.4k sqft44 Charter Road, Stafford, CT 06076For SaleMLS ID #24202824, Allison Cavanaugh, William Raveis Real Estate. Smart MLS
