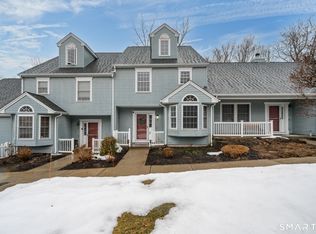
Welcome to this beautifully maintained and move-in ready condo, perfectly situated just off I-95 with quick, seamless access to Groton City. Set within a well-cared-for community-featuring new roofs installed on the units just a year ago, low HOA fees, and a dedicated community house for residents' use, this home offers both comfort and convenience. Inside, the bright and welcoming kitchen opens into living spaces refreshed with new flooring and carpets throughout. Cozy up by the wood-burning fireplace on cooler evenings, or enjoy year-round climate control with central air conditioning and your own patio. The primary suite serves as a true retreat, boasting abundant closet space and an en-suite full bathroom with double sinks, while a second full bathroom features an adjoining laundry room for effortless utility. Upstairs, the versatile third-floor bonus room provides fantastic extra space, ideal for a kids' play area or a spacious home office. Complete with its own separate garage, this exceptional home combines ideal location, low maintenance, and turnkey living.
Accepting backups
$349,000
372 Meridian St Extension #54, Groton, CT 06340
2beds
1,587sqft
Condominium, Townhouse
Built in 1999
-- sqft lot
$350,800 Zestimate®
$220/sqft
$260/mo HOA
What's special
Wood-burning fireplaceCentral air conditioningSeparate garageAdjoining laundry roomVersatile third-floor bonus roomAbundant closet spaceBright and welcoming kitchen
- 30 days
- 370
- 26
Zillow last checked:
Listing updated:
Listed by:
Renee R. McCammon (860)705-8084,
Berkshire Hathaway NE Prop. 860-536-4906
Source: Smart MLS,MLS#: 24210909
Facts & features
Interior
Bedrooms & bathrooms
- Bedrooms: 2
- Bathrooms: 3
- Full bathrooms: 2
- 1/2 bathrooms: 1
Primary bedroom
- Level: Upper
Bedroom
- Level: Upper
Den
- Level: Other
Dining room
- Level: Main
Living room
- Level: Main
Heating
- Heat Pump, Electric
Cooling
- Ceiling Fan(s), Central Air
Appliances
- Included: Oven/Range, Range Hood, Refrigerator, Dishwasher, Washer, Dryer, Electric Water Heater, Water Heater
- Laundry: Upper Level
Features
- Basement: None
- Attic: None
- Number of fireplaces: 1
Interior area
- Total structure area: 1,587
- Total interior livable area: 1,587 sqft
- Finished area above ground: 1,587
Property
Parking
- Total spaces: 3
- Parking features: Detached, Paved, Off Street, Assigned
- Garage spaces: 1
Features
- Stories: 3
- Patio & porch: Patio
Lot
- Features: Few Trees, Level
Details
- Parcel number: 1951756
- Zoning: RM
Construction
Type & style
- Home type: Condo
- Architectural style: Townhouse
- Property subtype: Condominium, Townhouse
Materials
- Vinyl Siding
Condition
- New construction: No
- Year built: 1999
Utilities & green energy
- Sewer: Public Sewer
- Water: Public
Community & HOA
Community
- Features: Health Club, Library, Medical Facilities, Park, Playground, Shopping/Mall, Near Public Transport
- Subdivision: Groton City
HOA
- Has HOA: Yes
- Amenities included: Clubhouse, Management
- Services included: Maintenance Grounds, Trash, Snow Removal
- HOA fee: $260 monthly
Location
- Region: Groton
Financial & listing details
- Price per square foot: $220/sqft
- Tax assessed value: $137,830
- Annual tax amount: $3,985
- Date on market: 9/30/2026
Estimated market value
$350,800
$333,000 - $368,000
$2,965/mo
Price history
| Date | Event | Price |
|---|---|---|
| 10/7/2026 | Contingent | $349,000$220/sqft |
Source:  Berkshire Hathaway HomeServices New England Properties #24210909 Report a problem | ||
| 9/30/2026 | Listed for sale | $349,000+34.2%$220/sqft |
Source:  Smart MLS #24210909 Report a problem | ||
| 1/23/2023 | Sold | $260,000+0.8%$164/sqft |
Source: Smart MLS #170540197 Report a problem | ||
| 12/15/2022 | Listed for sale | $258,000+56.4%$163/sqft |
Source: Smart MLS #170540197 Report a problem | ||
| 5/30/2014 | Sold | $165,000-5.7%$104/sqft |
Source: Smart MLS #M9146882 Report a problem | ||
| 5/20/2014 | Pending sale | $174,950$110/sqft |
Source: William Pitt Sotheby's International Realty #M9146882 Report a problem | ||
| 4/17/2014 | Listed for sale | $174,950+24%$110/sqft |
Source: William Pitt Sotheby's International Realty #M9146882 Report a problem | ||
| 3/31/2014 | Sold | $141,054-4.2%$89/sqft |
Source: Public Record Report a problem | ||
| 6/27/2000 | Sold | $147,173$93/sqft |
Source: Public Record Report a problem | ||
Public tax history
| Year | Property taxes | Tax assessment |
|---|---|---|
| 2025 | $3,985 +7.5% | $137,830 |
| 2024 | $3,706 +4.2% | $137,830 |
| 2023 | $3,556 +3.4% | $137,830 |
| 2022 | $3,439 -9.8% | $137,830 +9.5% |
| 2021 | $3,811 +2.9% | $125,860 |
| 2020 | $3,702 +3.3% | $125,860 |
| 2019 | $3,583 -1% | $125,860 |
| 2018 | $3,618 -0.4% | $125,860 |
| 2017 | $3,631 -1.9% | $125,860 -7.6% |
| 2016 | $3,700 +1.3% | $136,220 |
| 2015 | $3,653 +7.5% | $136,220 |
| 2014 | $3,399 -1.4% | $136,220 |
| 2013 | $3,448 +2% | $136,220 |
| 2012 | $3,380 -2.8% | $136,220 -9.8% |
| 2011 | $3,478 +2.1% | $151,060 |
| 2010 | $3,406 +2.1% | $151,060 |
| 2009 | $3,337 +6.7% | $151,060 |
| 2008 | $3,127 +12.6% | -- |
| 2006 | $2,777 | $95,900 |
Find assessor info on the county website
Monthly payment
Est. payment
Payment breakdown
Explore the cost of this home by adjusting the details. Changes won't be saved.Climate risks
Neighborhood: 06340
Nearby schools
Schools provided by the listing agent
- High: Fitch Senior
Source: Smart MLS. This data may not be complete. We recommend contacting the local school district to confirm school assignments for this home.
- $365,1003 bd3 ba1.6k sqft372 Meridian St #49, Groton, CT 06340Off Market
- $385,0003 bd3 ba1.5k sqft374 Meridian Street Ext APT 68, Groton, CT 06340Sold
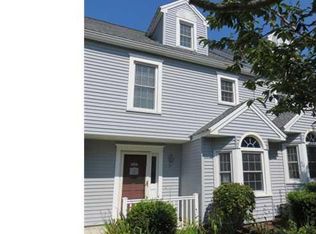
- $394,3002 bd7 ba1.5k sqft378 Meridian St #34, Groton, CT 06340Off Market
- $351,8002 bd3 ba1.8k sqft360 Meridian Street Ext APT 1, Groton, CT 06340Off Market
Similar homes
- $349,9003 bd3 ba1.8k sqft18 Ledgeland Drive, Groton, CT 06355For Sale
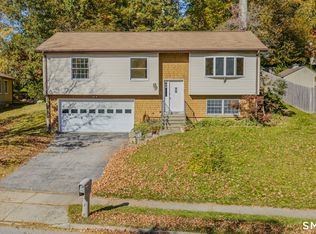
 MLS ID #24217751, Jennifer M. Sobiech, RE/MAX Legends. Smart MLS
- $240,0002 bd1 ba1.2k sqftSound Breeze Of Groton, Groton, CT 06340For Sale
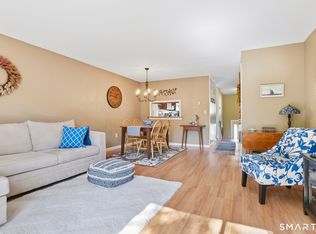 MLS ID #24215371, Heather W. Gianacoplos, Compass Connecticut, LLC. Smart MLS
- $350,0002 bd3 ba1.2k sqftJordan Commons, Waterford, CT 06385For Sale
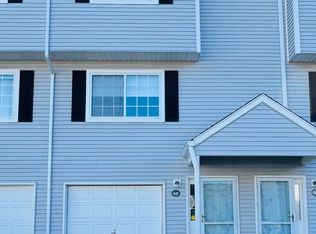 MLS ID #24207484, Kenneth Fratus, RE/MAX on the Bay. Smart MLS
- $302,0002 bd2 ba1.2k sqftShaws Landing, New London, CT 06320For Sale
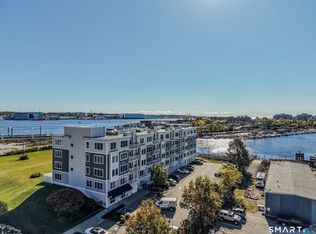 MLS ID #24214900, Mel Rothman, eXp Realty. Smart MLS
- $349,0002 bd1 ba906 sqft13 Woodlawn Avenue, Waterford, CT 06385For SaleMLS ID #24213384, Suzanne McConville, William Raveis Real Estate. Smart MLS
- $375,0003 bd2 ba1.4k sqft2 Wallace Street, Waterford, CT 06385For SaleMLS ID #24215941, Geoff Smith, RE/MAX on the Bay. Smart MLS
- $275,0003 bd2 ba1k sqftVillage Green, Groton, CT 06340For SaleMLS ID #24177258, Heather M. Perry, Spaulding Realty Group, LLC. Smart MLS
- $339,0004 bd2 ba1.6k sqft34 Division Street, Norwich, CT 06360For SaleMLS ID #24217673, Ishanna Codd, RE/MAX One. Smart MLS
- $499,0003 bd3 ba2k sqft38 Rose Lane, Groton, CT 06340For SaleMLS ID #24206685, Samantha L. Storey, RE/MAX Coast and Country. Smart MLS
- $410,0003 bd1 ba1.4k sqft37 Gardner Avenue, New London, CT 06320For SaleMLS ID #24210334, Kenneth Fratus, RE/MAX on the Bay. Smart MLS
- $385,0003 bd2 ba878 sqft29 Soljer Drive, Waterford, CT 06385For SaleMLS ID #24214170, Michelle Sireci, KEY Real Estate Services LLC. Smart MLS
- $389,9003 bd1 ba1.7k sqft6 Hilltop Terrace, Waterford, CT 06385For SaleMLS ID #24215585, Kristyn Castaldi, RE/MAX Coast and Country. Smart MLS
- $339,9002 bd3 ba2k sqftChurch Lane, East Lyme, CT 06333For SaleMLS ID #24202695, Gregory E. Hanner, Garden Realty. Smart MLS
- $369,0003 bd1 ba1.4k sqft29 Miner Avenue, Waterford, CT 06385For SaleMLS ID #24200607, Mia E. Berube, Coldwell Banker Realty. Smart MLS
- $439,9003 bd2 ba1.4k sqft84 Dartmouth Drive, Groton, CT 06355For SaleMLS ID #24216324, Nicholas Burrus, Roundtree Realty LLC. Smart MLS
- $379,9003 bd1 ba1.2k sqft180 Gardner Avenue, New London, CT 06320For SaleMLS ID #24215645, Andraya Jacangelo, eXp Realty. Smart MLS
- $450,0002 bd2 ba1.5k sqft239 Ocean Avenue, New London, CT 06320For SaleMLS ID #24217719, Katherine Bergeron, Drawbridge Realty. Smart MLS
- $379,9004 bd2 ba1.5k sqft70 Cottonwood Lane, Montville, CT 06382For SaleMLS ID #24215099, Amber Heenan, William Raveis Real Estate. Smart MLS
- $339,9003 bd2 ba1.3k sqft89 Hempstead Street, New London, CT 06320For SaleMLS ID #24165023, Gale Fishbone, Coldwell Banker Realty. Smart MLS
