Welcome to 672 Monaco Ave., Union City Discover the possibilities at 672 Monaco Ave., a spacious 4-bedroom, 2.5-bath home offering 1,974 square feet of living space on a 5,837-square-foot lot. Built in 1974, this well-sized residence offers a comfortable floor plan and plenty of room to make the home your own. The four-bedroom layout provides flexibility for family living, guests, a home office, or additional personal space. With 2 full bathrooms plus a convenient half bath, the home is designed with everyday functionality in mind. Outside, the generous lot provides valuable space for outdoor living, gardening, entertaining, or future possibilities. The backyard views in the rear and on deck is extraordinary! Close to Mission Blvd, shopping, and Quiet neighborhood. Whether you're looking for a place to settle in and enjoy or an opportunity to bring your own vision to life, this Union City property is worth a closer look.
For sale
$1,199,000
372 Monaco Ave, Union City, CA 94587
4beds
1,974sqft
Residential, Single Family Residence
Built in 1979
5,849 Square Feet Lot
$1,181,500 Zestimate®
$607/sqft
$-- HOA
What's special
Comfortable floor plan
- 9 days
- 584
- 38
Zillow last checked:
Listing updated:
Listed by:
Lynne Ancien-Ronen DRE #01418699 925-786-3765,
Jpar Iron Horse Real Estate
Source: Bay East AOR,MLS#: 41150819
Facts & features
Interior
Bedrooms & bathrooms
- Bedrooms: 4
- Bathrooms: 3
- Full bathrooms: 2
- Partial bathrooms: 1
Rooms
- Room types: Main Entry, 4 Bedrooms, 2 Baths, Dining Room, Family Room, Dining Area, Eat-In Kitchen, Sun Porch, Kitchen, Living Room
Kitchen
- Features: 220 Volt Outlet, Breakfast Bar, Stone Counters, Dishwasher, Gas Range/Cooktop, Kitchen Island, Range/Oven Free Standing, Refrigerator, Updated Kitchen
Heating
- Forced Air
Cooling
- Central Air
Appliances
- Included: Dishwasher, Gas Range, Free-Standing Range, Refrigerator, Dryer, Washer
- Laundry: In Garage
Features
- Breakfast Bar, Updated Kitchen
- Flooring: Carpet, Engineered Wood
- Windows: Double Pane Windows
- Basement: Crawl Space
- Number of fireplaces: 1
- Fireplace features: Family Room, Wood Burning
Interior area
- Total structure area: 1,974
- Total interior livable area: 1,974 sqft
Property
Parking
- Total spaces: 2
- Parking features: Attached, Parking Spaces
- Garage spaces: 2
Accessibility
- Accessibility features: Other, See Remarks
Features
- Levels: Two
- Stories: 2
- Patio & porch: Deck
- Exterior features: Garden, Dog Run
- Pool features: None
- Has view: Yes
- View description: City Lights
Lot
- Size: 5,849 Square Feet
- Features: Sloped Down, Back Yard, Front Yard
Details
- Parcel number: 873812
- Special conditions: Successor Trustee Sale
Construction
Type & style
- Home type: SingleFamily
- Architectural style: Bungalow
- Property subtype: Residential, Single Family Residence
Materials
- Wood Siding, Wood
- Roof: Composition
Condition
- Existing
- New construction: No
- Year built: 1979
Utilities & green energy
- Electric: No Solar, 220 Volts in Kitchen, 220 Volts in Laundry
- Sewer: Public Sewer
- Water: Public
Green energy
- Water conservation: Low-Flow Fixtures
Community & HOA
Community
- Subdivision: 7 Hills
HOA
- Has HOA: No
Location
- Region: Union City
Financial & listing details
- Price per square foot: $607/sqft
- Tax assessed value: $283,594
- Price range: $1.2M - $1.2M
- Date on market: 10/9/2026
- Listing agreement: Excl Right
- Listing terms: Cash,Conventional
- Electric utility on property: Yes
Estimated market value
$1,181,500
$1.12M - $1.24M
$4,572/mo
Price history
| Date | Event | Price |
|---|---|---|
| 10/9/2026 | Listed for sale | $1,199,000$607/sqft |
Source:  Bay East AOR #41150819 Report a problem | ||
Public tax history
| Year | Property taxes | Tax assessment |
|---|---|---|
| 2026 | -- | $283,594 +2% |
| 2025 | $4,357 -11.1% | $278,034 +2% |
| 2024 | $4,898 +4.4% | $272,584 +2% |
| 2023 | $4,693 -46.6% | $267,239 +2% |
| 2022 | $8,795 +1.2% | $262,000 +2% |
| 2021 | $8,691 +0.6% | $256,864 +1% |
| 2020 | $8,638 -0.2% | $254,230 +2% |
| 2019 | $8,651 +104.3% | $249,246 +2% |
| 2018 | $4,235 | $244,360 +2% |
| 2017 | $4,235 +3.7% | $239,569 +2% |
| 2016 | $4,084 +6.1% | $234,872 +1.5% |
| 2015 | $3,848 | $231,345 +2% |
| 2014 | $3,848 | $226,814 +0.5% |
| 2013 | -- | $225,791 +2% |
| 2012 | -- | $221,364 +2% |
| 2011 | -- | $217,023 +0.8% |
| 2010 | -- | $215,402 -0.2% |
| 2009 | -- | $215,915 +2% |
| 2008 | -- | $211,682 +2% |
| 2007 | -- | $207,532 +2% |
| 2006 | -- | $203,464 +2% |
| 2005 | -- | $199,476 +2% |
| 2004 | -- | $195,566 +1.9% |
| 2003 | -- | $191,982 +2% |
| 2002 | -- | $188,218 +2% |
| 2001 | $2,623 | $184,528 |
Find assessor info on the county website
Monthly payment
Est. payment
Payment breakdown
Explore the cost of this home by adjusting the details. Changes won't be saved.Climate risks
Neighborhood: 94587
Similar homes
- $1,290,8885 bd3 ba1.9k sqft375 Monte Carlo Ave, Union City, CA 94587For Sale
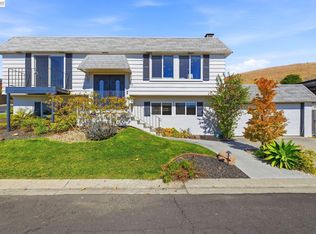 MLS ID #41151108, Michael Mendoza. Bay East AOR
- $1,349,8885 bd3 ba1.9k sqft373 Appian Way, Union City, CA 94587For Sale
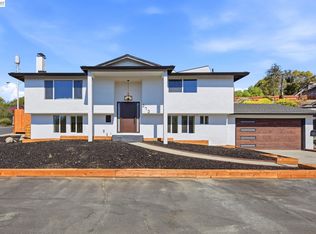 MLS ID #41150523, Manraj Sachdeva. Bay East AOR
- $1,138,0004 bd2 ba1.9k sqft208 Appian Way, Union City, CA 94587For Sale
 MLS ID #226032292, Hector Cortez. MetroList Services of CA
- $1,199,0003 bd2 ba1.3k sqft2502 Begonia St, Union City, CA 94587For Sale
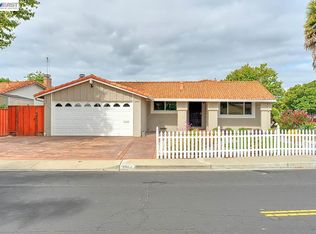 MLS ID #41147007, Poyen Gono. Bay East AOR
